Beautiful Drees Sloane model with over 3,100 sq ft of finished space, including a bright walkout lower level. Open floor plan ideal for family living and entertaining. Spacious kitchen with large island, double ovens, gas cooktop, and plenty of counter space. Four oversized bedrooms, all with walk-in closets. Enjoy outdoor living on the front porch, deck, and fenced backyard with wooded views -- perfect for playing and relaxing. Located in a highly desirable community.
For sale
Price cut: $5.1K (7/13)
$459,900
1305 Osprey Ct, Alexandria, KY 41001
4beds
2,560sqft
:
Get pre-qualified$3,052/mo
Single Family Residence, Residential
Built in 2020
10,018 Square Feet Lot
$-- Zestimate®
$180/sqft
$-- HOA
What's special
Gas cooktopSpacious kitchenBright walkout lower levelAll with walk-in closetsLarge islandFour oversized bedroomsDouble ovens
- 97 days |
- 565 |
- 30 |
Zillow last checked:
Listing updated:
Listed by:
Sanatan Patel 513-304-1551,
Re/Max United Associates
Source: NKMLS,MLS#: 642029
Facts & features
Interior
Bedrooms & bathrooms
- Bedrooms: 4
- Bathrooms: 4
- Full bathrooms: 2
- 1/2 bathrooms: 2
Primary bedroom
- Features: Walk-In Closet(s)
- Level: Second
- Area: 218.95
- Dimensions: 15.1 x 14.5
Bedroom 2
- Features: Walk-In Closet(s)
- Level: Second
- Area: 146.41
- Dimensions: 12.1 x 12.1
Bedroom 3
- Features: Carpet Flooring, Walk-In Closet(s)
- Level: Second
- Area: 144.1
- Dimensions: 13.1 x 11
Bedroom 4
- Features: Carpet Flooring, Walk-In Closet(s)
- Level: Second
- Area: 179.3
- Dimensions: 16.3 x 11
Bathroom 2
- Features: Full Finished Bath, Tub With Shower
- Level: Second
- Area: 41.82
- Dimensions: 10.2 x 4.1
Bathroom 3
- Description: Half Bath with Pedestal Sink
- Features: See Remarks, Luxury Vinyl Flooring
- Level: First
- Area: 26
- Dimensions: 5.2 x 5
Bathroom 4
- Features: Full Finished Half Bath, Luxury Vinyl Flooring
- Level: Lower
- Area: 22.61
- Dimensions: 5.5 x 4.11
Other
- Features: Walk-Out Access, Carpet Flooring
- Level: Lower
- Area: 459
- Dimensions: 25.5 x 18
Other
- Features: Laminate Flooring, Built-in Features
- Level: First
- Area: 30.09
- Dimensions: 5.9 x 5.1
Entry
- Description: 9ft Ceilings through first floor
- Features: Private Entry, Luxury Vinyl Flooring
- Level: First
- Area: 172.8
- Dimensions: 19.2 x 9
Great room
- Description: Big open space for entertaining
- Features: Luxury Vinyl Flooring
- Level: First
- Area: 272.24
- Dimensions: 16.6 x 16.4
Kitchen
- Features: Kitchen Island, Gourmet Kitchen, Pantry, Recessed Lighting
- Level: First
- Area: 182.86
- Dimensions: 15.1 x 12.11
Laundry
- Features: Built-in Features, Utility Sink, Luxury Vinyl Flooring
- Level: Second
- Area: 66
- Dimensions: 11 x 6
Office
- Description: Great for work from home
- Features: Carpet Flooring, French Doors
- Level: First
- Area: 172.8
- Dimensions: 14.4 x 12
Primary bath
- Features: Double Vanity, Shower, Luxury Vinyl Flooring
- Level: Second
- Area: 121.44
- Dimensions: 13.2 x 9.2
Heating
- Forced Air
Cooling
- Central Air
Appliances
- Included: See Remarks, Stainless Steel Appliance(s), Gas Cooktop, Dishwasher, Disposal, Double Oven, Microwave, Refrigerator
- Laundry: Laundry Room
Features
- Kitchen Island, Walk-In Closet(s), Tray Ceiling(s), Storage, Pantry, Open Floorplan, Granite Counters, Double Vanity, Ceiling Fan(s), Recess Ceiling(s), Recessed Lighting, Wired for Data
- Windows: Vinyl Frames
Interior area
- Total structure area: 3,100
- Total interior livable area: 2,560 sqft
Property
Parking
- Total spaces: 2
- Parking features: Driveway, Garage
- Garage spaces: 2
- Has uncovered spaces: Yes
Features
- Levels: Two
- Stories: 2
- Patio & porch: Covered, Deck, Patio
- Fencing: Wood
Lot
- Size: 10,018 Square Feet
- Dimensions: ireg. 90 x 11 x 119 x 60 x 132
- Features: See Remarks, Cul-De-Sac
Details
- Parcel number: 9999925247.53
- Zoning description: Residential
Construction
Type & style
- Home type: SingleFamily
- Architectural style: Traditional
- Property subtype: Single Family Residence, Residential
Materials
- Brick, Vinyl Siding
- Foundation: Poured Concrete
- Roof: Shingle
Condition
- Existing Structure
- New construction: No
- Year built: 2020
Utilities & green energy
- Sewer: Public Sewer
- Water: Public
- Utilities for property: Cable Available, Natural Gas Available, Sewer Available, Water Available
Community & HOA
Community
- Security: Smoke Detector(s)
- Subdivision: Eagle Ridge
HOA
- Has HOA: No
Location
- Region: Alexandria
Financial & listing details
- Price per square foot: $180/sqft
- Tax assessed value: $420,000
- Annual tax amount: $5,074
- Date on market: 4/29/2026
- Cumulative days on market: 191 days
Estimated market value
Not available
Estimated sales range
Not available
Not available
Price history
| Date | Event | Price |
|---|---|---|
| 7/17/2026 | Listed for rent | $2,950$1/sqft |
Source: Zillow Rentals Report a problem | ||
| 7/13/2026 | Price change | $459,900-1.1%$180/sqft |
Source:  NKMLS #642029 Report a problem NKMLS #642029 Report a problem | ||
| 4/29/2026 | Listed for sale | $465,000-0.9%$182/sqft |
Source: NKMLS #642029 Report a problem | ||
| 4/29/2026 | Listing removed | $469,000$183/sqft |
Source: NKMLS #639515 Report a problem | ||
| 4/7/2026 | Price change | $469,000-0.2%$183/sqft |
Source: NKMLS #639515 Report a problem | ||
| 2/20/2026 | Price change | $470,000-1.5%$184/sqft |
Source: NKMLS #639515 Report a problem | ||
| 1/28/2026 | Listed for sale | $477,000+13.6%$186/sqft |
Source: NKMLS #639515 Report a problem | ||
| 6/10/2022 | Sold | $420,000-4.5%$164/sqft |
Source: Public Record Report a problem | ||
| 4/24/2022 | Pending sale | $440,000$172/sqft |
Source: NKMLS #603193 Report a problem | ||
| 4/22/2022 | Listed for sale | $440,000+40.4%$172/sqft |
Source: NKMLS #603193 Report a problem | ||
| 2/14/2020 | Sold | $313,363+620.2%$122/sqft |
Source: Public Record Report a problem | ||
| 10/10/2019 | Sold | $43,510$17/sqft |
Source: Public Record Report a problem | ||
Public tax history
| Year | Property taxes | Tax assessment |
|---|---|---|
| 2024 | $5,074 +2.4% | $420,000 |
| 2023 | $4,956 +28.6% | $420,000 +34% |
| 2022 | $3,854 -1.2% | $313,363 |
| 2021 | $3,901 | $313,363 +683.4% |
| 2018 | -- | $40,000 |
Find assessor info on the county website
Monthly payment
Est. payment
Payment breakdown
Explore the cost of this home by adjusting the details. Changes won't be saved.Climate risks
Neighborhood: 41001
Nearby schools
GreatSchools rating
- 8/10Campbell Ridge Elementary SchoolGrades: PK-5Distance: 2.3 mi
- 6/10Campbell County Middle SchoolGrades: 6-8Distance: 0.9 mi
- 9/10Campbell County High SchoolGrades: 9-12Distance: 4 mi
Schools provided by the listing agent
- Elementary: Campbell Ridge Elementary
- Middle: Campbell County Middle School
- High: Campbell County High
Source: NKMLS. This data may not be complete. We recommend contacting the local school district to confirm school assignments for this home.
- $411,300-- bd-- ba-- sqft1301 Osprey Ct, Alexandria, KY 41001Off Market
- $404,8004 bd3 ba2.2k sqft1311 Osprey Ct, Alexandria, KY 41001Off Market
- $416,300-- bd-- ba-- sqft1311 Osprey Ct, Alexandria, KY 41001Off Market
- $545,1004 bd3 ba3k sqft1307 Osprey Ct, Alexandria, KY 41001Off Market
- $437,400-- bd-- ba-- sqft1297 Osprey Ct, Alexandria, KY 41001Off Market
- $430,6003 bd3 ba2.3k sqft1315 Osprey Ct, Alexandria, KY 41001Off Market
- $428,900-- bd-- ba-- sqft1308 Osprey Ct, Alexandria, KY 41001Off Market
- $469,9004 bd4 ba2.5k sqft1309 Osprey Ct, Alexandria, KY 41001Off Market
A local agent can set up tours, give advice and negotiate with sellers.
A local lender can help you make sure your offer is ready when you are.
Similar homes
- $469,9004 bd3 ba2.9k sqft1314 Osprey Ct, Alexandria, KY 41001For Sale
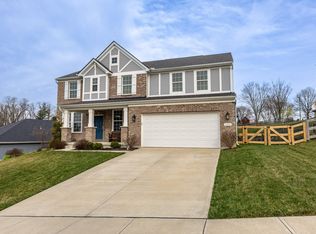 MLS ID #631457, John Coffman, Coffman's Realty. NKMLS
 - $440,0004 bd4 ba2.4k sqft765 Harmony Valley Dr, Alexandria, KY 41001For Sale
 MLS ID #645151, Kerry Schrand-Rawe, Huff Realty - Florence. NKMLS
 - $549,0004 bd3 ba3.1k sqft8014 Arcadia Blvd, Alexandria, KY 41001For Sale
 MLS ID #645273, Kelli Redwine, Keller Williams Realty Service. NKMLS
 - $400,0003 bd2 ba1.5k sqft785 Harmony Valley Dr, Alexandria, KY 41001For Sale
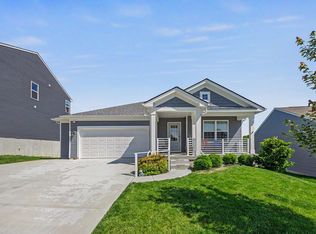 MLS ID #645141, Katrina Holtmeier, Keller Williams Realty Service. NKMLS
 - $459,0004 bd3 ba2.7k sqft3857 Circollo Dr, Covington, KY 41017For SaleMLS ID #643832, Sarah Brooks, KW Seven Hills Realty. NKMLS
- $439,0004 bd4 ba3.5k sqft9964 Meadow Glen Dr, Independence, KY 41051For SaleMLS ID #645307, Kelly Barrett, Huff Realty - Florence. NKMLS
- $465,9004 bd3 ba2.4k sqft1317 Granite Dr, Union Township, OH 45103New Construction
 Cincy MLS
 - $430,0004 bd3 ba2.3k sqft4042 Catalina Ln, Batavia, OH 45103For SaleMLS ID #1885548, Cindy J Shetterly, Keller Williams Distinctive RE. Cincy MLS
- $549,0004 bd4 ba3.3k sqft3608 Dorset Ct, Covington, KY 41015For SaleMLS ID #644828, Daniel Vogel, Sibcy Cline, REALTORS-Florence. NKMLS
- $499,5003 bd3 ba2.7k sqft3781 Fairmount Cir, Cincinnati, OH 45245For SaleMLS ID #1887591, Tina L. Varner, Century 21 Home Star Realty. Cincy MLS
- $439,0004 bd3 ba2.6k sqft11504 Manchester Ct, Walton, KY 41094For SaleMLS ID #644552, Camilyn Feliciano Diodonet, Keller Williams Realty Service. NKMLS
- $435,0004 bd3 ba2.7k sqft1340 Meadowcrest Cir, Independence, KY 41051For SaleMLS ID #644512, Jamie Nussbaum-Loveless, Berkshire Hathaway HomeService. NKMLS
- $469,9005 bd3 ba2.7k sqft1204 Buxton Oaks Dr, Amelia, OH 45102New ConstructionCincy MLS
- $417,0004 bd3 ba2.1k sqft1184 McMills Dr, Milford, OH 45150For SaleMLS ID #1888681, Bridget L Miller, BF Realty. Cincy MLS
- $445,0004 bd3 ba2.9k sqft1311 Scottish Ln, Union, KY 41091For SaleMLS ID #644196, Amy Zimmerman, exp Realty, LLC. NKMLS
- $568,3003 bd3 ba2.4k sqft9980 Meadow Glen Dr, Independence, KY 41051For SaleMLS ID #645322, Shane Reno, Huff Realty - Florence. NKMLS
- $495,0005 bd4 ba2.7k sqft4624 Donegal Ave, Union, KY 41091For SaleMLS ID #644434, Debbie Steiner, Huff Realty - Florence. NKMLS
- $619,9004 bd5 ba3.1k sqft8604 Treeline Dr, Florence, KY 41042For SaleMLS ID #645315, Dawn Craven, Coldwell Banker Realty FM. NKMLS
- $490,0004 bd3 ba2.8k sqft714 Willow Green Dr, Independence, KY 41015New ConstructionNKMLS
- $514,9005 bd5 ba2.5k sqft1153 Appomattox Dr, Florence, KY 41042For SaleMLS ID #643681, Shane Achor, Coldwell Banker Realty. NKMLS
