This 5 year old oversized Drees Quentin Model has 12 rooms (4 large bedrooms) 2.5 baths & a full bath rough in the walkout unfinished basement. The home has large windows that offer plenty of natural light, a gas fireplace, a mud room, & a 1st fl. office. There is a formal dining rm, large family rm, and a breakfast area. The kitchen offers an eat around island, 42-inch cabinets, a walkout to a patio & a walk-in pantry. The 1st fl. has 9-foot ceilings. The oversized 2 car garage has a utility sink & is 5 feet deeper than most. This allows for that car trailer or bass boat. This also gives the porch a deeper depth. The second floor offers a bonus rm / playroom for the kids. All the bedrooms have large closets, and the primary bedroom has a large walk-in closet, double vanity, a nice deep tub for soaking and a separate shower. The usable yard is completely fenced. The home is prewired for Fuzion Technologies, that could allow you to access many electronic features. The current owner is only using the thermostat controls, the doorbell and camera. The home has hard wired smoke detectors & 4 aisles of floor to ceiling shelving in the basement for plenty of storage.
For sale
$469,900
1314 Osprey Ct, Alexandria, KY 41001
4beds
2,922sqft
:
Get pre-qualified$3,154/mo
Single Family Residence, Residential
Built in 2019
0.28 Acres Lot
$-- Zestimate®
$161/sqft
$-- HOA
What's special
- 435 days |
- 227 |
- 13 |
Zillow last checked:
Listing updated:
Listed by:
John Coffman 859-653-2938,
Coffman's Realty
Source: NKMLS,MLS#: 631457
Facts & features
Interior
Bedrooms & bathrooms
- Bedrooms: 4
- Bathrooms: 3
- Full bathrooms: 2
- 1/2 bathrooms: 1
Primary bedroom
- Features: Carpet Flooring, Walk-In Closet(s), Bath Adjoins, Ceiling Fan(s), See Remarks
- Level: Second
- Area: 270
- Dimensions: 15 x 18
Bedroom 2
- Features: Carpet Flooring, Walk-In Closet(s)
- Level: Second
- Area: 169
- Dimensions: 13 x 13
Bedroom 3
- Features: Carpet Flooring
- Level: Second
- Area: 180
- Dimensions: 15 x 12
Bedroom 4
- Features: Carpet Flooring
- Level: Second
- Area: 169
- Dimensions: 13 x 13
Bathroom 2
- Features: Double Vanity
- Level: Second
- Area: 110
- Dimensions: 11 x 10
Bathroom 3
- Features: See Remarks
- Level: First
- Area: 30
- Dimensions: 6 x 5
Bonus room
- Features: Carpet Flooring
- Level: Second
- Area: 169
- Dimensions: 13 x 13
Breakfast room
- Level: First
- Area: 150
- Dimensions: 10 x 15
Dining room
- Level: First
- Area: 130
- Dimensions: 10 x 13
Kitchen
- Features: Walk-Out Access, Kitchen Island, Eat-in Kitchen, Pantry
- Level: First
- Area: 180
- Dimensions: 12 x 15
Laundry
- Features: See Remarks
- Level: Second
- Area: 66
- Dimensions: 6 x 11
Living room
- Features: Fireplace(s)
- Level: First
- Area: 323
- Dimensions: 19 x 17
Office
- Level: First
- Area: 100
- Dimensions: 10 x 10
Primary bath
- Features: Double Vanity, Shower
- Level: Second
- Area: 117
- Dimensions: 13 x 9
Heating
- Forced Air
Cooling
- Central Air
Appliances
- Included: Electric Range, Dishwasher, Disposal, Dryer, Microwave, Refrigerator, Washer
- Laundry: Upper Level
Features
- See Remarks, Kitchen Island, Walk-In Closet(s), Soaking Tub, Smart Thermostat, Open Floorplan, Eat-in Kitchen, Butler's Pantry, Ceiling Fan(s), High Ceilings
- Windows: Double Hung, Picture Window(s), Slider Window(s), Vinyl Frames
- Basement: Full
- Number of fireplaces: 1
- Fireplace features: Gas
Interior area
- Total structure area: 2,922
- Total interior livable area: 2,922 sqft
Property
Parking
- Total spaces: 2
- Parking features: Attached, Driveway, Garage, Garage Door Opener, Garage Faces Front, On Street, Oversized
- Attached garage spaces: 2
- Has uncovered spaces: Yes
Features
- Levels: Two
- Stories: 2
Lot
- Size: 0.28 Acres
- Dimensions: .27
- Features: See Remarks
Details
- Parcel number: 9999925247.62
- Zoning description: Residential
Construction
Type & style
- Home type: SingleFamily
- Architectural style: Traditional
- Property subtype: Single Family Residence, Residential
Materials
- Brick Veneer, Vinyl Siding
- Foundation: Poured Concrete
- Roof: Composition,Shingle
Condition
- Existing Structure
- New construction: No
- Year built: 2019
Utilities & green energy
- Sewer: Public Sewer
- Water: Public
Community & HOA
Community
- Security: Smoke Detector(s)
HOA
- Has HOA: No
Location
- Region: Alexandria
Financial & listing details
- Price per square foot: $161/sqft
- Tax assessed value: $454,100
- Annual tax amount: $5,486
- Date on market: 5/29/2025
- Cumulative days on market: 436 days
Estimated market value
Not available
Estimated sales range
Not available
Not available
Price history
| Date | Event | Price |
|---|---|---|
| 1/2/2026 | Listed for sale | $469,900$161/sqft |
Source:  NKMLS #631457 Report a problem NKMLS #631457 Report a problem | ||
| 11/15/2025 | Pending sale | $469,900$161/sqft |
Source: NKMLS #631457 Report a problem | ||
| 7/9/2025 | Price change | $469,900-2.1%$161/sqft |
Source: NKMLS #631457 Report a problem | ||
| 4/11/2025 | Listed for sale | $479,900+1.5%$164/sqft |
Source: NKMLS #631457 Report a problem | ||
| 10/3/2024 | Listing removed | $472,900$162/sqft |
Source: NKMLS #621245 Report a problem | ||
| 6/28/2024 | Price change | $472,900-1.5%$162/sqft |
Source: NKMLS #621245 Report a problem | ||
| 4/16/2024 | Price change | $480,000-3%$164/sqft |
Source: NKMLS #621245 Report a problem | ||
| 3/15/2024 | Listed for sale | $495,000+44.7%$169/sqft |
Source: NKMLS #621245 Report a problem | ||
| 11/25/2019 | Sold | $342,136+748.4%$117/sqft |
Source: Public Record Report a problem | ||
| 7/11/2019 | Sold | $40,326$14/sqft |
Source: Public Record Report a problem | ||
Public tax history
| Year | Property taxes | Tax assessment |
|---|---|---|
| 2024 | $5,486 +2.4% | $454,100 |
| 2023 | $5,358 +27.3% | $454,100 +32.7% |
| 2022 | $4,208 -1.2% | $342,136 |
| 2021 | $4,260 | $342,136 +755.3% |
| 2018 | -- | $40,000 |
Find assessor info on the county website
Monthly payment
Est. payment
Payment breakdown
Explore the cost of this home by adjusting the details. Changes won't be saved.Climate risks
Neighborhood: 41001
Nearby schools
GreatSchools rating
- 8/10Campbell Ridge Elementary SchoolGrades: PK-5Distance: 2.3 mi
- 6/10Campbell County Middle SchoolGrades: 6-8Distance: 1.1 mi
- 9/10Campbell County High SchoolGrades: 9-12Distance: 4 mi
Schools provided by the listing agent
- Elementary: Campbell Ridge Elementary
- Middle: Campbell County Middle School
- High: Campbell County High
Source: NKMLS. This data may not be complete. We recommend contacting the local school district to confirm school assignments for this home.
- $417,3004 bd2 ba-- sqft1381 Osprey Ct, Alexandria, KY 41001Off Market
- $428,5004 bd2 ba-- sqft1373 Osprey Ct, Alexandria, KY 41001Off Market
- $431,0004 bd2 ba-- sqft1387 Osprey Ct, Alexandria, KY 41001Off Market
- $371,000-- bd-- ba-- sqft1381 Osprey Court, Alexandria, KY 41001Off Market
- $453,200-- bd-- ba-- sqft1376 Osprey Ct, Alexandria, KY 41001Off Market
- $432,8004 bd3 ba2.6k sqft1384 Osprey Ct, Alexandria, KY 41001Off Market
- $462,7003 bd3 ba-- sqft1359 Osprey Ct, Alexandria, KY 41001Off Market
- $477,800-- bd-- ba-- sqft1372 Osprey Ct, Alexandria, KY 41001Off Market
A local agent can set up tours, give advice and negotiate with sellers.
A local lender can help you make sure your offer is ready when you are.
Similar homes
- $479,9004 bd4 ba2.4k sqft7799 W Timber Creek Dr, Alexandria, KY 41001For Sale
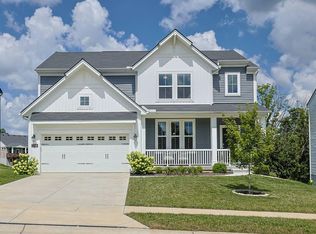 MLS ID #645360, David Dawson, Sibcy Cline. NKMLS
 - $459,9004 bd4 ba2.5k sqft1305 Osprey Ct, Alexandria, KY 41001For Sale
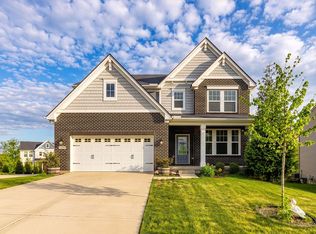 MLS ID #642029, Sanatan Patel, Re/Max United Associates. NKMLS
 - $435,0004 bd4 ba2.4k sqft765 Harmony Valley Dr, Alexandria, KY 41001For Sale
 MLS ID #645151, Kerry Schrand-Rawe, Huff Realty - Florence. NKMLS
 - $549,0004 bd3 ba3.1k sqft8014 Arcadia Blvd, Alexandria, KY 41001For Sale
 MLS ID #645273, Kelli Redwine, Keller Williams Realty Service. NKMLS
 - $380,0004 bd3 ba2.2k sqft152 Ridgewood Dr, Alexandria, KY 41001For SaleMLS ID #645366, Caldwell Group, eXp Realty, LLC. NKMLS
- $440,0003 bd4 ba1.9k sqft8030 Arcadia Blvd, Alexandria, KY 41001For SaleMLS ID #645275, Megan Kincart, Keller Williams Realty Service. NKMLS
- $399,9994 bd3 ba3.3k sqft948 Willow Creek Dr, Alexandria, KY 41001For SaleMLS ID #645407, Caldwell Group, eXp Realty, LLC. NKMLS
- $350,0003 bd3 ba1.6k sqft9766 Whispering Way, Alexandria, KY 41001For SaleMLS ID #645414, Scott Oyler, Coldwell Banker Realty. NKMLS
- $400,0003 bd2 ba1.5k sqft785 Harmony Valley Dr, Alexandria, KY 41001For SaleMLS ID #645141, Katrina Holtmeier, Keller Williams Realty Service. NKMLS
- $410,0004 bd3 ba3k sqft1233 Summerlake Dr, Lockport, KY 40036For SaleMLS ID #643907, Laura Benson, Coldwell Banker Realty. NKMLS
- $419,0004 bd3 ba2.3k sqft4042 Catalina Ln, Batavia, OH 45103For Sale
 MLS ID #1889482, Cindy J Shetterly, Keller Williams Distinctive RE. Cincy MLS
 - $450,0004 bd3 ba2.6k sqft3129 Windermere Hl, Covington, KY 41015For SaleMLS ID #645235, Patrina Hensley, eXp Realty, LLC. NKMLS
- $480,0004 bd4 ba2.2k sqft6529 Cannondale Dr, Burlington, KY 41005For SaleMLS ID #645365, Shi Marshall, Huff Realty - Florence. NKMLS
- $465,0005 bd4 ba2.1k sqft820 Flourmill Ct, Independence, KY 41051For SaleMLS ID #644436, Melissa Pryor, RE/MAX Victory + Affiliates. NKMLS
- $439,0004 bd4 ba3.5k sqft9964 Meadow Glen Dr, Independence, KY 41051For SaleMLS ID #645307, Kelly Barrett, Huff Realty - Florence. NKMLS
- $447,9004 bd3 ba2.3k sqft2819 Bentwood Dr, Independence, KY 41051For SaleMLS ID #643868, Lisa Brandenburg, Huff Realty - Florence. NKMLS
- $500,0004 bd4 ba3k sqft1111 Bayswater Dr, Union, KY 41091For SaleMLS ID #645341, Greg Ryan, Huff Realty - Florence. NKMLS
- $459,0004 bd3 ba2.7k sqft3857 Circollo Dr, Covington, KY 41017For SaleMLS ID #643832, Sarah Brooks, KW Seven Hills Realty. NKMLS
- $549,0004 bd4 ba3.3k sqft3608 Dorset Ct, Covington, KY 41015For SaleMLS ID #644828, Daniel Vogel, Sibcy Cline, REALTORS-Florence. NKMLS
- $520,0004 bd4 ba2.5k sqft6545 Cannondale Dr, Burlington, KY 41005For SaleMLS ID #645393, Aimee Pelletier, Sibcy Cline, REALTORS-Florence. NKMLS
