Impressive Open Plan Designed for Entertaining Featuring Stylish Kitchen, Incredible Owners Suite and Only 4.1 Miles to AJ Jolly Park! Kitchen Offers Massive Island with Counter Bar, Pantry and Breakfast Area with Walk-out to Patio and Fenced-in Yard. French Doors Open to Main Level Study. Cozy Family Room Separate from Main Level Living Area. Owners Suite Boasts Sitting Room, Designer Bath, Expansive Walk-in Closet and Private Bonus Room. Spacious Bedrooms and Second Full Bath with Dual Vanity. Convenient Upper Level Laundry. Unfinished Lower Level with Abundant Storage. Situated in a Quiet Cul-de-sac with Short Drive to Dining and Shops.
Pending
$399,999
948 Willow Creek Dr, Alexandria, KY 41001
4beds
3,380sqft
Single Family Residence, Residential
Built in 2019
9,583 Square Feet Lot
$-- Zestimate®
$118/sqft
$29/mo HOA
What's special
Stylish kitchenAbundant storageQuiet cul-de-sacPrivate bonus roomDesigner bathConvenient upper level laundryExpansive walk-in closet
- 24 days
- 261
- 17
Likely to sell faster than
Zillow last checked:
Listing updated:
Listed by:
Caldwell Group 859-780-5511,
eXp Realty, LLC,
Jessica Roberts 859-414-7004,
eXp Realty, LLC
Source: NKMLS,MLS#: 645407
Facts & features
Interior
Bedrooms & bathrooms
- Bedrooms: 4
- Bathrooms: 3
- Full bathrooms: 2
- 1/2 bathrooms: 1
Primary bedroom
- Features: Bath Adjoins, Ceiling Fan(s), Carpet Flooring, Dressing Area, Sitting Room, Walk-In Closet(s)
- Level: Second
- Area: 299
- Dimensions: 23 x 13
Bedroom 2
- Features: Ceiling Fan(s), Carpet Flooring
- Level: Second
- Area: 156
- Dimensions: 13 x 12
Bedroom 3
- Features: Ceiling Fan(s), Carpet Flooring
- Level: Second
- Area: 144
- Dimensions: 12 x 12
Bedroom 4
- Features: Ceiling Fan(s), Carpet Flooring
- Level: Second
- Area: 154
- Dimensions: 14 x 11
Other
- Features: Ceiling Fan(s), Ceramic Tile Flooring, French Doors
- Level: First
- Area: 143
- Dimensions: 13 x 11
Bonus room
- Description: Sitting Room
- Features: Carpet Flooring
- Level: Second
- Area: 150
- Dimensions: 15 x 10
Breakfast room
- Features: Luxury Vinyl Flooring, Walk-Out Access
- Level: First
- Area: 150
- Dimensions: 15 x 10
Entry
- Features: Luxury Vinyl Flooring
- Level: First
- Area: 84
- Dimensions: 14 x 6
Family room
- Features: Ceiling Fan(s), Carpet Flooring
- Level: First
- Area: 168
- Dimensions: 14 x 12
Kitchen
- Features: Breakfast Bar, Eat-in Kitchen, Kitchen Island, Luxury Vinyl Flooring, Wood Cabinets, Walk-Out Access, Pantry, Recessed Lighting
- Level: First
- Area: 286
- Dimensions: 22 x 13
Laundry
- Features: Laminate Flooring
- Level: Second
- Area: 78
- Dimensions: 13 x 6
Living room
- Features: Ceiling Fan(s), Recessed Lighting, Luxury Vinyl Flooring
- Level: First
- Area: 420
- Dimensions: 21 x 20
Primary bath
- Features: Ceramic Tile Flooring, Double Vanity, Shower With Bench, Soaking Tub
- Level: Second
- Area: 119
- Dimensions: 17 x 7
Heating
- Electric
Cooling
- Central Air
Appliances
- Included: Electric Oven, Electric Range, Dishwasher, Microwave
- Laundry: Upper Level
Features
- Kitchen Island, Walk-In Closet(s), Storage, Soaking Tub, Pantry, Open Floorplan, Eat-in Kitchen, Double Vanity, Chandelier, Breakfast Bar, Ceiling Fan(s), High Ceilings, Recessed Lighting
- Doors: Multi Panel Doors
- Windows: Vinyl Frames
- Basement: Full
Interior area
- Total structure area: 3,380
- Total interior livable area: 3,380 sqft
Video & virtual tour
Property
Parking
- Total spaces: 2
- Parking features: Attached, Driveway, Garage
- Attached garage spaces: 2
- Has uncovered spaces: Yes
Features
- Levels: Two
- Stories: 2
- Patio & porch: Patio
- Fencing: Wood
Lot
- Size: 9,583 Square Feet
- Features: Cleared
Details
- Parcel number: 9999930086.58
- Zoning description: Residential
- Other equipment: Sump Pump
Construction
Type & style
- Home type: SingleFamily
- Architectural style: Traditional
- Property subtype: Single Family Residence, Residential
Materials
- Vinyl Siding
- Foundation: Poured Concrete
- Roof: Shingle
Condition
- Existing Structure
- New construction: No
- Year built: 2019
Utilities & green energy
- Sewer: Public Sewer
- Water: Public
- Utilities for property: Sewer Available, Water Available
Community & HOA
Community
- Subdivision: Darlington Creek Sub
HOA
- Has HOA: Yes
- Amenities included: Management
- Services included: Association Fees
- HOA fee: $175 semi-annually
Location
- Region: Alexandria
Financial & listing details
- Price per square foot: $118/sqft
- Tax assessed value: $352,000
- Annual tax amount: $4,196
- Date on market: 8/7/2026
- Cumulative days on market: 24 days
- Road surface type: Paved
Estimated market value
Not available
Estimated sales range
Not available
Not available
Price history
| Date | Event | Price |
|---|---|---|
| 8/13/2026 | Pending sale | $399,999$118/sqft |
Source:  NKMLS #645407 Report a problem NKMLS #645407 Report a problem | ||
| 8/6/2026 | Listed for sale | $399,999+13.6%$118/sqft |
Source: NKMLS #645407 Report a problem | ||
| 11/17/2023 | Sold | $352,000+0.6%$104/sqft |
Source: NKMLS #618742 Report a problem | ||
| 11/7/2023 | Pending sale | $349,900$104/sqft |
Source:  Imagine MLS #23018201 Report a problem Imagine MLS #23018201 Report a problem | ||
| 9/20/2023 | Listed for sale | $349,900+6%$104/sqft |
Source: Imagine MLS #23018201 Report a problem | ||
| 9/20/2022 | Sold | $330,000-1.5%$98/sqft |
Source: Public Record Report a problem | ||
| 8/11/2022 | Pending sale | $335,000$99/sqft |
Source: NKMLS #606389 Report a problem | ||
| 8/5/2022 | Price change | $335,000-4%$99/sqft |
Source: NKMLS #606389 Report a problem | ||
| 7/31/2022 | Price change | $349,000-3.1%$103/sqft |
Source: NKMLS #606389 Report a problem | ||
| 7/26/2022 | Listed for sale | $360,000+43.4%$107/sqft |
Source: NKMLS #606389 Report a problem | ||
| 10/24/2018 | Sold | $251,087$74/sqft |
Source: Public Record Report a problem | ||
Public tax history
| Year | Property taxes | Tax assessment |
|---|---|---|
| 2025 | $4,196 -1.3% | $352,000 |
| 2024 | $4,252 +9.2% | $352,000 +6.7% |
| 2023 | $3,894 +26.1% | $330,000 +31.4% |
| 2022 | $3,088 -1.2% | $251,087 |
| 2021 | $3,126 +609% | $251,087 |
| 2018 | $441 | $251,087 +617.4% |
| 2017 | $441 +2.4% | $35,000 |
| 2016 | $431 | $35,000 |
| 2015 | $431 +2.5% | $35,000 |
| 2014 | $420 | $35,000 |
| 2013 | -- | $35,000 |
| 2012 | -- | $35,000 |
Find assessor info on the county website
Monthly payment
Est. payment
Payment breakdown
Explore the cost of this home by adjusting the details. Changes won't be saved.Climate risks
Neighborhood: 41001
Nearby schools
Schools provided by the listing agent
- Elementary: Grants Lick Elementary
- Middle: Campbell County Middle School
- High: Campbell County High
Source: NKMLS. This data may not be complete. We recommend contacting the local school district to confirm school assignments for this home.

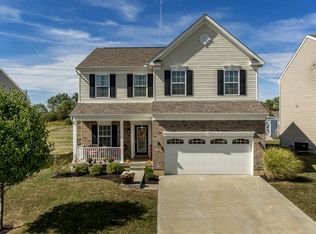
Similar homes
- $410,0004 bd3 ba3k sqft1233 Summerlake Dr, Alexandria, KY 41001For Sale
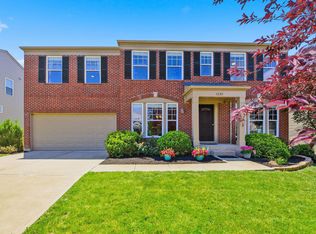 MLS ID #643907, Laura Benson, Coldwell Banker Realty. NKMLS
 - $480,0003 bd4 ba3.6k sqft761 Coot Ct, Alexandria, KY 41001For Sale
 MLS ID #646005, Kelli Redwine, Keller Williams Realty Service. NKMLS
 - $365,0004 bd3 ba2.2k sqft152 Ridgewood Dr, Alexandria, KY 41001For Sale
 MLS ID #645366, Caldwell Group, eXp Realty, LLC. NKMLS
 - $328,0003 bd3 ba2.1k sqft11119 Dairybarn Ln, Alexandria, KY 41001For Sale By Owner
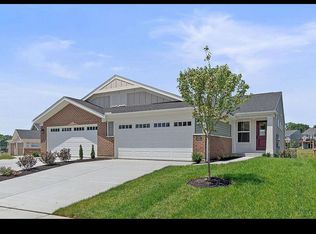
- $379,9004 bd3 ba2.2k sqft4456 Springfield Ct, Batavia, OH 45103For Sale
 MLS ID #1889822, Tyler Dietz, Keller Williams Seven Hills Re. Cincy MLS
