Skip main navigation
Sold for $337,000
  • $337,000

    919 Darlington Creek Dr, Alexandria, KY 41001

    4beds
    --sqft
    Single Family Residence, Residential
    Built in 2022
    9,583 Square Feet Lot
    $345,000 Zestimate®
    $--/sqft
    $2,551 Estimated rent

    Home value

    $345,000

    Estimated sales range

    Not available

    $2,551/mo

    Zestimate® history
    Loading
    Loading...

    Owner options

    List your home for rent

    $2,551/mo

    Rent Zestimate®

    Find your next renter with Zillow Rental Manager. Plus, with online applications, you can quickly screen prospective tenants – for free.

    Learn more

    $2,551/mo

    Rent Zestimate®

    Refinance and save

    $2,281/mo

    Est. payment

    Refinancing to a lower rate could help reduce your monthly payments and save thousands over the life of the loan.

    See today's rates

    $2,281/mo

    Est. payment

    Explore your selling options

    Work with a Zillow partner agent

    Leverage their expertise and Zillow's premium Showcase listings to get your home seen by more buyers.

    Get started

    List with your own agent

    Get your home in front of millions of buyers by listing it on Zillow.

    Learn how to do it

    Sell it yourself

    Take full control of how buyers see your home on Zillow by listing For Sale by Owner (FSBO).

    List your home

    What's special

    Spacious family roomBlack stainless steel appliancesIsland kitchen with pantryConveniently located upstairs laundryThree additional bedroomsThoughtful layoutUpgraded cabinetry
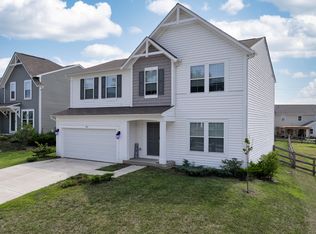
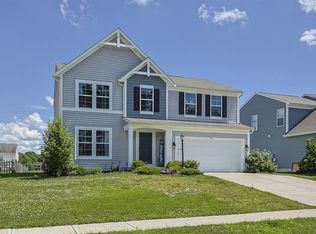
    Welcome home to this beautifully maintained 4-bedroom, 2.5-bath home in the desirable Darlington Creek community. Built in 2021 by Fischer Homes, this home offers a thoughtful layout and multiple recent updates, including a true fourth bedroom created from the former loft in 2024. The open-concept main level features an island kitchen with pantry, upgraded cabinetry and black stainless steel appliances, including a Samsung dual oven installed in 2022. The kitchen flows into a light-filled morning room and spacious family room, making it ideal for everyday living and entertaining. Fresh paint throughout the entire home and newer LVP flooring on the main level add a clean, modern feel. Upstairs, the primary suite includes a private bath and oversized walk-in closet. Three additional bedrooms, a full hall bath, and a conveniently located upstairs laundry complete the second level. Outdoor living shines with an extended patio featuring a built-in fire pit, perfect for relaxing or hosting guests. Additional highlights include a two-car garage with an extension and bay window. Located in a friendly neighborhood with a perfect blend of city convenience and suburban comfort, this move-in-ready home offers versatility, functionality, and modern finishes throughout.

    Zillow last checked:

    Listing updated:

    Listed by:

    The Platinum Partners Home & Prop 859-344-5778,

    exp Realty, LLC

    Bought with:

    The Meece Home Team

    Berkshire Hathaway HomeService

    Source: NKMLS,MLS#: 638854MLS Logo

    Facts & features

    Interior

    Bedrooms & bathrooms
    • Bedrooms: 4
    • Bathrooms: 3
    • Full bathrooms: 2
    • 1/2 bathrooms: 1
    Primary bedroom
    • Features: Carpet Flooring, Walk-In Closet(s), Bath Adjoins
    • Level: Second
    • Area: 238
    • Dimensions: 17 x 14
    Bedroom 2
    • Features: Carpet Flooring
    • Level: Second
    • Area: 160
    • Dimensions: 10 x 16
    Bedroom 3
    • Features: Carpet Flooring
    • Level: Second
    • Area: 110
    • Dimensions: 11 x 10
    Bedroom 4
    • Features: Carpet Flooring
    • Level: Second
    • Area: 169
    • Dimensions: 13 x 13
    Bathroom 2
    • Description: Full
    • Features: Double Vanity, Shower, Tub
    • Level: Second
    • Area: 81
    • Dimensions: 9 x 9
    Bathroom 3
    • Description: Half
    • Features: See Remarks
    • Level: First
    • Area: 25
    • Dimensions: 5 x 5
    Breakfast room
    • Features: Plank Flooring
    • Level: First
    • Area: 143
    • Dimensions: 11 x 13
    Kitchen
    • Features: Kitchen Island, Pantry, Wood Cabinets, Plank Flooring
    • Level: First
    • Area: 180
    • Dimensions: 15 x 12
    Living room
    • Features: Plank Flooring
    • Level: First
    • Area: 110
    • Dimensions: 11 x 10
    Office
    • Features: Plank Flooring
    • Level: First
    • Area: 285
    • Dimensions: 19 x 15
    Primary bath
    • Description: Full
    • Features: Tub With Shower
    • Level: Second
    • Area: 60
    • Dimensions: 5 x 12
    Heating
    • Heat Pump, Electric
    Cooling
    • Central Air
    Appliances
    • Included: Stainless Steel Appliance(s), Electric Oven, Electric Range, Dishwasher, Disposal, Microwave, Refrigerator
    Features
    • Kitchen Island, Walk-In Closet(s), Soaking Tub, Pantry, Open Floorplan, Double Vanity, Chandelier, Ceiling Fan(s)
    • Doors: Multi Panel Doors
    • Basement: Full

    Property

    Parking
    • Total spaces: 2
    • Parking features: Attached, Driveway, Garage, Garage Door Opener, Garage Faces Front, Off Street, On Street
    • Attached garage spaces: 2
    • Has uncovered spaces: Yes
    Features
    • Levels: Two
    • Stories: 2
    Lot
    • Size: 9,583 Square Feet
    • Dimensions: 0.22 acres
    Details
    • Parcel number: 9999939499.00
    • Zoning description: Residential
    • Other equipment: Satellite Dish

    Construction

    Type & style
    • Home type: SingleFamily
    • Architectural style: Traditional
    • Property subtype: Single Family Residence, Residential
    Materials
    • Vinyl Siding
    • Foundation: Poured Concrete
    • Roof: Shingle
    Condition
    • Existing Structure
    • New construction: No
    • Year built: 2022

    Utilities & green energy

    • Sewer: Public Sewer
    • Water: Public
    • Utilities for property: Cable Available

    Community & HOA

    Community
    • Security: Smoke Detector(s)
    HOA
    • Has HOA: Yes
    • Services included: Association Fees, Management
    • HOA fee: $175 semi-annually
    Location
    • Region: Alexandria

    Financial & listing details

    • Tax assessed value: $306,800
    • Annual tax amount: $3,657
    • Date on market: 3/8/2026
    • Cumulative days on market: 8 days

    Price history

    DateEventPrice
    2/13/2026Sold$337,000-0.9%
    Source: NKMLS #638854 Report a problem
    1/9/2026Pending sale$339,900
    Source: NKMLS #638854 Report a problem
    12/31/2025Listed for sale$339,900+30.6%
    Source: NKMLS #638854 Report a problem
    12/21/2021Sold$260,346+45.3%
    Source: Public Record Report a problem
    3/4/2021Pending sale$179,220
    Source: NKMLS #546380 Report a problem
    3/3/2021Listed for sale$179,220
    Source: NKMLS #546380 Report a problem

    Public tax history

    YearProperty taxesTax assessment
    2025$3,657 +16.3%$306,800 +17.8%
    2024$3,145 +2.4%$260,346
    2023$3,072 -4.1%$260,346
    2022$3,202 $260,346
    Find assessor info on the county website

    Neighborhood: 41001

    Nearby schools

    GreatSchools rating
    Schools provided by the listing agent
    • Elementary: Grants Lick Elementary
    • Middle: Campbell County Middle School
    • High: Campbell County High

    Source: NKMLS. This data may not be complete. We recommend contacting the local school district to confirm school assignments for this home.

    Get a cash offer in 3 minutes
    Find out how much your home could sell for in as little as 3 minutes with a no-obligation cash offer.
    Estimated market value
    $345,000
    Get a cash offer in 3 minutes
    Find out how much your home could sell for in as little as 3 minutes with a no-obligation cash offer.
    Estimated market value
    $345,000