Incredible Home Offering 3 Finished Levels with 2,050 Square Feet of Living Space! Conveniently Located in Union and Boasting a Low Tax Rate and an Award-Winning School District of Mann Elementary, Gray Middle and Ryle High! This 3 Bedroom, 3 1/2 Bath, 2 Car Garage Residence has been Remodeled with Numerous Improvements Including Fresh Paint, New Carpeting and a New HVAC System. Enjoy a Welcoming Interior and a Floor Plan Designed for Comfortable Living, The Main Level Features a Great Room and Dining Room Combination with a Fireplace, Attractive Flooring Throughout and Plenty of Natural Light. The White Kitchen has been Remodeled and Offers Ample Cabinetry, Stainless Steel Appliances, Pantry and a Nice Breakfast Area. A Handy First-Floor Laundry Room is Located Off the Main Living Area. Upstairs, 3 Generously Sized Bedrooms Include an Owner's Suite with Private Bath, While the Additional Bedrooms Offer Room for Family, Guests or a Home Office. The Finished Lower Level Adds Valuable Living Space with a Walkout to Rear Patio, Large Recreation or Family Room, Wet Bar, Counter Bar, Full Bath with Whirlpool Tub, Second Laundry Area and Flexible Space for Entertaining, Hobbies, Exercise or Relaxing. An Unfinished Area Provides the Location of a Second Laundry Room and/or Storage. Outside, the Large Rear Deck (Deck Boards in the Process of Being Replaced) Overlooks the Fenced Rear Yard with Mature Trees and Split-Rail Fencing, Offering a Nice Sense of Privacy and Additional Space for Outdoor Enjoyment. An Inviting Covered Front Porch, Classic Brick Front and Neutral Interior Add to the Home's Appeal. With 3 Finished Levels, 2,050 Square Feet of Living Space, 3 Full Baths, 2 Laundry Areas, Generously Sized Rooms, Walkout Lower Level, Wet Bar, Whirlpool Tub, Large Deck and Fenced Rear Yard, this Home Offers an Excellent Combination of New Updates, Comfortable Living Space and Convenient Location in Union with an Award-Winning School District and Low Tax Rate.
Pending
$349,800
10258 Cardigan Dr, Union, KY 41091
3beds
2,050sqft
Single Family Residence, Residential
Built in 1995
9,147 Square Feet Lot
$-- Zestimate®
$171/sqft
$-- HOA
What's special
Fenced rear yardNew carpetingLarge deckLarge rear deckWalkout to rear patioCounter barFresh paint
- 39 days
- 103
- 3
Zillow last checked:
Listing updated:
Listed by:
Jane Ashcraft-West 859-630-2222,
RE/MAX Victory + Affiliates
Source: NKMLS,MLS#: 646452
Facts & features
Interior
Bedrooms & bathrooms
- Bedrooms: 3
- Bathrooms: 4
- Full bathrooms: 3
- 1/2 bathrooms: 1
Primary bedroom
- Description: Expansive Primary Bedroom/Ceiling Fan with Light Package
- Features: See Remarks, Walk-In Closet(s), Bath Adjoins, Ceiling Fan(s), Carpet Flooring, Dressing Area
- Level: Second
- Area: 210
- Dimensions: 15 x 14
Bedroom 2
- Description: Ceiling Fan with Light Package
- Features: See Remarks, Ceiling Fan(s), Carpet Flooring
- Level: Second
- Area: 120
- Dimensions: 12 x 10
Bedroom 3
- Description: Ceiling Fan with Light Package
- Features: Ceiling Fan(s), Carpet Flooring, See Remarks
- Level: Second
- Area: 110
- Dimensions: 11 x 10
Bathroom 2
- Description: Beautiful Hall Bath/Designer Vanity/Shower Doors
- Features: Full Finished Bath, Shower, See Remarks, Tub, Tub With Shower
- Level: Second
- Area: 35
- Dimensions: 7 x 5
Bathroom 3
- Description: Double Vanity with Solid Surface Vanity Top and One Sink/Whirlpool Tub/Ceramic Flooring and Ceramic Surrounding Tub and Shower Area
- Features: Full Finished Bath, Jetted Tub, Shower, See Remarks, Tub, Tile Flooring, Tub With Shower, Double Vanity
- Level: Lower
- Area: 40
- Dimensions: 8 x 5
Bathroom 4
- Description: Java Vanity with White Vanity Top
- Features: Full Finished Half Bath, See Remarks
- Level: First
- Area: 25
- Dimensions: 5 x 5
Dining room
- Description: Great Room/Dining Room Combination
- Features: See Remarks
- Level: First
- Area: 132
- Dimensions: 12 x 11
Entry
- Description: Front Porch to Entry
- Features: Closet(s), Entrance Foyer, Private Entry, See Remarks, Luxury Vinyl Flooring, Walk-Out Access
- Level: First
- Area: 40
- Dimensions: 8 x 5
Family room
- Description: Generously Sized Family Room/Recreation Room/Desirable Wet Bar with Counter Bar for Entertainment Pleasure/Walkout to Patio and Rear Yard/Split Rail Fencing (Some of the Fencing Connects to the Neighbor's Fencing)/Lots of Recessed Lighting
- Features: French Doors, Recessed Lighting, See Remarks, Storage, Wet Bar, Walk-Out Access, Carpet Flooring
- Level: Lower
- Area: 352
- Dimensions: 22 x 16
Great room
- Description: Sliding Glass Door Walkout to Huge Deck
- Features: Ceiling Fan(s), Fireplace(s), See Remarks
- Level: First
- Area: 180
- Dimensions: 15 x 12
Kitchen
- Description: Fully Equipped Kitchen with Stainless Steel Appliances/Breakfast Area
- Features: Eat-in Kitchen, Pantry, Recessed Lighting, See Remarks, Wood Cabinets
- Level: First
- Area: 162
- Dimensions: 18 x 9
Laundry
- Description: 2 Laundry Areas/One 1st Floor Laundry Room/Additional 2nd Laundry Room in Lower Level is 11 x 4 and has a Utility Tub
- Features: See Remarks
- Level: First
- Area: 35
- Dimensions: 7 x 5
Primary bath
- Description: Separate Vanity Area/Shower Doors
- Features: See Remarks, Tub With Shower, Luxury Vinyl Flooring
- Level: Second
- Area: 45
- Dimensions: 9 x 5
Heating
- Forced Air
Cooling
- Central Air
Appliances
- Included: Stainless Steel Appliance(s), Electric Oven, Electric Range, Dishwasher, Disposal, Refrigerator
- Laundry: Laundry Room, Lower Level, Main Level
Features
- See Remarks, Wet Bar, Walk-In Closet(s), Storage, Soaking Tub, Pantry, Open Floorplan, Entrance Foyer, Eat-in Kitchen, Ceiling Fan(s), Recessed Lighting
- Doors: Multi Panel Doors
- Windows: Vinyl Frames
- Basement: Other,See Remarks,Full
- Number of fireplaces: 1
- Fireplace features: See Remarks, Gas, Marble
Interior area
- Total structure area: 2,050
- Total interior livable area: 2,050 sqft
Property
Parking
- Total spaces: 2
- Parking features: Driveway, Off Street, On Street
- Garage spaces: 2
- Has uncovered spaces: Yes
Features
- Levels: Two
- Stories: 2
- Patio & porch: Covered, Deck, Patio, Porch
- Exterior features: Private Yard
- Fencing: Partial,Wood
- Has view: Yes
- View description: Trees/Woods
Lot
- Size: 9,147 Square Feet
- Dimensions: 65 x 142
- Features: Wooded
Details
- Parcel number: 063.0015013.00
- Zoning description: Residential
Construction
Type & style
- Home type: SingleFamily
- Architectural style: Traditional
- Property subtype: Single Family Residence, Residential
Materials
- Brick, Vinyl Siding
- Foundation: Poured Concrete
- Roof: Composition,Shingle
Condition
- Existing Structure
- New construction: No
- Year built: 1995
Utilities & green energy
- Sewer: Public Sewer
- Water: Public
- Utilities for property: Underground Utilities
Community & HOA
HOA
- Has HOA: No
Location
- Region: Union
Financial & listing details
- Price per square foot: $171/sqft
- Tax assessed value: $310,000
- Annual tax amount: $3,539
- Date on market: 9/8/2026
- Cumulative days on market: 48 days
Estimated market value
Not available
Estimated sales range
Not available
Not available
Price history
| Date | Event | Price |
|---|---|---|
| 9/11/2026 | Pending sale | $349,800$171/sqft |
Source:  NKMLS #646452 Report a problem NKMLS #646452 Report a problem | ||
| 9/8/2026 | Listed for sale | $349,800-4.2%$171/sqft |
Source: NKMLS #646452 Report a problem | ||
| 9/8/2026 | Listing removed | $365,000$178/sqft |
Source: NKMLS #646193 Report a problem | ||
| 8/31/2026 | Listed for sale | $365,000+46%$178/sqft |
Source: NKMLS #646193 Report a problem | ||
| 7/23/2026 | Sold | $250,000-25.4%$122/sqft |
Source: Public Record Report a problem | ||
| 6/21/2025 | Listing removed | $335,000$163/sqft |
Source: NKMLS #628384 Report a problem | ||
| 4/24/2025 | Price change | $335,000-4.3%$163/sqft |
Source: NKMLS #628384 Report a problem | ||
| 3/25/2025 | Price change | $349,900-0.9%$171/sqft |
Source: NKMLS #628384 Report a problem | ||
| 3/3/2025 | Price change | $353,000-0.6%$172/sqft |
Source: NKMLS #628384 Report a problem | ||
| 2/4/2025 | Price change | $355,000-1.4%$173/sqft |
Source: NKMLS #628384 Report a problem | ||
| 12/31/2024 | Price change | $359,900-2.7%$176/sqft |
Source: NKMLS #628384 Report a problem | ||
| 12/2/2024 | Listed for sale | $369,900+19.3%$180/sqft |
Source: NKMLS #628384 Report a problem | ||
| 6/7/2023 | Sold | $310,000-1.6%$151/sqft |
Source: Public Record Report a problem | ||
| 4/25/2023 | Pending sale | $315,000$154/sqft |
Source: NKMLS #612750 Report a problem | ||
| 4/22/2023 | Price change | $315,000-1.6%$154/sqft |
Source: NKMLS #612750 Report a problem | ||
| 4/15/2023 | Listed for sale | $320,000+66.2%$156/sqft |
Source: NKMLS #612750 Report a problem | ||
| 3/29/2019 | Sold | $192,500$94/sqft |
Source: Public Record Report a problem | ||
| 2/3/2019 | Pending sale | $192,500$94/sqft |
Source: Premier Realty #520936 Report a problem | ||
| 11/14/2018 | Price change | $192,500-1%$94/sqft |
Source: Premier Realty #520936 Report a problem | ||
| 10/28/2018 | Price change | $194,500-2.7%$95/sqft |
Source: Premier Realty #520936 Report a problem | ||
| 10/22/2018 | Price change | $199,900-2.5%$98/sqft |
Source: Premier Realty #520936 Report a problem | ||
| 10/14/2018 | Listed for sale | $205,000+37.7%$100/sqft |
Source: Premier Realty #520936 Report a problem | ||
| 11/5/2011 | Listing removed | $148,900+2.7%$73/sqft |
Source: The Agency West #396461 Report a problem | ||
| 8/2/2011 | Sold | $145,000-2.6%$71/sqft |
Source: Public Record Report a problem | ||
| 5/19/2011 | Listed for sale | $148,900-3.6%$73/sqft |
Source: The Agency West #396461 Report a problem | ||
| 6/13/2002 | Sold | $154,500+23.6%$75/sqft |
Source: Public Record Report a problem | ||
| 10/19/1999 | Sold | $125,000+6.4%$61/sqft |
Source: Public Record Report a problem | ||
| 9/16/1997 | Sold | $117,500+2.6%$57/sqft |
Source: Public Record Report a problem | ||
| 5/16/1995 | Sold | $114,500$56/sqft |
Source: Public Record Report a problem | ||
Public tax history
| Year | Property taxes | Tax assessment |
|---|---|---|
| 2025 | $3,539 +1.7% | $310,000 |
| 2024 | $3,480 +53.6% | $310,000 +61% |
| 2023 | $2,266 +4.8% | $192,500 |
| 2022 | $2,161 -0.2% | $192,500 |
| 2021 | $2,166 -5% | $192,500 |
| 2020 | $2,279 | $192,500 +28.8% |
| 2019 | $2,279 +28% | $149,450 |
| 2018 | $1,780 +4.4% | $149,450 |
| 2017 | $1,705 | $149,450 |
| 2015 | $1,705 +6.3% | $149,450 +3.1% |
| 2013 | $1,604 | $145,000 |
| 2012 | -- | $145,000 -6.1% |
| 2011 | -- | $154,500 |
| 2010 | -- | $154,500 |
| 2009 | -- | $154,500 |
Find assessor info on the county website
Monthly payment
Est. payment
Payment breakdown
Explore the cost of this home by adjusting the details. Changes won't be saved.Climate risks
Neighborhood: 41091
Nearby schools
Schools provided by the listing agent
- Elementary: Shirley Mann School
- Middle: Gray Middle School
- High: Ryle High
Source: NKMLS. This data may not be complete. We recommend contacting the local school district to confirm school assignments for this home.
Similar homes
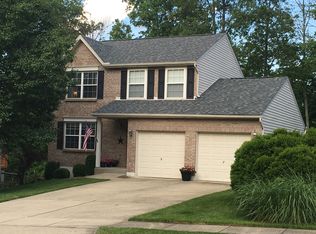
- $394,9003 bd2 ba2.1k sqft10071 Timbercreek Dr, Union, KY 41091For Sale
 MLS ID #644248, Team Sanders, Sibcy Cline, REALTORS-Florence. NKMLS
 - $310,0004 bd2 ba1.9k sqft2942 Hathaway Rd, Union, KY 41091For Sale
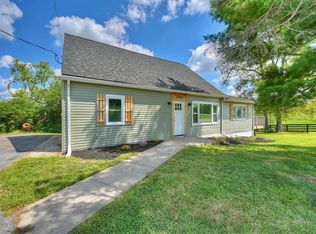 MLS ID #646207, Bryson Warner, Huff Realty - Florence. NKMLS
 - $345,0002 bd2 ba1.4k sqft2588 Sweet Harmony Ln, Union, KY 41091For Sale
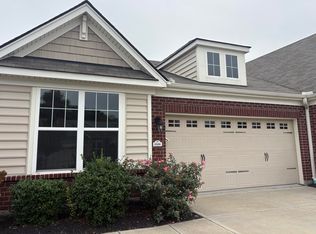 MLS ID #646618, Carol Jackson, The Realty Place. NKMLS
 - $331,9005 bd3 ba2.3k sqft1949 Independence Rd, Independence, KY 41051For Sale
 MLS ID #647513, Jane Ashcraft-West, RE/MAX Victory + Affiliates. NKMLS
