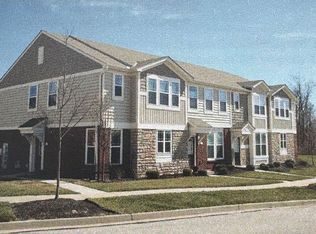
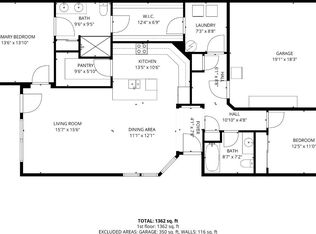
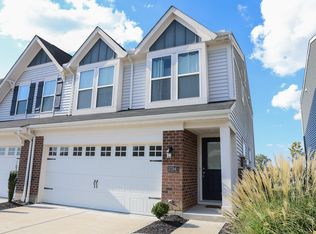
Forget Exterior Maintenance And Enjoy Being Within Walking Distance to Union's Newest Shops, Restaurants & Braxton Brewery! This One Owner Home Is Move In Ready With 9' Ceilings, Hardwood Floors And Entertainer's Delight Granite Kitchen & A Private Patio All On The Main Level*An Expansive Primary Suite Hosts an Expansive Closet, Full Bath & Convenient 2nd Floor Laundry Around The Corner*A Second Full Suite Is Also On The Second Floor*Private Garage Off Low Traffic Driveway*Walking Trails To Clubhouse & Pools*5 Minutes To I-75 At Mount Zion Road*Ready For You!!
For sale
Price cut: $5K (9/16)
$264,500
2224 Dawns Light Rd, Union, KY 41091
2beds
1,368sqft
Condominium, Residential
Built in ----
-- sqft lot
$-- Zestimate®
$193/sqft
$283/mo HOA
What's special
- 16 days
- 358
- 16
Likely to sell faster than
Zillow last checked:
Listing updated:
Listed by:
Carl Kappes 859-866-0347,
RE/MAX Victory + Affiliates
Source: NKMLS,MLS#: 646721
Facts & features
Interior
Bedrooms & bathrooms
- Bedrooms: 2
- Bathrooms: 3
- Full bathrooms: 2
- 1/2 bathrooms: 1
Primary bedroom
- Features: Carpet Flooring, Walk-In Closet(s), Bath Adjoins
- Level: Second
- Area: 168
- Dimensions: 14 x 12
Bedroom 2
- Features: Bath Adjoins, Ceiling Fan(s), Carpet Flooring
- Level: Second
- Area: 169
- Dimensions: 13 x 13
Bathroom 2
- Features: Tile Flooring, Tub With Shower
- Level: Second
- Area: 35
- Dimensions: 7 x 5
Dining room
- Features: Hardwood Floors
- Level: First
- Area: 55
- Dimensions: 11 x 5
Entry
- Features: Hardwood Floors
- Level: First
- Area: 36
- Dimensions: 6 x 6
Great room
- Features: Hardwood Floors
- Level: First
- Area: 234
- Dimensions: 18 x 13
Kitchen
- Features: Hardwood Floors
- Level: First
- Area: 169
- Dimensions: 13 x 13
Laundry
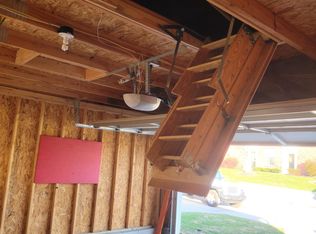
- Description: 2nd floor laundry
- Features: See Remarks
- Level: Second
- Area: 40
- Dimensions: 8 x 5
Primary bath
- Features: Ceramic Tile Flooring, Shower
- Level: Second
- Area: 32
- Dimensions: 8 x 4
Heating
- Heat Pump, Electric
Cooling
- Central Air
Appliances
- Included: Stainless Steel Appliance(s), Electric Oven, Dishwasher, Microwave
- Laundry: Electric Dryer Hookup, Upper Level
Features
- Open Floorplan, Granite Counters, Entrance Foyer, Eat-in Kitchen, Ceiling Fan(s), High Ceilings, Recessed Lighting
- Doors: Multi Panel Doors
- Windows: Vinyl Frames
Interior area
- Total structure area: 1,368
- Total interior livable area: 1,368 sqft
Property
Parking
- Total spaces: 1
- Parking features: Detached, Driveway, Garage, Garage Faces Rear, Off Street
- Garage spaces: 1
- Has uncovered spaces: Yes
Features
- Levels: Two
- Stories: 2
- Patio & porch: Patio
- Fencing: Privacy
Lot
- Size: 871 Square Feet
- Dimensions: 19 x 37
Details
- Parcel number: 051.0111239.02
Construction
Type & style
- Home type: Condo
- Architectural style: Traditional
- Property subtype: Condominium, Residential
- Attached to another structure: Yes
Materials
- Brick, Stone, Vinyl Siding
- Foundation: Slab
- Roof: Shingle
Condition
- Existing Structure
- New construction: No
Utilities & green energy
- Sewer: Public Sewer
- Water: Public
- Utilities for property: Cable Available
Community & HOA
Community
- Subdivision: Harmony Condo
HOA
- Has HOA: Yes
- Amenities included: Landscaping, Pool
- Services included: Association Fees, Maintenance Grounds, Snow Removal, Trash, Water
- HOA fee: $283 monthly
Location
- Region: Union
Financial & listing details
- Price per square foot: $193/sqft
- Tax assessed value: $200,000
- Annual tax amount: $1,761
- Date on market: 9/15/2026
- Cumulative days on market: 16 days
Estimated market value
Not available
Estimated sales range
Not available
Not available
Price history
| Date | Event | Price |
|---|---|---|
| 9/16/2026 | Price change | $264,500-1.9%$193/sqft |
Source:  NKMLS #646721 Report a problem NKMLS #646721 Report a problem | ||
| 8/28/2026 | Price change | $269,500-1.8%$197/sqft |
Source: Owner Report a problem | ||
| 8/10/2026 | Price change | $274,500-1.8%$201/sqft |
Source: Owner Report a problem | ||
| 7/17/2026 | Listed for sale | $279,500+99.8%$204/sqft |
Source: Owner Report a problem | ||
| 9/15/2014 | Sold | $139,911$102/sqft |
Source: Public Record Report a problem | ||
Public tax history
| Year | Property taxes | Tax assessment |
|---|---|---|
| 2025 | $1,761 -0.1% | $200,000 |
| 2024 | $1,763 -3.3% | $200,000 |
| 2023 | $1,824 +61.6% | $200,000 +41.8% |
| 2022 | $1,128 -0.2% | $141,000 |
| 2021 | $1,131 -8.8% | $141,000 |
| 2020 | $1,239 | $141,000 +0.8% |
| 2019 | $1,239 -25.9% | $139,910 |
| 2018 | $1,671 +4.7% | $139,910 |
| 2017 | $1,596 | $139,910 |
| 2015 | $1,596 | $139,910 |
Find assessor info on the county website
Monthly payment
Est. payment
Payment breakdown
Explore the cost of this home by adjusting the details. Changes won't be saved.Climate risks
Neighborhood: 41091
Nearby schools
Schools provided by the listing agent
- Elementary: Shirley Mann School
- Middle: Gray Middle School
- High: Ryle High
Source: NKMLS. This data may not be complete. We recommend contacting the local school district to confirm school assignments for this home.
Similar homes
- $345,0002 bd2 ba1.4k sqft2588 Sweet Harmony Ln, Union, KY 41091For Sale
 MLS ID #646618, Carol Jackson, The Realty Place. NKMLS
 - $270,0002 bd2 ba1.2k sqft1241 Retriever Way #4F, Florence, KY 41042For Sale
 MLS ID #646316, Christy Alwell, Pivot Realty Group. NKMLS
 - $260,0002 bd3 ba1.5k sqft1518 Taramore Dr #303, Florence, KY 41042For Sale
 MLS ID #638947, Melissa Van Treeck, Simple Fee Realty. NKMLS
 - $289,5003 bd3 ba1.6k sqft10194 Lucille Ln, Union, KY 41091For Sale
 MLS ID #646165, J. Aaron Vince, Realty HQ of NKY. NKMLS
