Corner Unit*Big Sky View*Just 5 Minutes From Downtown And One Min To 275, Perfectly Located And Turn Key Ready*This 2 Bedroom Hayward Floor Plan Is A CORNER UNIT With Direct Access Garage, 2 Bedrooms AND An Office*Deck Has A Big View *Open Floor Plan*Gorgeous Kitchen With Updated Newer Appliances, New Granite Counter Tops And Plenty of Cabinet Storage, New Sink, New Garbage Disposal*New Carpet In Second Bedroom*New Water Heater*LVP Through Out Home*New Blinds*Cuddle Up By The Fire Place On Those Cold Winter Nights*Professional Paint Was Recently Done*Super Nice Washer And Dryer Set Comes With This Property*Enjoy The Relaxing Summer Nights Under Your Covered Deck That Has Private Wooded Views*And If Your Desire More Privacy, Deck Comes With Outdoor Retractable Blinds*One Car Garage*And This Condo Complex Also Has An Awesome Pool and Gym*Only Condo For Sale in Tuscany, Do not Miss This Opportunity*
For sale
Price cut: $10K (6/26)
$269,000
2205 Rolling Hills Dr, Covington, KY 41017
2beds
1,498sqft
Condominium, Residential
Built in 2009
-- sqft lot
$263,600 Zestimate®
$180/sqft
$375/mo HOA
What's special
Plenty of cabinet storagePrivate wooded viewsLvp throughout homeBig sky viewDirect access garageOpen floor planCorner unit
- 47 days |
- 364 |
- 16 |
Zillow last checked:
Listing updated:
Listed by:
The Vories Team 859-240-0727,
Keller Williams Realty Service,
Jennifer Haubner-Vories 859-991-9035,
Keller Williams Realty Service
Source: NKMLS,MLS#: 643351
Facts & features
Interior
Bedrooms & bathrooms
- Bedrooms: 2
- Bathrooms: 2
- Full bathrooms: 2
Primary bedroom
- Features: Walk-In Closet(s), Bath Adjoins, Ceiling Fan(s), Luxury Vinyl Flooring
- Level: First
- Area: 165
- Dimensions: 15 x 11
Bedroom 2
- Features: Carpet Flooring
- Level: First
- Area: 176
- Dimensions: 16 x 11
Bathroom 2
- Features: Full Finished Bath, Tub With Shower
- Level: First
- Area: 35
- Dimensions: 7 x 5
Dining room
- Features: Chandelier, Luxury Vinyl Flooring
- Level: First
- Area: 120
- Dimensions: 12 x 10
Kitchen
- Features: Luxury Vinyl Flooring
- Level: First
- Area: 108
- Dimensions: 12 x 9
Laundry
- Level: First
- Area: 45
- Dimensions: 9 x 5
Living room
- Features: Fireplace(s), Ceiling Fan(s), Luxury Vinyl Flooring
- Level: First
- Area: 294
- Dimensions: 21 x 14
Office
- Features: Carpet Flooring, French Doors
- Level: First
- Area: 110
- Dimensions: 11 x 10
Primary bath
- Features: Double Vanity, Shower, Soaking Tub, Tile Flooring
- Level: First
- Area: 99
- Dimensions: 11 x 9
Heating
- Electric
Cooling
- Central Air
Appliances
- Included: Stainless Steel Appliance(s), Electric Oven, Electric Range, Dishwasher, Disposal, Dryer, Microwave, Refrigerator, Washer
- Laundry: Electric Dryer Hookup, Laundry Room, Main Level, Washer Hookup
Features
- Walk-In Closet(s), Stone Counters, Soaking Tub, Granite Counters, Double Vanity, Chandelier, Ceiling Fan(s), High Ceilings, Vaulted Ceiling(s)
- Doors: Multi Panel Doors
- Windows: Vinyl Frames
- Number of fireplaces: 1
- Fireplace features: Electric
Interior area
- Total structure area: 1,498
- Total interior livable area: 1,498 sqft
Property
Parking
- Total spaces: 1
- Parking features: Driveway, Garage, Garage Door Opener, Garage Faces Front
- Garage spaces: 1
- Has uncovered spaces: Yes
Features
- Levels: One
- Stories: 1
- Patio & porch: Covered, Deck
Details
- Parcel number: 8430003014.34
- Zoning description: Residential
Construction
Type & style
- Home type: Condo
- Architectural style: Other
- Property subtype: Condominium, Residential
- Attached to another structure: Yes
Materials
- Aluminum Siding, Brick
- Foundation: Poured Concrete
- Roof: Shingle
Condition
- Existing Structure
- New construction: No
- Year built: 2009
Utilities & green energy
- Sewer: Public Sewer
- Water: Public
- Utilities for property: Cable Available, Sewer Available, Water Available
Community & HOA
Community
- Security: Smoke Detector(s)
HOA
- Has HOA: Yes
- Amenities included: Landscaping, Pool, Fitness Center
- Services included: Association Fees, Maintenance Grounds, Maintenance Structure, Snow Removal, Trash, Water
- HOA fee: $352 monthly
- Second HOA fee: $135 semi-annually
Location
- Region: Covington
Financial & listing details
- Price per square foot: $180/sqft
- Tax assessed value: $219,000
- Annual tax amount: $2,245
- Date on market: 6/5/2026
- Cumulative days on market: 47 days
- Road surface type: Paved
Estimated market value
$263,600
$250,000 - $277,000
$2,159/mo
Price history
| Date | Event | Price |
|---|---|---|
| 6/26/2026 | Price change | $269,000-3.6%$180/sqft |
Source:  NKMLS #643351 Report a problem NKMLS #643351 Report a problem | ||
| 6/5/2026 | Listed for sale | $279,000+27.4%$186/sqft |
Source: NKMLS #643351 Report a problem | ||
| 4/24/2023 | Sold | $219,000-2.6%$146/sqft |
Source: Public Record Report a problem | ||
| 4/1/2023 | Pending sale | $224,900$150/sqft |
Source: NKMLS #611568 Report a problem | ||
| 3/21/2023 | Price change | $224,900-2.2%$150/sqft |
Source: NKMLS #611568 Report a problem | ||
| 3/1/2023 | Listed for sale | $229,900+47.6%$153/sqft |
Source: NKMLS #611568 Report a problem | ||
| 6/1/2009 | Sold | $155,780$104/sqft |
Source: Public Record Report a problem | ||
Public tax history
| Year | Property taxes | Tax assessment |
|---|---|---|
| 2024 | $2,245 +5.1% | $219,000 +9.3% |
| 2023 | $2,136 -2.4% | $200,400 |
| 2022 | $2,188 +26% | $200,400 +28.7% |
| 2021 | $1,737 -25.8% | $155,700 |
| 2020 | $2,340 | $155,700 |
| 2019 | $2,340 +29.5% | $155,700 |
| 2018 | $1,806 | $155,700 |
| 2017 | $1,806 -17.3% | $155,700 |
| 2015 | $2,183 +1.9% | $155,700 |
| 2014 | $2,141 | $155,700 |
| 2013 | $2,141 | $155,700 |
| 2012 | -- | $155,700 |
| 2011 | -- | $155,700 |
| 2010 | -- | $155,700 |
Find assessor info on the county website
Monthly payment
Est. payment
Payment breakdown
Explore the cost of this home by adjusting the details. Changes won't be saved.Climate risks
Neighborhood: 41017
Nearby schools
GreatSchools rating
- 6/10Summit View AcademyGrades: PK-8Distance: 3.6 mi
- 6/10Scott High SchoolGrades: 9-12Distance: 1.4 mi
Schools provided by the listing agent
- Elementary: Summit View Elementary
- Middle: Summit View Middle School
- High: Scott High
Source: NKMLS. This data may not be complete. We recommend contacting the local school district to confirm school assignments for this home.
- $185,0002 bd2 ba1k sqft2209 Rolling Hills Dr, Covington, KY 41017Sold

- $249,9002 bd2 ba1.5k sqft2225 Rolling Hills Dr, Covington, KY 41017Sold
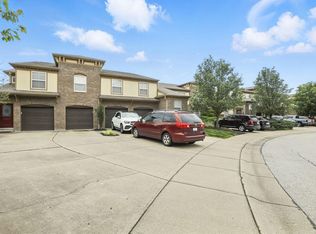
- $212,2002 bd2 ba1.1k sqft2217 Rolling Hills Dr, Covington, KY 41017Off Market
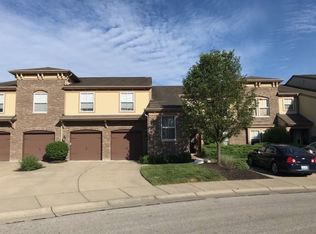
- $192,0002 bd2 ba1.1k sqft2219 Rolling Hills Dr, Ft Mitchell, KY 41017Off Market
- $200,2002 bd2 ba1.2k sqft2221 Rolling Hills Dr, Covington, KY 41017Off Market
- $--2 bd3 ba1.4k sqft2225 Rolling Hills Dr, Fort Mitchell, KY 41017Off Market
- $214,6002 bd2 ba1.1k sqft2215 Rolling Hills Dr, Covington, KY 41017Off Market
- $180,700-- bd-- ba1k sqft2223 Rolling Hills Dr, Fort Mitchell, KY 41017Off Market
A local agent can set up tours, give advice and negotiate with sellers.
A local lender can help you make sure your offer is ready when you are.
Similar homes
- $234,9002 bd2 ba1.3k sqft2369 Piazza Rdg, Covington, KY 41017For Sale
 MLS ID #644350, Arthur Greenlee, eXp Realty, LLC. NKMLS
 - $315,0002 bd2 ba1.9k sqft2172 Piazza Rdg, Covington, KY 41017For Sale
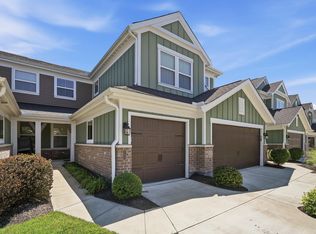 MLS ID #644102, Stephanie Harp, eXp Realty LLC. NKMLS
 - $270,0002 bd4 ba1.4k sqft2707 Leatherwood Ct, Crestview Hills, KY 41017For Sale
 MLS ID #642326, The Brock Hart Home Group, Keller Williams Realty Service. NKMLS
 - $225,0002 bd2 ba1.5k sqft2250 Devlin Pl Unit 104, Crescent Springs, KY 41017For Sale
 MLS ID #644420, Kimberly Nachazel, eXp Realty, LLC. NKMLS
 - $299,0003 bd3 ba1.1k sqft2705 Surfside Dr, Villa Hills, KY 41017For SaleMLS ID #644831, Cindy Shetterly, Keller Williams Realty Service. NKMLS
- $250,0003 bd2 ba1.8k sqft51 Springhouse Dr, Cold Spring, KY 41076For SaleMLS ID #643787, Jacob Giesler, Blue Chicken Realty. NKMLS
- $265,0002 bd2 ba1.2k sqft2526 Elyria Ct, Fort Mitchell, KY 41017For SaleMLS ID #644390, Katie Robbins, Keller Williams Realty Service. NKMLS
- $231,9002 bd2 ba1.2k sqft3927 Spire Cir, Erlanger, KY 41018For SaleMLS ID #642210, The Brock Hart Home Group, Keller Williams Realty Service. NKMLS
- $237,0002 bd2 ba1.3k sqft449 Southwind Ln, Ludlow, KY 41016For SaleMLS ID #643449, Shelley Helton, eXp Realty, LLC. NKMLS
- $240,0002 bd2 ba1.4k sqft1028 Lost Xing, Cincinnati, OH 45231For Sale
 MLS ID #1881063, Joe J. Simpson, Keller Williams Seven Hills Re. Cincy MLS
 - $260,0003 bd2 ba1.1k sqft820 Cox Rd, Independence, KY 41051For SaleMLS ID #643162, Krista Crone, Coldwell Banker Realty FM. NKMLS
- $269,9003 bd2 ba2k sqft1245 Highway Ave, Covington, KY 41011For SaleMLS ID #643833, Matt Perkins, Paragon Realty Partners. NKMLS
- $299,0002 bd3 ba1.5k sqft1443 Laurel Park Dr, Cincinnati, OH 45214For SaleMLS ID #1887339, Brittany M Williams, Keller Williams Advisors. Cincy MLS
- $325,0003 bd3 ba1.6k sqft3903 Volterra Ln, Covington, KY 41017For SaleMLS ID #644483, Beth Rouse, Coldwell Banker Realty. NKMLS
- $260,0003 bd2 ba1.6k sqft609 Radnor Ln, Walton, KY 41094For SaleMLS ID #644300, Tiffany Caldwell, Haven Homes Group. NKMLS
- $205,0002 bd2 ba1.4k sqft2156 Tantallon Dr, Fort Mitchell, KY 41017For SaleMLS ID #640827, Douglas Garner, CENTURY 21 Garner Properties. NKMLS
- $229,0003 bd2 ba1.2k sqft120 Daniels St, Covington, KY 41015For SaleMLS ID #643653, Paige Nantz, Bluegrass Real Estate Group. NKMLS
- $267,5002 bd2 ba1.6k sqft1305 Rubyhill Ln, Florence, KY 41042For SaleMLS ID #640961, Bob Hahn, RE/MAX Victory + Affiliates. NKMLS
- $260,0002 bd3 ba1.5k sqft1518 Taramore Dr #303, Florence, KY 41042For SaleMLS ID #638947, Melissa Van Treeck, Simple Fee Realty. NKMLS
- $250,0003 bd2 ba1.7k sqft2174 Serenity Ct #201D, Union, KY 41091For SaleMLS ID #644023, Aileen Taylor, Huff Realty - Florence. NKMLS
