SELLER IS OPEN TO CONCESSIONS FOR A RATE BUY DOWN OR CLOSING COSTS!
Main level condo! NO STEPS!
This great private entry condo offers what so many condos can't, low maintenance lifestyle with NO STEPS! This is a great option for those that are downsizing, rightsizing, experiencing mobility challenges or simply don't want to hassle with steps. The Hayward floor plan offers 2 bedrooms, 2 full baths and a bonus room that could be used as a third bedroom, office or playroom.. The open concept living/dining room/kitchen is desirable. The deck offers outdoor sitting space, ideal for your morning coffee and scroll. A one car garage walks into the laundry room and kitchen, making security and privacy easy. Tuscany is a fantastic community minutes off of I-275. Enjoy amenities such as the pool and clubhouse with fitness center.
For sale
$299,999
2455 Bella Rdg, Covington, KY 41017
3beds
1,555sqft
Condominium, Residential
Built in 2024
-- sqft lot
$-- Zestimate®
$193/sqft
$230/mo HOA
What's special
Private entry condo
- 51 days
- 236
- 5
Zillow last checked:
Listing updated:
Listed by:
Shelli Stinson 859-468-2730,
eXp Realty LLC
Source: NKMLS,MLS#: 645591
Facts & features
Interior
Bedrooms & bathrooms
- Bedrooms: 3
- Bathrooms: 2
- Full bathrooms: 2
Primary bedroom
- Features: Carpet Flooring
- Level: First
- Area: 240
- Dimensions: 20 x 12
Bedroom 2
- Features: Carpet Flooring
- Level: First
- Area: 192
- Dimensions: 16 x 12
Other
- Features: French Doors, Carpet Flooring, Double Doors
- Level: First
- Area: 154
- Dimensions: 14 x 11
Dining room
- Features: Chandelier, Carpet Flooring, Walk-Out Access
- Level: First
- Area: 130
- Dimensions: 13 x 10
Kitchen
- Features: Plank Flooring, Breakfast Bar, Kitchen Island
- Level: First
- Area: 224
- Dimensions: 14 x 16
Living room
- Features: Carpet Flooring
- Level: First
- Area: 260
- Dimensions: 20 x 13
Heating
- Forced Air, Electric
Cooling
- Central Air
Appliances
- Included: Stainless Steel Appliance(s), Electric Oven, Electric Range, Dishwasher, Microwave, Refrigerator
- Laundry: Laundry Room, Main Level
Features
- Kitchen Island, Walk-In Closet(s), Pantry, Granite Counters, High Ceilings
Interior area
- Total structure area: 1,555
- Total interior livable area: 1,555 sqft
Property
Parking
- Total spaces: 1
- Parking features: Driveway, Garage
- Garage spaces: 1
- Has uncovered spaces: Yes
Features
- Levels: One
- Stories: 1
- Patio & porch: Covered, Deck
Details
- Parcel number: 8440002404.24
Construction
Type & style
- Home type: Condo
- Architectural style: See Remarks
- Property subtype: Condominium, Residential
- Attached to another structure: Yes
Materials
- Brick, Vinyl Siding
- Foundation: Slab
- Roof: Shingle
Condition
- New construction: No
- Year built: 2024
Utilities & green energy
- Sewer: Public Sewer
- Water: Public
Community & HOA
HOA
- Has HOA: Yes
- Amenities included: Pool, Clubhouse, Management
- HOA fee: $230 monthly
Location
- Region: Covington
Financial & listing details
- Price per square foot: $193/sqft
- Tax assessed value: $45,000
- Annual tax amount: $461
- Date on market: 8/12/2026
- Cumulative days on market: 52 days
Estimated market value
Not available
Estimated sales range
Not available
Not available
Price history
| Date | Event | Price |
|---|---|---|
| 10/2/2026 | Price change | $299,9990%$193/sqft |
Source:  NKMLS #645591 Report a problem NKMLS #645591 Report a problem | ||
| 9/20/2026 | Price change | $300,000-3.2%$193/sqft |
Source: NKMLS #645591 Report a problem | ||
| 8/12/2026 | Listed for sale | $310,000-55.6%$199/sqft |
Source: NKMLS #645591 Report a problem | ||
| 2/13/2024 | Sold | $698,672$449/sqft |
Source: Public Record Report a problem | ||
Public tax history
| Year | Property taxes | Tax assessment |
|---|---|---|
| 2025 | -- | -- |
| 2024 | $461 | $45,000 |
Find assessor info on the county website
Monthly payment
Est. payment
Payment breakdown
Explore the cost of this home by adjusting the details. Changes won't be saved.Climate risks
Neighborhood: 41017
Nearby schools
Schools provided by the listing agent
- Elementary: Summit View Elementary
- Middle: Summit View Middle School
- High: Scott High
Source: NKMLS. This data may not be complete. We recommend contacting the local school district to confirm school assignments for this home.
Similar homes
- $259,0002 bd2 ba1.4k sqft2371 Ambrato Way, Covington, KY 41017For Sale
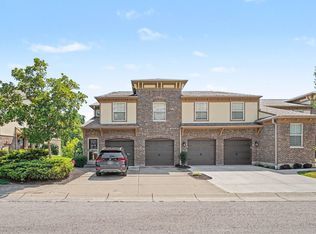 MLS ID #646230, David Wiener, Pivot Realty Group. NKMLS
 - $274,0002 bd2 ba1.8k sqft6026 Marble Way, Cold Spring, KY 41076For Sale
 MLS ID #645552, Scarlett Sackmann, Berkshire Hathaway HomeService. NKMLS
 - $359,9003 bd4 ba1.7k sqft2250 Gribble Dr, Covington, KY 41017For Sale
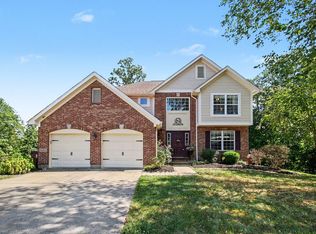 MLS ID #646538, Sheila Boles, Haven Homes Group. NKMLS
 - $340,0004 bd2 ba896 sqft70 Otter Dr, Covington, KY 41017For Sale
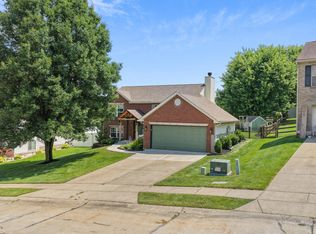 MLS ID #646141, Cindy Shetterly, Keller Williams Realty Service. NKMLS
 - $290,0002 bd2 ba1.5k sqft693 Tradition Rdg, Cincinnati, OH 45245For Sale
 MLS ID #1895599, Malia A. Ridge, eXp Realty. Cincy MLS
