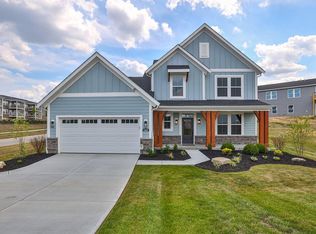
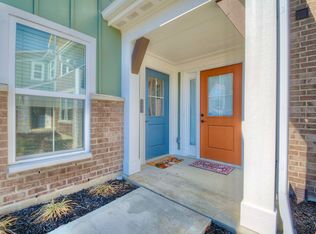
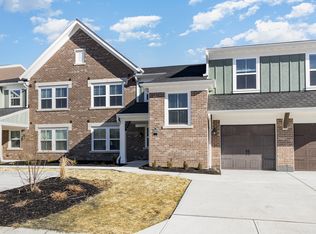
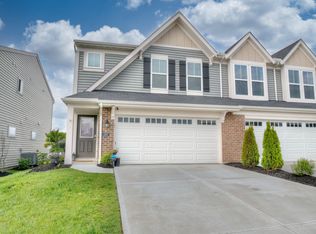
No Step Living! The stylish Wexner plan by Fischer Homes in beautiful Siena at Tuscany features an open-concept design with an island kitchen, stainless steel appliances, upgraded cabinetry, gleaming quartz countertops, stylish back splash and LVP flooring throughout the main living area. The family room opens to a 12X10 covered deck. Additional highlights include a formal dining room, an owner's suite with a walk-in closet and en suite bath with a walk-in shower, a secondary bedroom, a hall bath, a laundry room, and direct access to the attached one-car garage. Why wait to build, when you can purchase this move-in ready, two year old condo!
For sale
$300,000
2467 Bella Rdg, Fort Mitchell, KY 41017
2beds
1,322sqft
Condominium, Residential
Built in 2024
-- sqft lot
$-- Zestimate®
$227/sqft
$238/mo HOA
What's special
Secondary bedroomStainless steel appliancesIsland kitchenStylish back splashGleaming quartz countertopsLaundry roomOpen-concept design
- 56 days
- 186
- 12
Zillow last checked:
Listing updated:
Listed by:
Steven Booth 248-408-7021,
Sibcy Cline, REALTORS-Florence
Source: NKMLS,MLS#: 646012
Facts & features
Interior
Bedrooms & bathrooms
- Bedrooms: 2
- Bathrooms: 2
- Full bathrooms: 2
Primary bedroom
- Features: Carpet Flooring, Walk-In Closet(s), Bath Adjoins, Ceiling Fan(s)
- Level: First
- Area: 168
- Dimensions: 14 x 12
Bedroom 2
- Features: Carpet Flooring, Ceiling Fan(s)
- Level: First
- Area: 120
- Dimensions: 12 x 10
Bathroom 2
- Features: Tub With Shower, Luxury Vinyl Flooring
- Level: First
- Area: 25
- Dimensions: 5 x 5
Dining room
- Features: Luxury Vinyl Flooring
- Level: First
- Area: 168
- Dimensions: 14 x 12
Family room
- Features: Walk-Out Access, Ceiling Fan(s), Luxury Vinyl Flooring
- Level: First
- Area: 285
- Dimensions: 19 x 15
Kitchen
- Description: Back Splash, Quartz Counter
- Features: Luxury Vinyl Flooring
- Level: First
- Area: 110
- Dimensions: 11 x 10
Laundry
- Features: Luxury Vinyl Flooring
- Level: First
- Area: 48
- Dimensions: 8 x 6
Primary bath
- Features: Shower, Luxury Vinyl Flooring
- Level: First
- Area: 50
- Dimensions: 10 x 5
Heating
- Heat Pump, Electric
Cooling
- Central Air
Appliances
- Included: Stainless Steel Appliance(s), Electric Oven, Electric Range, Dishwasher, Disposal, Dryer, Microwave, Refrigerator, Washer
- Laundry: Electric Dryer Hookup, Laundry Room, Main Level
Features
- Walk-In Closet(s), Open Floorplan, Entrance Foyer, Double Vanity, Chandelier, Ceiling Fan(s), Recessed Lighting
- Doors: Multi Panel Doors
- Windows: Vinyl Frames
Interior area
- Total structure area: 1,322
- Total interior livable area: 1,322 sqft
Property
Parking
- Total spaces: 1
- Parking features: Driveway, Garage, Garage Faces Front, Off Street
- Garage spaces: 1
- Has uncovered spaces: Yes
Features
- Levels: One
- Stories: 1
- Patio & porch: Covered, Deck
- Has view: Yes
- View description: Neighborhood
Details
- Parcel number: 8440002404.23
- Zoning description: Residential
Construction
Type & style
- Home type: Condo
- Architectural style: Traditional
- Property subtype: Condominium, Residential
- Attached to another structure: Yes
Materials
- Brick, Vinyl Siding
- Foundation: Poured Concrete
- Roof: Shingle
Condition
- Existing Structure
- New construction: No
- Year built: 2024
Utilities & green energy
- Sewer: Public Sewer
- Water: Public
Community & HOA
Community
- Subdivision: Siena at Tuscany
HOA
- Has HOA: Yes
- Amenities included: Pool, Clubhouse, Fitness Center
- Services included: Association Fees, Maintenance Grounds, Maintenance Structure, Sewer, Snow Removal, Trash, Water
- HOA fee: $215 monthly
- Second HOA fee: $135 semi-annually
Location
- Region: Fort Mitchell
Financial & listing details
- Price per square foot: $227/sqft
- Date on market: 8/25/2026
- Cumulative days on market: 56 days
- Road surface type: Paved
Estimated market value
Not available
Estimated sales range
Not available
Not available
Price history
| Date | Event | Price |
|---|---|---|
| 8/25/2026 | Listed for sale | $300,000$227/sqft |
Source:  NKMLS #646012 Report a problem NKMLS #646012 Report a problem | ||
Public tax history
Tax history is unavailable.
Monthly payment
Est. payment
Payment breakdown
Explore the cost of this home by adjusting the details. Changes won't be saved.Climate risks
Neighborhood: 41017
Nearby schools
Schools provided by the listing agent
- Elementary: Summit View Elementary
- Middle: Summit View Middle School
- High: Scott High
Source: NKMLS. This data may not be complete. We recommend contacting the local school district to confirm school assignments for this home.
Similar homes
- $299,9993 bd2 ba1.5k sqft2455 Bella Rdg, Covington, KY 41017For Sale
 MLS ID #645591, Shelli Stinson, eXp Realty LLC. NKMLS
 - $259,0002 bd2 ba1.4k sqft2371 Ambrato Way, Covington, KY 41017For Sale
 MLS ID #646230, David Wiener, Pivot Realty Group. NKMLS
 - $265,0002 bd2 ba1.2k sqft2558 Crosshill Dr, Crescent Springs, KY 41017For Sale
 MLS ID #647570, Barbara Curtin Cox, Huff Realty - Florence. NKMLS
 - $185,0002 bd2 ba1.1k sqft2244 Rolling Hills Dr, Covington, KY 41017For Sale
 MLS ID #645506, Matthew Trelc, Keller Williams Advisors. NKMLS
 - $284,0003 bd2 ba1.1k sqft60 Huntington Ave, Amelia, OH 45102For Sale
 MLS ID #1896624, Robert C Speckert, eXp Realty. Cincy MLS
 - $334,9003 bd2 ba1.3k sqft4010 Ponder Dr, Cincinnati, OH 45245For SaleMLS ID #1896791, Sophia A. Royer, Keller Williams Advisors. Cincy MLS
