Looking for new construction without the wait?
This beautiful private-entry condo offers the fresh, modern feel of a new build while being lightly lived in and completely move-in ready! Step inside to beautiful flooring throughout and a dedicated home office featuring double glass doors and elegant wainscoting. The stylish kitchen is designed for both everyday living and entertaining, complete with granite countertops, stainless steel appliances, and plenty of storage.
The finished lower level offers additional living space and walks out to a private patio--perfect for relaxing, entertaining, or letting your pets enjoy the outdoors. A spacious laundry room and attached one-car garage add even more convenience. Thoughtfully designed, beautifully maintained, and ready for its next owner--skip the construction timeline and make this one yours!Some photos are virtually staged.
For sale
$295,000
2491 Bella Rdg #403-104, Fort Mitchell, KY 41017
2beds
--sqft
Condominium, Residential
Built in 2024
-- sqft lot
$-- Zestimate®
$--/sqft
$218/mo HOA
What's special
Attached one-car garagePlenty of storageStainless steel appliancesSpacious laundry roomBeautiful flooring throughoutGranite countertops
- 25 days
- 135
- 6
Zillow last checked:
Listing updated:
Listed by:
Catherine Auer 859-609-4839,
Coldwell Banker Realty FM,
The Twin Team 859-609-4839,
Coldwell Banker Realty FM
Source: NKMLS,MLS#: 646175
Facts & features
Interior
Bedrooms & bathrooms
- Bedrooms: 2
- Bathrooms: 2
- Full bathrooms: 2
Primary bedroom
- Features: Carpet Flooring
- Level: First
- Area: 228
- Dimensions: 12 x 19
Bedroom 2
- Features: Carpet Flooring
- Level: First
- Area: 165
- Dimensions: 11 x 15
Bathroom 2
- Features: Full Finished Bath
- Level: First
- Area: 35
- Dimensions: 7 x 5
Dining room
- Features: Carpet Flooring
- Level: First
- Area: 96
- Dimensions: 8 x 12
Kitchen
- Features: Kitchen Island
- Level: First
- Area: 165
- Dimensions: 15 x 11
Living room
- Features: Carpet Flooring
- Level: First
- Area: 27832
- Dimensions: 142 x 196
Other
- Features: Carpet Flooring
- Level: First
- Area: 1694
- Dimensions: 121 x 14
Primary bath
- Features: Double Vanity
- Level: First
- Area: 80
- Dimensions: 10 x 8
Heating
- Heat Pump, Electric
Cooling
- Central Air
Appliances
- Included: Stainless Steel Appliance(s), Electric Oven, Dishwasher, Microwave, Refrigerator
Features
- Kitchen Island, Open Floorplan, Granite Counters, Double Vanity, Ceiling Fan(s), Recessed Lighting
- Windows: Vinyl Frames
Property
Parking
- Total spaces: 1
- Parking features: Garage
- Garage spaces: 1
Features
- Levels: Multi/Split
- Stories: 1
- Patio & porch: Patio
Details
- Parcel number: 8440002403.14
Construction
Type & style
- Home type: Condo
- Architectural style: Transitional
- Property subtype: Condominium, Residential
- Attached to another structure: Yes
Materials
- Brick, Vinyl Siding
- Foundation: Poured Concrete
- Roof: Shingle
Condition
- Existing Structure
- New construction: No
- Year built: 2024
Utilities & green energy
- Sewer: Public Sewer
- Water: Public
- Utilities for property: Cable Available
Community & HOA
Community
- Security: Smoke Detector(s)
HOA
- Has HOA: Yes
- Amenities included: Landscaping, Pool, Clubhouse, Management
- Services included: Association Fees, Maintenance Grounds, Snow Removal
- HOA fee: $218 monthly
Location
- Region: Fort Mitchell
Financial & listing details
- Date on market: 8/29/2026
- Cumulative days on market: 25 days
Estimated market value
Not available
Estimated sales range
Not available
Not available
Price history
| Date | Event | Price |
|---|---|---|
| 8/31/2026 | Listed for sale | $295,000+1.7% |
Source:  NKMLS #646175 Report a problem NKMLS #646175 Report a problem | ||
| 7/29/2026 | Listing removed | $290,000 |
Source: NKMLS #641968 Report a problem | ||
| 6/6/2026 | Price change | $290,000-1.7% |
Source: NKMLS #641968 Report a problem | ||
| 4/28/2026 | Listed for sale | $295,000-1.6% |
Source: NKMLS #641968 Report a problem | ||
| 4/28/2026 | Listing removed | $299,900 |
Source: NKMLS #640918 Report a problem | ||
| 4/9/2026 | Price change | $299,900-3.3% |
Source: NKMLS #640918 Report a problem | ||
| 3/28/2026 | Listed for sale | $310,000+4.1% |
Source: NKMLS #640918 Report a problem | ||
| 6/28/2024 | Sold | $297,684 |
Source: NKMLS #620213 Report a problem | ||
| 4/9/2024 | Pending sale | $297,684 |
Source: NKMLS #620213 Report a problem | ||
| 2/5/2024 | Listed for sale | $297,684 |
Source: NKMLS #620213 Report a problem | ||
Public tax history
Tax history is unavailable.
Monthly payment
Est. payment
Payment breakdown
Explore the cost of this home by adjusting the details. Changes won't be saved.Climate risks
Neighborhood: 41017
Nearby schools
Schools provided by the listing agent
- Elementary: Summit View Elementary
- Middle: Summit View Middle School
- High: Scott High
Source: NKMLS. This data may not be complete. We recommend contacting the local school district to confirm school assignments for this home.
Similar homes
- $300,0002 bd2 ba1.5k sqft2455 Bella Rdg, Covington, KY 41017For Sale
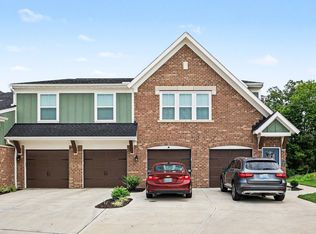 MLS ID #645591, Shelli Stinson, eXp Realty LLC. NKMLS
 - $310,0002 bd2 ba1.6k sqft2533 Bella Rdg, Covington, KY 41017For Sale
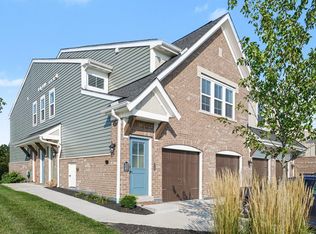 MLS ID #646082, Steven Briner, Simple Fee Realty. NKMLS
 - $259,0002 bd2 ba1.4k sqft2371 Ambrato Way, Covington, KY 41017For Sale
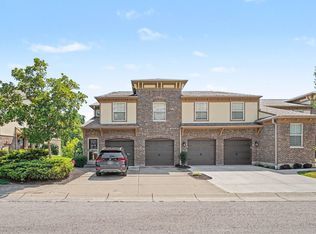 MLS ID #646230, David Wiener, Pivot Realty Group. NKMLS
 - $364,9003 bd3 ba-- sqft2357 Bella Rdg, Covington, KY 41017For Sale
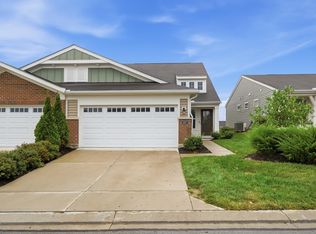 MLS ID #646590, Brian Thomas, Coldwell Banker Heritage. NKMLS
