Move right into this Wexner floorplan in the beautiful community of the Hills in Crescent Springs. Buyers will swoon over the high ceilings and Kitchen with a gorgeous island with all of the kitchen appliances included along with the washer and dryer. Kitchen has upgraded cabinetry with granite countertops. Family room leads to a great covered deck. Dining area could be used as a office. Primary Suite has a great walk in closet and private bathroom.
For sale
Price cut: $500 (10/9)
$254,500
2526 Elyria Ct, Fort Mitchell, KY 41017
2beds
1,229sqft
Condominium, Residential
Built in 2024
-- sqft lot
$-- Zestimate®
$207/sqft
$190/mo HOA
What's special
Great covered deckHigh ceilings
- 105 days
- 401
- 12
Zillow last checked:
Listing updated:
Listed by:
Katie Robbins 859-816-2502,
Keller Williams Realty Service
Source: NKMLS,MLS#: 644390
Facts & features
Interior
Bedrooms & bathrooms
- Bedrooms: 2
- Bathrooms: 2
- Full bathrooms: 2
Primary bedroom
- Features: Carpet Flooring, Bath Adjoins, Ceiling Fan(s)
- Level: Second
- Area: 180
- Dimensions: 12 x 15
Bedroom 2
- Features: Carpet Flooring, Ceiling Fan(s)
- Level: Second
- Area: 120
- Dimensions: 12 x 10
Dining room
- Features: Carpet Flooring
- Level: Second
- Area: 169
- Dimensions: 13 x 13
Family room
- Features: Carpet Flooring
- Level: Second
- Area: 255
- Dimensions: 15 x 17
Kitchen
- Features: Luxury Vinyl Flooring
- Level: Second
- Area: 110
- Dimensions: 11 x 10
Heating
- Heat Pump, Forced Air, Electric
Cooling
- Central Air
Appliances
- Included: Electric Oven, Dishwasher, Microwave, Refrigerator
Features
- Kitchen Island, Walk-In Closet(s), Open Floorplan, Granite Counters, Chandelier, High Ceilings, Recess Ceiling(s)
- Doors: Multi Panel Doors
- Windows: Double Hung, Vinyl Clad Window(s)
Interior area
- Total structure area: 1,229
- Total interior livable area: 1,229 sqft
Property
Parking
- Parking features: No Garage, On Street
- Has uncovered spaces: Yes
Features
- Levels: One
- Stories: 1
- Patio & porch: Covered, Deck
Details
- Parcel number: 8143006016.32
Construction
Type & style
- Home type: Condo
- Architectural style: Ranch
- Property subtype: Condominium, Residential
- Attached to another structure: Yes
Materials
- Brick, Vinyl Siding
- Foundation: Poured Concrete
- Roof: Shingle
Condition
- New construction: No
- Year built: 2024
Utilities & green energy
- Sewer: Public Sewer
- Water: Public
- Utilities for property: Cable Available
Community & HOA
Community
- Subdivision: The Hills at Crescent Springs
HOA
- Has HOA: Yes
- Amenities included: Pool, Clubhouse, Fitness Center
- Services included: Association Fees, Sewer, Snow Removal, Trash, Water
- HOA fee: $190 monthly
Location
- Region: Fort Mitchell
Financial & listing details
- Price per square foot: $207/sqft
- Tax assessed value: $252,300
- Annual tax amount: $2,500
- Date on market: 7/7/2026
- Cumulative days on market: 105 days
Estimated market value
Not available
Estimated sales range
Not available
Not available
Price history
| Date | Event | Price |
|---|---|---|
| 10/9/2026 | Price change | $254,500-0.2%$207/sqft |
Source:  NKMLS #644390 Report a problem NKMLS #644390 Report a problem | ||
| 8/4/2026 | Price change | $255,000-3.8%$207/sqft |
Source: NKMLS #644390 Report a problem | ||
| 7/7/2026 | Listed for sale | $265,000+5%$216/sqft |
Source: NKMLS #644390 Report a problem | ||
| 2/28/2024 | Sold | $252,384$205/sqft |
Source: Public Record Report a problem | ||
Public tax history
| Year | Property taxes | Tax assessment |
|---|---|---|
| 2025 | $2,500 -2.4% | $252,300 +0.9% |
| 2024 | $2,563 | $250,000 |
Find assessor info on the county website
Monthly payment
Est. payment
Payment breakdown
Explore the cost of this home by adjusting the details. Changes won't be saved.Climate risks
Neighborhood: 41017
Nearby schools
Schools provided by the listing agent
- Elementary: River Ridge Elementary
- Middle: Turkey Foot Middle School
- High: Dixie Heights High
Source: NKMLS. This data may not be complete. We recommend contacting the local school district to confirm school assignments for this home.
Similar homes
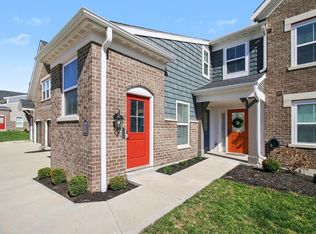
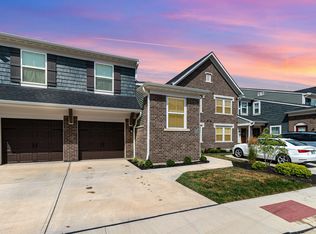
- $265,0002 bd2 ba1.2k sqft2558 Crosshill Dr, Crescent Springs, KY 41017For Sale
 MLS ID #647570, Barbara Curtin Cox, Huff Realty - Florence. NKMLS
 - $219,9002 bd2 ba1.1k sqft636 Hidden Pine Way, Crescent Springs, KY 41017For Sale
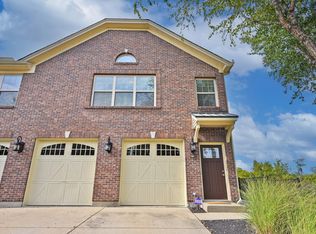 MLS ID #647193, Joanna Haehnle, Comey & Shepherd, LLC. NKMLS
 - $289,9002 bd2 ba1.5k sqft592 Foxhill Dr, Crescent Springs, KY 41017For Sale
 MLS ID #646046, Rick Finn, Coldwell Banker Realty. NKMLS
 - $259,0002 bd2 ba1.4k sqft2371 Ambrato Way, Covington, KY 41017For Sale
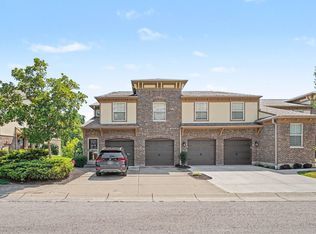 MLS ID #646230, David Wiener, Pivot Realty Group. NKMLS
 - $259,9003 bd2 ba1.4k sqft5158 Dundas Dr, Cincinnati, OH 45238For Sale
 MLS ID #1895642, Kelly N. Hodgeman, Coldwell Banker Realty. Cincy MLS
 - $239,0003 bd2 ba1.1k sqft954 Crossing Pointe, Cincinnati, OH 45231For SaleMLS ID #1890362, Mike R. Langley, Keller Williams Pinnacle Group. Cincy MLS
