Move-In Ready Condo Featuring Upgrades Throughout
This nearly new Monticello model condominium at the Hills at Crescent Springs offers 1,326 sq ft of exceptional living space and is move-in ready. With two bedrooms and two baths, it combines comfort and convenience with beautifully upgraded finishes throughout.
*Interior Features
-Luxury vinyl flooring throughout the main living areas
-Tile flooring in the laundry room
-Upgraded kitchen with white cabinets, quartz countertops, custom backsplash, upgraded faucet, spacious island, and stainless-steel appliances
-Open concept living area filled with natural light
-Primary bedroom features an ensuite bathroom and spacious walk-in closet, while the second bedroom offers flexibility - perfect for guests or a home office
-Screened patio door leading to a private outdoor space—perfect for morning coffee or evening relaxation
-White cabinetry in both bathrooms
-Three ceiling fans—one in each bedroom and one in the living room
-Exterior doors with combination locks for added convenience and security
*Community Amenities
-Ample, readily available parking
-Pet-friendly community with a small dog park
-Just steps away from the pool, fitness center, and clubhouse
-Beautifully maintained grounds
*Prime Location
-Just minutes from shopping, dining, parks, public transit, hospitals, and major highways—making daily commutes and weekend plans effortless.
This bottom-level condo is truly move-in ready and offers exceptional value. Don't miss your chance to call it home!
Sold for $237,000
$237,000
2502 Elyria Ct, Crescent Springs, KY 41017
2beds
1,326sqft
Condominium, Residential
Built in 2023
-- sqft lot
$239,700 Zestimate®
$179/sqft
$1,924 Estimated rent
Home value
$239,700
$218,000 - $264,000
$1,924/mo
Zestimate® history
Owner options
List your home for rent
$1,924/mo
Rent Zestimate®
Find your next renter with Zillow Rental Manager. Plus, with online applications, you can quickly screen prospective tenants – for free.
$1,924/mo
Rent Zestimate®
Refinance and save
$1,732/mo
Est. payment
Refinancing to a lower rate could help reduce your monthly payments and save thousands over the life of the loan.
$1,732/mo
Est. payment
Explore your selling options
Work with a Zillow partner agent
Leverage their expertise and Zillow's premium Showcase listings to get your home seen by more buyers.
Get startedList with your own agent
Get your home in front of millions of buyers by listing it on Zillow.
Learn how to do itSell it yourself
Take full control of how buyers see your home on Zillow by listing For Sale by Owner (FSBO).
List your homeWhat's special
Beautifully maintained groundsSpacious walk-in closetSpacious islandUpgraded faucetStainless-steel appliancesCustom backsplashTwo baths
Zillow last checked:
Listing updated:
Listed by:
Cara Chitwood 859-801-9565,
Keller Williams Realty Service
Bought with:
Nicole Rankin, 270887
Coldwell Banker Realty FM
Source: NKMLS,MLS#: 637674
Facts & features
Interior
Bedrooms & bathrooms
- Bedrooms: 2
- Bathrooms: 2
- Full bathrooms: 2
Primary bedroom
- Features: Carpet Flooring, Ceiling Fan(s)
- Level: Lower
- Area: 168
- Dimensions: 12 x 14
Bedroom 2
- Features: Carpet Flooring
- Level: Lower
- Area: 192
- Dimensions: 12 x 16
Bathroom 2
- Features: Tub, Luxury Vinyl Flooring
- Level: Lower
- Area: 32
- Dimensions: 8 x 4
Dining room
- Features: Luxury Vinyl Flooring
- Level: Lower
- Area: 156
- Dimensions: 13 x 12
Kitchen
- Features: Kitchen Island, Luxury Vinyl Flooring
- Level: Lower
- Area: 160
- Dimensions: 10 x 16
Living room
- Features: Walk-Out Access, Ceiling Fan(s), Luxury Vinyl Flooring
- Level: Lower
- Area: 240
- Dimensions: 15 x 16
Primary bath
- Features: Luxury Vinyl Flooring
- Level: Lower
- Area: 40
- Dimensions: 8 x 5
Heating
- Heat Pump, Forced Air, Electric
Cooling
- Central Air
Appliances
- Included: Electric Cooktop, Dishwasher, Microwave
- Laundry: Electric Dryer Hookup, Washer Hookup
Features
- Ceiling Fan(s), Recessed Lighting
- Windows: Vinyl Frames
Interior area
- Total structure area: 1,326
- Total interior livable area: 1,326 sqft
Property
Parking
- Parking features: No Garage
Features
- Levels: One
- Stories: 1
- Patio & porch: Patio
Details
- Parcel number: 8143006015.13
Construction
Type & style
- Home type: Condo
- Architectural style: Traditional
- Property subtype: Condominium, Residential
- Attached to another structure: Yes
Materials
- Brick
- Foundation: Poured Concrete
- Roof: Shingle
Condition
- New construction: No
- Year built: 2023
Utilities & green energy
- Sewer: Public Sewer
- Water: Public
Community & HOA
HOA
- Has HOA: Yes
- Amenities included: Pool, Fitness Center
- Services included: Association Fees, Maintenance Grounds, Snow Removal
- HOA fee: $175 monthly
Location
- Region: Crescent Springs
Financial & listing details
- Price per square foot: $179/sqft
- Tax assessed value: $243,300
- Annual tax amount: $2,494
- Date on market: 1/14/2026
- Cumulative days on market: 75 days
Price history
| Date | Event | Price |
|---|---|---|
| 2/27/2026 | Sold | $237,000$179/sqft |
Source:  NKMLS #637674 Report a problem NKMLS #637674 Report a problem | ||
| 1/14/2026 | Pending sale | $237,000$179/sqft |
Source: NKMLS #637674 Report a problem | ||
| 11/20/2025 | Price change | $237,000-2.4%$179/sqft |
Source: NKMLS #637674 Report a problem | ||
| 11/1/2025 | Listed for sale | $242,900-0.2%$183/sqft |
Source: NKMLS #637674 Report a problem | ||
| 12/28/2023 | Sold | $243,343$184/sqft |
Source: Public Record Report a problem | ||
Public tax history
| Year | Property taxes | Tax assessment |
|---|---|---|
| 2024 | $2,494 | $243,300 |
Find assessor info on the county website
Neighborhood: 41017
Nearby homes
- $299,3372 bd2 ba-- sqft592 Foxhill Dr, Crescent Springs, KY 41017Sold
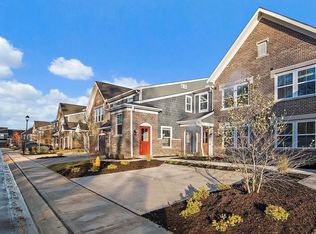
- $240,0002 bd2 ba-- sqft2504 Crosshill Dr, Crescent Springs, KY 41017Sold
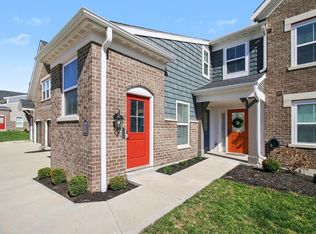
- $220,0002 bd2 ba1.2k sqft2554 Crosshill Dr, Crescent Springs, KY 41017Sold
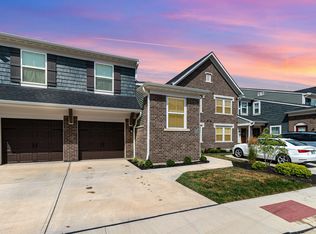
- $229,5002 bd2 ba-- sqft2503 Crosshill Dr, Crescent Springs, KY 41017Sold

- $283,5002 bd2 ba1.1k sqft2501 Crosshill Dr, Crescent Springs, KY 41017Sold
- $265,0002 bd2 ba1.2k sqft2526 Elyria Ct, Fort Mitchell, KY 41017For Sale
- $215,0002 bd2 ba1.1k sqft2506 Crosshill Dr, Crescent Springs, KY 41017For Sale
- $275,7302 bd2 ba1.2k sqft648 Foxhill Dr #9-203, Crescent Springs, KY 41017Sold
Nearby schools
GreatSchools rating
- 5/10River Ridge Elementary SchoolGrades: PK-5Distance: 1.4 mi
- 6/10Turkey Foot Middle SchoolGrades: 6-8Distance: 2.6 mi
- 9/10Dixie Heights High SchoolGrades: 9-12Distance: 1.9 mi
Schools provided by the listing agent
- Elementary: River Ridge Elementary
- Middle: Turkey Foot Middle School
- High: Dixie Heights High
Source: NKMLS. This data may not be complete. We recommend contacting the local school district to confirm school assignments for this home.
Get a cash offer in 3 minutes
Find out how much your home could sell for in as little as 3 minutes with a no-obligation cash offer.
Estimated market value
$239,700
Get a cash offer in 3 minutes
Find out how much your home could sell for in as little as 3 minutes with a no-obligation cash offer.
Estimated market value
$239,700
- Kentucky
- Kenton County
- Crescent Springs
- 41017
- 2502 Elyria Ct
Nearby cities
Nearby zip codes
Other Crescent Springs Topics
- Apartments for Rent in 41017
- Houses for Sale in 41017
- Houses for Rent in 41017
- 41017 Real Estate
- Crescent Springs Condos
- Houses for Sale in Crescent Springs
- Newest Listings in Crescent Springs
- Crescent Springs Home Values
- Crescent Springs Real Estate Agents
- Crescent Springs Refinance
- Crescent Springs Mortgage Rates
