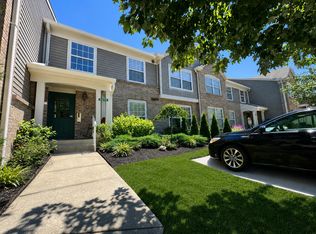
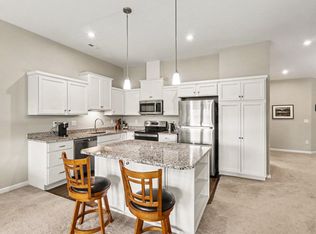
Incredible 2 Bedroom, 2 Bath Henry Fischer Kimbell in the Beautiful & Convenient Community of The Hills of Crescent Springs! This Top Level Condo has Soaring Ceilings and Oversized Windows Offering a Bright and Airy Feel with Lots of Natural Light/Vaulted Ceilings Encompass the Great Room, Kitchen and Dining Areas/Fully Equipped, Open Kitchen Seamlessly Connects to the Great room, Creating an Inviting Space Perfect for Entertaining or Relaxing/Fully Equipped Kitchen has GE Stainless Steel Appliances, Staggered Cabinetry, Pantry Cabinet, Counter Bar, Luxury Vinyl Tile Flooring, Adjoining Dining Area, and Recessed Lighting/Primary Suite Boasts an Ensuite Bath and an 8' x 4' Walk-in Closet/Flexible Second Bedroom Can Easily be Used as an Office Providing Versatility to Suit Your Lifestyle/Fully Equipped Laundry Room with Washer and Dryer/Many Upscale Selections/3 Ceiling Fans with Light Packages/Community Amenities Include a Clubhouse, Pool, and Gym/Utilities Covered by the HOA are Water, Sanitation and Trash/The Desirable Private Entry, Thoughtful Design, and Functionality Make This One a Wonderful Place to Call Home.
For sale
$215,000
2506 Crosshill Dr, Crescent Springs, KY 41017
2beds
1,111sqft
:
Get pre-qualified$1,660/mo
Condominium, Residential
Built in 2022
-- sqft lot
$-- Zestimate®
$194/sqft
$175/mo HOA
What's special
Staggered cabinetryAdjoining dining areaCounter barGe stainless steel appliancesDesirable private entrySoaring ceilingsRecessed lighting
- 72 days |
- 483 |
- 26 |
Zillow last checked:
Listing updated:
Listed by:
Jane Ashcraft-West 859-630-2222,
RE/MAX Victory + Affiliates
Source: NKMLS,MLS#: 642973
Facts & features
Interior
Bedrooms & bathrooms
- Bedrooms: 2
- Bathrooms: 2
- Full bathrooms: 2
Primary bedroom
- Description: Generously Sized Primary Suite/8' x 4' Walk-In Closet/Ceiling Fan with Light Package
- Features: Carpet Flooring, Walk-In Closet(s), Bath Adjoins, Ceiling Fan(s), See Remarks
- Level: Upper
- Area: 180
- Dimensions: 15 x 12
Bedroom 2
- Description: Generously Sized Room Offering Flexible Options of a 2ND Bedroom or Study/Ceiling Fan with Light Package
- Features: Carpet Flooring, Ceiling Fan(s), See Remarks
- Level: Upper
- Area: 132
- Dimensions: 12 x 11
Bathroom 2
- Description: Hall Bath
- Features: Full Finished Bath, Shower, Tub With Shower, Tub, See Remarks, Luxury Vinyl Flooring
- Level: Upper
- Area: 40
- Dimensions: 8 x 5
Dining room
- Description: Open to Kitchen and Great Room/High Ceilings/Recessed Lighting
- Features: Carpet Flooring, See Remarks, Recessed Lighting
- Level: Upper
- Area: 77
- Dimensions: 11 x 7
Entry
- Description: Large Window Providing Natural Light/Luxury Vinyl Tile Flooring/Chandelier
- Features: Walk-Out Access, Carpet Flooring, Closet(s), Private Entry, Entrance Foyer, See Remarks, Luxury Vinyl Flooring
- Level: First
- Area: 90
- Dimensions: 30 x 3
Great room
- Description: Soaring Ceilings/Ceiling Fan with Light Package/3 Large Windows
- Features: Carpet Flooring, Ceiling Fan(s), See Remarks, Recessed Lighting
- Level: Upper
- Area: 234
- Dimensions: 18 x 13
Kitchen
- Description: Fully Equipped Kitchen with Upscale, GE Appliances/Upgraded Staggered Cabinetry/Pantry Cabinetry/Recessed Lighting/High Ceilings
- Features: Breakfast Bar, Eat-in Kitchen, Wood Cabinets, See Remarks, Recessed Lighting, Luxury Vinyl Flooring
- Level: Upper
- Area: 99
- Dimensions: 11 x 9
Laundry
- Description: Fully Equipped Laundry Room with Washer and Dryer/Ventilated Shelving
- Features: See Remarks, Luxury Vinyl Flooring
- Level: Upper
- Area: 40
- Dimensions: 8 x 5
Primary bath
- Description: Adjoining to Primary Suite
- Features: Shower, See Remarks, Luxury Vinyl Flooring
- Level: Upper
- Area: 40
- Dimensions: 8 x 5
Heating
- Heat Pump, Electric
Cooling
- Central Air
Appliances
- Included: See Remarks, Stainless Steel Appliance(s), Electric Cooktop, Electric Oven, Electric Range, Dishwasher, Dryer, Microwave, Refrigerator, Washer
- Laundry: Electric Dryer Hookup, Laundry Room, Main Level, Washer Hookup
Features
- See Remarks, Walk-In Closet(s), Open Floorplan, Entrance Foyer, Eat-in Kitchen, Chandelier, Breakfast Bar, Cathedral Ceiling(s), Ceiling Fan(s), High Ceilings, Recessed Lighting, Vaulted Ceiling(s)
- Doors: Multi Panel Doors
- Windows: Vinyl Frames
Interior area
- Total structure area: 1,111
- Total interior livable area: 1,111 sqft
Property
Parking
- Parking features: No Garage
Features
- Levels: One
- Stories: 1
- Pool features: In Ground
Details
- Parcel number: 8143006004.30
Construction
Type & style
- Home type: Condo
- Architectural style: Transitional
- Property subtype: Condominium, Residential
- Attached to another structure: Yes
Materials
- Brick, Vinyl Siding
- Foundation: Poured Concrete
- Roof: Composition,Shingle
Condition
- Existing Structure
- New construction: No
- Year built: 2022
Utilities & green energy
- Sewer: Public Sewer
- Water: Public
- Utilities for property: Underground Utilities
Community & HOA
Community
- Subdivision: The Hills at Crescent Springs
HOA
- Has HOA: Yes
- Amenities included: Pool, Clubhouse, Fitness Center
- Services included: Association Fees, Maintenance Grounds, Sewer, Snow Removal, Trash, Water
- HOA fee: $175 monthly
Location
- Region: Crescent Springs
Financial & listing details
- Price per square foot: $194/sqft
- Tax assessed value: $210,400
- Annual tax amount: $2,157
- Date on market: 5/27/2026
- Cumulative days on market: 122 days
Estimated market value
Not available
Estimated sales range
Not available
Not available
Price history
| Date | Event | Price |
|---|---|---|
| 5/27/2026 | Listed for sale | $215,000-2.2%$194/sqft |
Source:  NKMLS #642973 Report a problem NKMLS #642973 Report a problem | ||
| 5/27/2026 | Listing removed | $219,800$198/sqft |
Source: NKMLS #641736 Report a problem | ||
| 4/20/2026 | Price change | $219,800-2.3%$198/sqft |
Source: NKMLS #641736 Report a problem | ||
| 4/8/2026 | Listed for sale | $225,000+2.4%$203/sqft |
Source: NKMLS #641332 Report a problem | ||
| 2/9/2026 | Listing removed | $219,800$198/sqft |
Source: NKMLS #639134 Report a problem | ||
| 1/12/2026 | Listed for sale | $219,800+0.4%$198/sqft |
Source: NKMLS #639134 Report a problem | ||
| 3/14/2024 | Sold | $219,000+0.9%$197/sqft |
Source: NKMLS #619599 Report a problem | ||
| 1/29/2024 | Pending sale | $217,000$195/sqft |
Source: NKMLS #619599 Report a problem | ||
| 1/8/2024 | Price change | $217,000-4.4%$195/sqft |
Source: NKMLS #619599 Report a problem | ||
| 12/20/2023 | Pending sale | $227,000$204/sqft |
Source: NKMLS #619299 Report a problem | ||
| 12/19/2023 | Listed for sale | $227,000+7.9%$204/sqft |
Source: NKMLS #619299 Report a problem | ||
| 1/5/2023 | Sold | $210,460$189/sqft |
Source: Public Record Report a problem | ||
Public tax history
| Year | Property taxes | Tax assessment |
|---|---|---|
| 2024 | $2,157 -3.8% | $210,400 |
| 2023 | $2,243 | $210,400 |
Find assessor info on the county website
Monthly payment
Est. payment
Payment breakdown
Explore the cost of this home by adjusting the details. Changes won't be saved.Climate risks
Neighborhood: 41017
Nearby schools
GreatSchools rating
- 5/10River Ridge Elementary SchoolGrades: PK-5Distance: 1.4 mi
- 6/10Turkey Foot Middle SchoolGrades: 6-8Distance: 2.6 mi
- 9/10Dixie Heights High SchoolGrades: 9-12Distance: 1.9 mi
Schools provided by the listing agent
- Elementary: River Ridge Elementary
- Middle: Turkey Foot Middle School
- High: Dixie Heights High
Source: NKMLS. This data may not be complete. We recommend contacting the local school district to confirm school assignments for this home.
- $299,3372 bd2 ba-- sqft592 Foxhill Dr, Crescent Springs, KY 41017Sold
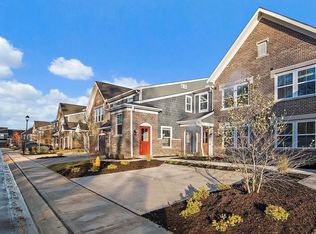
- $240,0002 bd2 ba-- sqft2504 Crosshill Dr, Crescent Springs, KY 41017Sold
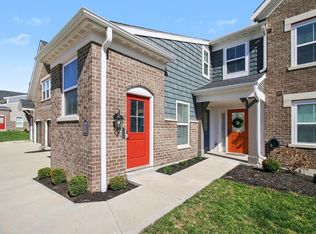
- $220,0002 bd2 ba1.2k sqft2554 Crosshill Dr, Crescent Springs, KY 41017Sold
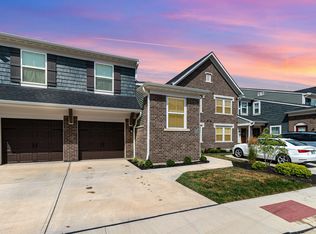
- $229,5002 bd2 ba-- sqft2503 Crosshill Dr, Crescent Springs, KY 41017Sold

- $237,0002 bd2 ba1.3k sqft2502 Elyria Ct, Crescent Springs, KY 41017Sold
- $283,5002 bd2 ba1.1k sqft2501 Crosshill Dr, Crescent Springs, KY 41017Sold
- $255,0002 bd2 ba1.2k sqft2526 Elyria Ct, Fort Mitchell, KY 41017For Sale
- $295,0002 bd2 ba-- sqft638 Foxhill Dr, Fort Mitchell, KY 41017For Sale
A local agent can set up tours, give advice and negotiate with sellers.
A local lender can help you make sure your offer is ready when you are.
Similar homes
- $210,0002 bd2 ba1.1k sqft690 Daphne Way, Crescent Springs, KY 41017For Sale
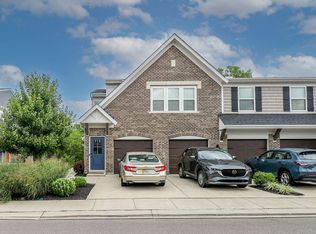 MLS ID #645079, Melissa Jakubowski, eXp Realty, LLC. NKMLS
 - $189,0002 bd2 ba1.1k sqft2276 Edenderry Dr Unit 300, Crescent Springs, KY 41017For Sale
 MLS ID #643965, John Galligan, Real Broker, LLC. NKMLS
 - $255,0002 bd2 ba1.2k sqft2526 Elyria Ct, Fort Mitchell, KY 41017For Sale
 MLS ID #644390, Katie Robbins, Keller Williams Realty Service. NKMLS
 - $209,9002 bd2 ba1.1k sqft7071 Glen Kerry Ct, Florence, KY 41042For Sale
 MLS ID #645435, Team Sanders, Sibcy Cline, REALTORS-Florence. NKMLS
 - $224,9002 bd2 ba1.2k sqft2255 Rolling Hills Dr, Covington, KY 41017For SaleMLS ID #644754, Richard Hubbard, RE/MAX Victory + Affiliates. NKMLS
- $185,0002 bd2 ba1.1k sqft370 Timber Ridge Dr Unit 1, Wilder, KY 41071For SaleMLS ID #645283, Angela Eger, Hand in Hand Realty. NKMLS
- $214,9992 bd2 ba1.1k sqft927 Summitridge Ln, Erlanger, KY 41018For SaleMLS ID #645405, Madison Eisenman, Sibcy Cline, REALTORS-CC. NKMLS
- $230,0002 bd1 ba1.2k sqft1538 Saint Clair St, Covington, KY 41011For SaleMLS ID #645456, Christopher Fries, OwnerLand Realty, Inc.. NKMLS
- $225,0002 bd2 ba1.1k sqft2418 Arezzo St, Fort Mitchell, KY 41017For SaleMLS ID #645285, J. Aaron Vince, Hand in Hand Realty. NKMLS
- $179,9003 bd2 ba1.4k sqft350 Timber Ridge Dr Unit 10, Wilder, KY 41071For SaleMLS ID #645308, Richard Hubbard, RE/MAX Victory + Affiliates. NKMLS
- $275,0002 bd2 ba1.5k sqft316 War Horse Pl, Crestview Hills, KY 41017For SaleMLS ID #642403, Nicholas Dailey, RE/MAX Victory + Affiliates. NKMLS
- $199,9002 bd2 ba1.2k sqft2396 Paragon Mill Dr #303, Burlington, KY 41005For SaleMLS ID #645207, Linda Mildon, RE/MAX Victory + Affiliates. NKMLS
- $215,0002 bd2 ba1.1k sqft7745 Devonshire Dr, Alexandria, KY 41001For SaleMLS ID #645339, Stephanie Peluso-Steffen, Horan Rosenhagen Real Estate. NKMLS
- from $217,9902 bd2 ba1k sqftKimbell Plan, Cityview Station, Ludlow, KY 41016New ConstructionFischer Homes
- $205,0002 bd2 ba1k sqft700 Monterey Ln APT 300, Cold Spring, KY 41076For SaleMLS ID #641851, Ben Neltner, Neltner Realty. NKMLS
- $212,0002 bd2 ba1.3k sqft1164 Periwinkle Dr, Florence, KY 41042For SaleMLS ID #645054, John Hamlet, Sibcy Cline, REALTORS-CC. NKMLS
- $244,9002 bd2 ba1.3k sqft7495 Flintshire Dr, Alexandria, KY 41001For SaleMLS ID #645372, Patrick Henschen, Huff Realty - Ft. Mitchell. NKMLS
- $239,5002 bd1 ba810 sqft210 McAlpin Ave, Erlanger, KY 41018For SaleMLS ID #642526, Shawn Turner, Huff Realty - CC. NKMLS
- $231,9002 bd2 ba1.2k sqft3927 Spire Cir, Erlanger, KY 41018For SaleMLS ID #642210, The Brock Hart Home Group, Keller Williams Realty Service. NKMLS
- $219,9002 bd2 ba1.5k sqft4009 Baywood Cir, Erlanger, KY 41018For SaleMLS ID #645030, Jason Wiggins, Plum Tree Realty. NKMLS
