Exceptionally clean and meticulously maintained condo in a convenient and highly desirable neighborhood. Move-in ready with all maintenance up to date, this home features Brazilian chestnut hardwood floors throughout the first and second levels, granite countertops in the kitchen and bathrooms, and garage parking.
The spacious living room walks out to a private deck with peaceful lake views, while the full walk-out basement offers excellent storage or future living space potential. Both bedrooms include custom closet organizers, and the primary suite features an attached full bath. A rare combination of quality finishes, functionality, and low-maintenance living.
For sale
Price cut: $5K (5/21)
$275,000
316 War Horse Pl, Crestview Hills, KY 41017
2beds
1,586sqft
Condominium, Residential
Built in 1987
-- sqft lot
$-- Zestimate®
$173/sqft
$348/mo HOA
What's special
- 103 days |
- 724 |
- 12 |
Zillow last checked:
Listing updated:
Listed by:
Nicholas Dailey 859-445-3109,
RE/MAX Victory + Affiliates
Source: NKMLS,MLS#: 642403
Facts & features
Interior
Bedrooms & bathrooms
- Bedrooms: 2
- Bathrooms: 2
- Full bathrooms: 1
- 1/2 bathrooms: 1
Primary bedroom
- Features: Bath Adjoins
- Level: Second
- Area: 180
- Dimensions: 15 x 12
Bedroom 2
- Features: Wood Flooring, Window Treatments
- Level: Second
- Area: 156
- Dimensions: 13 x 12
Dining room
- Features: Hardwood Floors
- Level: First
- Area: 150
- Dimensions: 15 x 10
Family room
- Features: Fireplace(s), Recessed Lighting, Luxury Vinyl Flooring
- Level: Lower
- Area: 315
- Dimensions: 21 x 15
Kitchen
- Features: Ceramic Tile Flooring
- Level: First
- Area: 144
- Dimensions: 12 x 12
Laundry
- Features: Concrete Flooring
- Level: Lower
- Area: 140
- Dimensions: 14 x 10
Living room
- Features: Hardwood Floors
- Level: First
- Area: 228
- Dimensions: 12 x 19
Primary bath
- Features: Ceramic Tile Flooring
- Level: Second
- Area: 32
- Dimensions: 4 x 8
Heating
- Electric
Cooling
- Central Air
Appliances
- Included: Electric Range, Dishwasher, Disposal
- Laundry: In Basement, Laundry Room, Lower Level
Features
- Walk-In Closet(s), Storage, High Speed Internet, Granite Counters, Entrance Foyer, Crown Molding, Chandelier, Ceiling Fan(s)
- Windows: Double Hung, Vinyl Clad Window(s)
- Attic: Storage
- Number of fireplaces: 1
- Fireplace features: Electric
Interior area
- Total structure area: 1,586
- Total interior livable area: 1,586 sqft
Property
Parking
- Total spaces: 2
- Parking features: Attached, Driveway, Garage Door Opener, Garage Faces Front
- Attached garage spaces: 1
- Has uncovered spaces: Yes
Accessibility
- Accessibility features: None
Features
- Levels: Two
- Stories: 2
- Patio & porch: Deck, Patio, Porch
- Exterior features: Balcony
- Has view: Yes
- View description: Pond, Trees/Woods
- Has water view: Yes
- Water view: Pond
- Waterfront features: Waterfront
Lot
- Size: 1,306 Square Feet
- Features: Cul-De-Sac
Details
- Parcel number: 0144005562.00
- Zoning description: Residential
Construction
Type & style
- Home type: Condo
- Architectural style: Traditional
- Property subtype: Condominium, Residential
- Attached to another structure: Yes
Materials
- Brick, Vinyl Siding
- Foundation: Poured Concrete
- Roof: Shingle
Condition
- Existing Structure
- New construction: No
- Year built: 1987
Utilities & green energy
- Sewer: Public Sewer
- Water: Public
- Utilities for property: Cable Available
Community & HOA
HOA
- Has HOA: Yes
- Amenities included: Pool, Clubhouse
- Services included: Association Fees, Maintenance Grounds, Management, Snow Removal
- HOA fee: $348 monthly
Location
- Region: Crestview Hills
Financial & listing details
- Price per square foot: $173/sqft
- Tax assessed value: $251,500
- Annual tax amount: $2,006
- Date on market: 5/7/2026
- Cumulative days on market: 103 days
- Road surface type: Paved
Estimated market value
Not available
Estimated sales range
Not available
Not available
Price history
| Date | Event | Price |
|---|---|---|
| 5/21/2026 | Price change | $275,000-1.8%$173/sqft |
Source:  NKMLS #642403 Report a problem NKMLS #642403 Report a problem | ||
| 5/8/2026 | Listed for sale | $280,000$177/sqft |
Source: NKMLS #642403 Report a problem | ||
Public tax history
| Year | Property taxes | Tax assessment |
|---|---|---|
| 2025 | $2,006 -4.6% | $251,500 |
| 2024 | $2,103 +73.6% | $251,500 +57.2% |
| 2023 | $1,211 -7.2% | $160,000 |
| 2022 | $1,305 -2.1% | $160,000 |
| 2021 | $1,333 -7.2% | $160,000 |
| 2020 | $1,436 | $160,000 +6.7% |
| 2019 | $1,436 +8.4% | $150,000 |
| 2018 | $1,325 | $150,000 |
| 2017 | $1,325 -19% | $150,000 |
| 2015 | $1,635 +1.7% | $150,000 |
| 2014 | $1,609 | $150,000 |
| 2013 | $1,609 | $150,000 |
| 2012 | -- | $150,000 |
| 2011 | -- | $150,000 |
| 2010 | -- | $150,000 |
| 2009 | -- | $150,000 |
| 2008 | -- | $150,000 +30.4% |
| 2007 | -- | $115,000 |
| 2006 | -- | $115,000 |
| 2005 | -- | $115,000 |
| 2004 | -- | $115,000 +9.5% |
| 2003 | -- | $105,000 |
| 2002 | -- | $105,000 |
| 2001 | -- | $105,000 |
| 2000 | -- | $105,000 |
Find assessor info on the county website
Monthly payment
Est. payment
Payment breakdown
Explore the cost of this home by adjusting the details. Changes won't be saved.Climate risks
Neighborhood: 41017
Nearby schools
GreatSchools rating
- 6/10James A Caywood Elementary SchoolGrades: PK-5Distance: 1.9 mi
- 6/10Turkey Foot Middle SchoolGrades: 6-8Distance: 1.7 mi
- 9/10Dixie Heights High SchoolGrades: 9-12Distance: 1 mi
Schools provided by the listing agent
- Elementary: JA Caywood Elementary
- Middle: Turkey Foot Middle School
- High: Dixie Heights High
Source: NKMLS. This data may not be complete. We recommend contacting the local school district to confirm school assignments for this home.
- $287,1002 bd1 ba1.5k sqft314 War Horse Pl, Crestview Hills, KY 41017Off Market
- $293,3002 bd2 ba1.7k sqft318 War Horse Pl, Crestview Hills, KY 41017Off Market
- $287,5002 bd2 ba1.7k sqft320 War Horse Pl, Crestview Hills, KY 41017Off Market
- $333,6003 bd2 ba1.6k sqft312 War Horse Pl, Crestview Hills, KY 41017Off Market
- $330,2003 bd2 ba1.6k sqft322 War Horse Pl, Crestview Hills, KY 41017Off Market
- $336,3003 bd2 ba1.6k sqft310 War Horse Pl, Crestview Hills, KY 41017Off Market
- $225,0002 bd3 ba-- sqft315 War Horse Pl, Crestview Hills, KY 41017Sold
- $209,9002 bd1 ba1.4k sqft317 War Horse Pl, Crestview Hills, KY 41017Off Market
A local agent can set up tours, give advice and negotiate with sellers.
A local lender can help you make sure your offer is ready when you are.
Similar homes
- $325,0003 bd3 ba1.1k sqft425 Shannon Dr, Edgewood, KY 41017For Sale
 MLS ID #645547, Stephany Parker, Berkshire Hathaway HomeService. NKMLS
 - $199,8002 bd2 ba1.1k sqft2506 Crosshill Dr, Crescent Springs, KY 41017For Sale
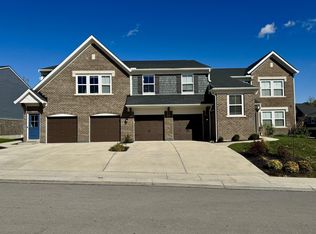 MLS ID #645536, Jane Ashcraft-West, RE/MAX Victory + Affiliates. NKMLS
 - $223,9002 bd2 ba1.2k sqft2255 Rolling Hills Dr, Covington, KY 41017For Sale
 MLS ID #644754, Richard Hubbard, RE/MAX Victory + Affiliates. NKMLS
 - $189,0002 bd2 ba1.1k sqft2276 Edenderry Dr Unit 300, Crescent Springs, KY 41017For Sale
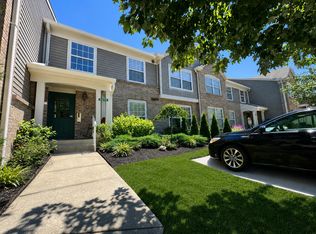 MLS ID #643965, John Galligan, Real Broker, LLC. NKMLS
 - $229,0003 bd2 ba1.4k sqft7370 Ridge Edge Ct APT C, Florence, KY 41042For SaleMLS ID #645621, Alejandro Navarrete, Huff Realty - Florence. NKMLS
- $250,0003 bd2 ba828 sqft4819 Wildwood Dr, Independence, KY 41051For SaleMLS ID #645295, Megan Phillips, Huff Realty - Florence. NKMLS
- $239,5002 bd1 ba810 sqft210 McAlpin Ave, Erlanger, KY 41018For SaleMLS ID #642526, Shawn Turner, Huff Realty - CC. NKMLS
- $195,0002 bd2 ba1.1k sqft144 Stable Gate Ln Unit 616, Florence, KY 41042For SaleMLS ID #645726, Greg Eubank, Paragon Realty Partners. NKMLS
- $269,5003 bd3 ba1k sqft1760 Montague Rd, Covington, KY 41011For SaleMLS ID #645513, Anthony Giglio, ListWithFreedom.com. NKMLS
- $294,0002 bd1 ba1k sqft3234 Fieldcrest Dr, Erlanger, KY 41018For SaleMLS ID #644104, L. Mike Creekmore, Greenleaf Real Estate. NKMLS
- $269,5004 bd2 ba1.7k sqft1200 Covedale Ave, Cincinnati, OH 45238For Sale
 MLS ID #1889286, Nick G Guetle, Cincinnati Boardwalk, Inc.. Cincy MLS
 - $275,0003 bd2 ba1.1k sqft10322 Persimmon Grove Pike, Alexandria, KY 41001For SaleBHHS broker feed
- $230,0002 bd1 ba1.2k sqft1538 Saint Clair St, Covington, KY 41011PendingMLS ID #645456, Christopher Fries, OwnerLand Realty, Inc.. NKMLS
- $299,9003 bd3 ba2.3k sqft8484 Watersedge Dr, Florence, KY 41042For SaleMLS ID #644151, Jason Litz, Flat Fee MLS. NKMLS
- $179,9003 bd2 ba1.4k sqft350 Timber Ridge Dr Unit 10, Wilder, KY 41071For SaleMLS ID #645308, Richard Hubbard, RE/MAX Victory + Affiliates. NKMLS
- $185,0002 bd2 ba1.1k sqft370 Timber Ridge Dr Unit 1, Wilder, KY 41071For SaleMLS ID #645283, Angela Eger, Hand in Hand Realty. NKMLS
- $269,9003 bd1 ba1.1k sqft2161 Uhl Rd, Cold Spring, KY 41076For SaleMLS ID #645150, Charles Wilson, Huff Realty - CC. NKMLS
- $265,0004 bd2 ba1.5k sqft461 Warner St, Cincinnati, OH 45219For SaleMLS ID #1890196, Maria L Nicolls, Hoeting, REALTORS. Cincy MLS
- $315,0003 bd2 ba1.2k sqft6527 Tall Oaks Dr, Florence, KY 41042For SaleMLS ID #645495, Amy Dever, RE/MAX Victory + Affiliates. NKMLS
- $312,9003 bd2 ba1.6k sqft6048 Virbet Dr, Cincinnati, OH 45230PendingMLS ID #1890463, Tracy P Muchmore, RE/MAX Preferred Group. Cincy MLS
