A true No-Step Unit with a Garage! Completely updated and ready to move-in! This gorgeous unit has LVP flooring, white cabinets, quartz countertops, newer stainless-steel appliances, newer carpet and lighting! Open floor plan * Covered patio with storage closet * Master bedroom includes adjoining master bath and walk-in closet! Newer A/C unit! Assigned parking is closest to the entrance and garage is closest to unit! Clubhouse and Community Pool! Low HOA and includes water, sewer and trash * Home Warranty Included!
Pending
$195,000
144 Stable Gate Ln Unit 616, Florence, KY 41042
2beds
1,196sqft
Condominium, Residential
Built in 1997
-- sqft lot
$-- Zestimate®
$163/sqft
$260/mo HOA
What's special
Completely updatedNewer carpetNewer stainless-steel appliancesWhite cabinetsOpen floor planNo-step unitQuartz countertops
- 16 days
- 216
- 16
Zillow last checked:
Listing updated:
Listed by:
Greg Eubank 859-803-2132,
Paragon Realty Partners
Source: NKMLS,MLS#: 645800
Facts & features
Interior
Bedrooms & bathrooms
- Bedrooms: 2
- Bathrooms: 2
- Full bathrooms: 2
Primary bedroom
- Features: Carpet Flooring, Walk-In Closet(s), Bath Adjoins, Ceiling Fan(s)
- Level: First
- Area: 180
- Dimensions: 15 x 12
Bedroom 2
- Features: Carpet Flooring, Ceiling Fan(s)
- Level: First
- Area: 121
- Dimensions: 11 x 11
Bathroom 2
- Features: Full Finished Bath, Tub With Shower
- Level: First
- Area: 40
- Dimensions: 8 x 5
Dining room
- Features: Chandelier, Chair Rail, Plank Flooring
- Level: First
- Area: 143
- Dimensions: 13 x 11
Kitchen
- Features: Breakfast Bar, Country Kitchen, Pantry, Wood Cabinets, Solid Surface Counters
- Level: First
- Area: 110
- Dimensions: 11 x 10
Laundry
- Features: See Remarks
- Level: First
- Area: 63
- Dimensions: 9 x 7
Living room
- Features: Walk-Out Access, Ceiling Fan(s), Plank Flooring
- Level: First
- Area: 231
- Dimensions: 21 x 11
Primary bath
- Description: vanity with make up station
- Features: Shower, See Remarks
- Level: First
- Area: 90
- Dimensions: 10 x 9
Heating
- Forced Air
Cooling
- Central Air
Appliances
- Included: Stainless Steel Appliance(s), Electric Range, Dishwasher, Microwave, Refrigerator
- Laundry: Main Level
Features
- Stone Counters, Pantry, Open Floorplan, Chandelier, Breakfast Bar, Ceiling Fan(s), Recessed Lighting
- Doors: Multi Panel Doors
- Windows: Vinyl Frames
Interior area
- Total structure area: 1,196
- Total interior livable area: 1,196 sqft
Property
Parking
- Total spaces: 1
- Parking features: Assigned, Garage, Garage Door Opener, Off Street
- Garage spaces: 1
Features
- Levels: One
- Stories: 1
- Patio & porch: Covered, Patio
- Exterior features: Balcony
- Pool features: In Ground
Lot
- Size: 435 Square Feet
Details
- Parcel number: 062.0033616.02
Construction
Type & style
- Home type: Condo
- Architectural style: Traditional
- Property subtype: Condominium, Residential
- Attached to another structure: Yes
Materials
- Brick, Vinyl Siding
- Foundation: Slab
- Roof: Shingle
Condition
- New construction: No
- Year built: 1997
Utilities & green energy
- Sewer: Public Sewer
- Water: Public
Community & HOA
Community
- Security: Smoke Detector(s)
HOA
- Has HOA: Yes
- Services included: Association Fees, Maintenance Grounds, Sewer, Snow Removal, Trash, Water
- HOA fee: $260 monthly
Location
- Region: Florence
Financial & listing details
- Price per square foot: $163/sqft
- Tax assessed value: $175,000
- Annual tax amount: $1,689
- Date on market: 8/18/2026
- Cumulative days on market: 24 days
Estimated market value
Not available
Estimated sales range
Not available
Not available
Price history
| Date | Event | Price |
|---|---|---|
| 8/20/2026 | Pending sale | $195,000$163/sqft |
Source:  NKMLS #645800 Report a problem NKMLS #645800 Report a problem | ||
| 8/15/2026 | Listed for sale | $195,000$163/sqft |
Source: NKMLS #645726 Report a problem | ||
| 8/7/2026 | Pending sale | $195,000$163/sqft |
Source: NKMLS #645374 Report a problem | ||
| 8/5/2026 | Listed for sale | $195,000+11.4%$163/sqft |
Source: NKMLS #645374 Report a problem | ||
| 5/30/2023 | Sold | $175,000-2.8%$146/sqft |
Source: Public Record Report a problem | ||
| 5/8/2023 | Pending sale | $180,000$151/sqft |
Source: NKMLS #613356 Report a problem | ||
| 5/5/2023 | Listed for sale | $180,000$151/sqft |
Source: NKMLS #613356 Report a problem | ||
Public tax history
| Year | Property taxes | Tax assessment |
|---|---|---|
| 2025 | $1,689 +2% | $175,000 |
| 2024 | $1,656 +115.2% | $175,000 +45.8% |
| 2023 | $770 +2.1% | $120,000 |
| 2022 | $753 +73.9% | $120,000 +39.4% |
| 2021 | $433 -32.7% | $86,100 |
| 2020 | $644 | $86,100 |
| 2019 | $644 -2.5% | $86,100 |
| 2018 | $660 +40.7% | $86,100 |
| 2017 | $469 | $86,100 |
| 2015 | $469 +26.3% | $86,100 +13.9% |
| 2013 | $372 | $75,600 |
| 2012 | -- | $75,600 |
| 2011 | -- | $75,600 |
| 2010 | -- | $75,600 |
| 2009 | -- | $75,600 |
Find assessor info on the county website
Monthly payment
Est. payment
Payment breakdown
Explore the cost of this home by adjusting the details. Changes won't be saved.Climate risks
Neighborhood: 41042
Nearby schools
Schools provided by the listing agent
- Elementary: Ockerman Elementary
- Middle: Jones Middle School
- High: Boone County High
Source: NKMLS. This data may not be complete. We recommend contacting the local school district to confirm school assignments for this home.
- $195,0002 bd2 ba1.3k sqft144 Stable Gate Ln UNIT 636, Florence, KY 41042Sold

- $192,0003 bd2 ba1.3k sqft144 Stable Gate Ln UNIT 628, Florence, KY 41042Sold
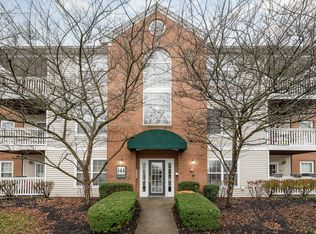
- $215,0003 bd2 ba1.3k sqft144 Stable Gate Ln UNIT 638, Florence, KY 41042Sold

- $208,2003 bd2 ba1.3k sqft652 Stable Gate Ln, Florence, KY 41042Off Market
Similar homes
- $195,0002 bd2 ba1.2k sqft990 Mistflower Ln, Florence, KY 41042For Sale
 MLS ID #644049, Amy Wright, Regional Realty. NKMLS
 - $212,0002 bd2 ba1.3k sqft1164 Periwinkle Dr, Florence, KY 41042For Sale
 MLS ID #645054, John Hamlet, Sibcy Cline, REALTORS-CC. NKMLS
 - $160,0002 bd2 ba952 sqft10260 Crossbow Ct APT 10, Florence, KY 41042For Sale
 MLS ID #645595, Timothy Kidwell, Coldwell Banker Realty FM. NKMLS
 - $174,9002 bd2 ba1.2k sqft1840 Mimosa Trl, Florence, KY 41042For Sale
 MLS ID #644413, Stephanie Benedetti, RE/MAX Victory + Affiliates. NKMLS
 - $195,0002 bd2 ba1.2k sqft4941 N Arbor Woods Ct APT 203, Cincinnati, OH 45248For Sale
 MLS ID #1890379, Timothy J. Wilson, Coldwell Banker Realty. Cincy MLS
 - $184,9002 bd2 ba1.2k sqft4350 Regency Ridge Ct APT 304, Cincinnati, OH 45248For SaleMLS ID #1889928, Diane R. Serraino, eXp Realty. Cincy MLS
