Skip main navigation
Sold for $195,000
  • $195,000

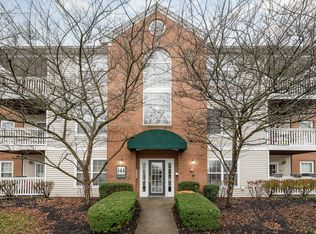
    144 Stable Gate Ln Unit 636, Florence, KY 41042

    2beds
    1,304sqft
    Condominium, Residential
    Built in 1997
    -- sqft lot
    $197,800 Zestimate®
    $150/sqft
    $1,692 Estimated rent

    Home value

    $197,800

    $184,000 - $214,000

    $1,692/mo

    Zestimate® history
    Loading
    Loading...

    Owner options

    List your home for rent

    $1,692/mo

    Rent Zestimate®

    Find your next renter with Zillow Rental Manager. Plus, with online applications, you can quickly screen prospective tenants – for free.

    Learn more

    $1,692/mo

    Rent Zestimate®

    Refinance and save

    $1,506/mo

    Est. payment

    Refinancing to a lower rate could help reduce your monthly payments and save thousands over the life of the loan.

    See today's rates

    $1,506/mo

    Est. payment

    Explore your selling options

    Work with a Zillow partner agent

    Leverage their expertise and Zillow's premium Showcase listings to get your home seen by more buyers.

    Get started

    List with your own agent

    Get your home in front of millions of buyers by listing it on Zillow.

    Learn how to do it

    Sell it yourself

    Take full control of how buyers see your home on Zillow by listing For Sale by Owner (FSBO).

    List your home

    What's special

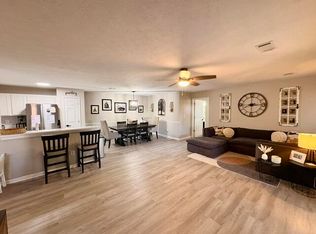
    Gas fireplaceOpen-concept layoutHome officeVersatile bonus room
    Welcome to this spacious 2-bedroom, 2-bath condo featuring an open-concept layout including a gas fireplace, perfect for modern living and entertaining. The versatile bonus room makes an ideal home office or guest space. Seller offering a $2,000 credit for flooring! Enjoy peace of mind with HOA covering water, trash, and access to the community pool, park and fishing pond! Convenient, comfortable, and move-in ready—this one has it all!

    Zillow last checked:

    Listing updated:

    Listed by:

    John Franzen 760-805-4500,

    Red 1 Realty LLC

    Bought with:

    Stacy Art, 271630

    RE/MAX Victory + Affiliates

    Source: NKMLS,MLS#: 634260MLS Logo

    Facts & features

    Interior

    Bedrooms & bathrooms
    • Bedrooms: 2
    • Bathrooms: 2
    • Full bathrooms: 2
    Primary bedroom
    • Level: Third
    • Area: 176
    • Dimensions: 16 x 11
    Bedroom 2
    • Level: Third
    • Area: 168
    • Dimensions: 14 x 12
    Bathroom 2
    • Description: Full
    • Level: Third
    • Area: 40
    • Dimensions: 8 x 5
    Dining room
    • Level: Third
    • Area: 108
    • Dimensions: 12 x 9
    Entry
    • Level: Third
    • Area: 30
    • Dimensions: 6 x 5
    Laundry
    • Level: Third
    • Area: 35
    • Dimensions: 7 x 5
    Living room
    • Level: Third
    • Area: 255
    • Dimensions: 17 x 15
    Office
    • Level: Third
    • Area: 72
    • Dimensions: 8 x 9
    Primary bath
    • Description: Full
    • Level: Third
    • Area: 90
    • Dimensions: 9 x 10
    Heating
    • Forced Air
    Cooling
    • Central Air
    Appliances
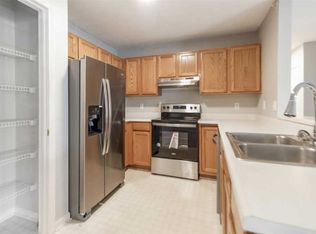
    • Included: Stainless Steel Appliance(s), Electric Cooktop, Electric Oven, Dishwasher, Disposal, Refrigerator
    • Laundry: Laundry Room
    Features
    • Open Floorplan, Ceiling Fan(s), High Ceilings
    • Number of fireplaces: 1
    • Fireplace features: Gas
    Interior area
    • Total structure area: 1,304
    • Total interior livable area: 1,304 sqft

    Property

    Parking
    • Total spaces: 1
    • Parking features: Assigned
    Features
    • Levels: One
    • Stories: 1
    • Patio & porch: Covered, Deck
    • Exterior features: Balcony
    • Pool features: In Ground
    • Has view: Yes
    • View description: Pond
    • Has water view: Yes
    • Water view: Pond
    Lot
    • Size: 435 Square Feet
    • Dimensions: 435.6
    Details
    • Parcel number: 062.0033636.02
    • Other equipment: Intercom

    Construction

    Type & style
    • Home type: Condo
    • Architectural style: Traditional
    • Property subtype: Condominium, Residential
    • Attached to another structure: Yes
    Materials
    • Brick, Vinyl Siding
    • Foundation: Slab
    • Roof: Shingle
    Condition
    • New construction: No
    • Year built: 1997

    Utilities & green energy

    • Sewer: Public Sewer
    • Water: Public
    • Utilities for property: Cable Available, Natural Gas Available

    Community & HOA

    Community
    • Security: Fire Sprinkler System, Smoke Detector(s)
    HOA
    • Has HOA: Yes
    • Amenities included: Parking, Lake Year Round, Playground, Pool, Clubhouse
    • Services included: Pest Control, Association Fees, Maintenance Grounds, Maintenance Structure, Management, Sewer, Snow Removal, Trash, Water
    • HOA fee: $245 monthly
    Location
    • Region: Florence

    Financial & listing details

    • Price per square foot: $150/sqft
    • Tax assessed value: $130,000
    • Annual tax amount: $1,250
    • Date on market: 10/20/2025
    • Cumulative days on market: 1 day

    Price history

    DateEventPrice
    8/13/2025Sold$195,000$150/sqft
    Source: NKMLS #634260 Report a problem
    7/12/2025Pending sale$195,000$150/sqft
    Source: NKMLS #634260 Report a problem
    7/11/2025Listed for sale$195,000+50%$150/sqft
    Source: NKMLS #634260 Report a problem
    8/11/2021Sold$130,000+8.4%$100/sqft
    Source: Public Record Report a problem
    6/18/2021Pending sale$119,900$92/sqft
    Source: NKMLS #549815 Report a problem
    6/17/2021Listed for sale$119,900+51.8%$92/sqft
    Source: NKMLS #549815 Report a problem
    7/14/2011Sold$79,000-1%$61/sqft
    Source: Public Record Report a problem
    3/30/2010Sold$79,800$61/sqft
    Source: Public Record Report a problem

    Public tax history

    YearProperty taxesTax assessment
    2024$1,250 -3.9%$130,000
    2023$1,301 +5.6%$130,000
    2022$1,232 +52.6%$130,000 +52.9%
    2021$808 -27.1%$85,000
    2020$1,108 $85,000 +4.6%
    2019$1,108 +4.9%$81,300
    2018$1,056 +34.2%$81,300
    2017$787 $81,300
    2015$787 +6.1%$81,300 +2.9%
    2013$742 $79,000
    2012-- $79,000 -1%
    2011-- $79,800 -2.7%
    2010-- $82,000
    2009-- $82,000
    Find assessor info on the county website

    Neighborhood: 41042

    Nearby schools

    GreatSchools rating
    Schools provided by the listing agent
    • Elementary: Ockerman Elementary
    • Middle: Jones Middle School
    • High: Boone County High

    Source: NKMLS. This data may not be complete. We recommend contacting the local school district to confirm school assignments for this home.

    Get a cash offer in 3 minutes
    Find out how much your home could sell for in as little as 3 minutes with a no-obligation cash offer.
    Estimated market value
    $197,800
    Get a cash offer in 3 minutes
    Find out how much your home could sell for in as little as 3 minutes with a no-obligation cash offer.
    Estimated market value
    $197,800