USDA financing eligible to qualified purchaser! Check out 4819 Wildwood Drive, a 3 bedroom/1.5 bathroom split level home, conveniently located in Independence! Featuring luxury vinyl plank throughout the common living spaces on the first floor, with an open kitchen, living room, and dining space. Walkout to freshly stained deck to wooded backyard space! Finished lower level provides additional living room space and laundry room. One car attached garage! Schedule your private showing today!
Pending
$250,000
4819 Wildwood Dr, Independence, KY 41051
3beds
828sqft
:
Get pre-qualified$1,649/mo
Single Family Residence, Residential
Built in 1990
8,276 Square Feet Lot
$250,400 Zestimate®
$302/sqft
$-- HOA
What's special
Freshly stained deckDining spaceOne car attached garageOpen kitchenLaundry roomWooded backyard space
- 9 days |
- 631 |
- 56 |
Zillow last checked:
Listing updated:
Listed by:
Megan Phillips 859-750-2432,
Huff Realty - Florence,
Deron Schell 859-640-5149,
Huff Realty - Florence
Source: NKMLS,MLS#: 645295
Facts & features
Interior
Bedrooms & bathrooms
- Bedrooms: 3
- Bathrooms: 2
- Full bathrooms: 1
- 1/2 bathrooms: 1
Primary bedroom
- Level: Upper
- Area: 130
- Dimensions: 13 x 10
Bedroom 2
- Level: Upper
- Area: 108
- Dimensions: 12 x 9
Bedroom 3
- Level: Upper
- Area: 81
- Dimensions: 9 x 9
Bathroom 2
- Description: Partial
- Level: Lower
- Area: 35
- Dimensions: 7 x 5
Dining room
- Level: Upper
- Area: 121
- Dimensions: 11 x 11
Entry
- Level: First
- Area: 24
- Dimensions: 6 x 4
Family room
- Level: Upper
- Area: 180
- Dimensions: 15 x 12
Laundry
- Level: Lower
- Area: 99
- Dimensions: 11 x 9
Living room
- Level: Lower
- Area: 165
- Dimensions: 15 x 11
Office
- Level: Lower
- Area: 121
- Dimensions: 11 x 11
Primary bath
- Description: Full
- Level: Upper
- Area: 45
- Dimensions: 9 x 5
Heating
- Forced Air, Electric
Cooling
- Central Air
Appliances
- Included: Electric Range, Dishwasher, Microwave, Refrigerator
- Laundry: In Basement
Features
- Crown Molding, Ceiling Fan(s)
- Windows: Vinyl Frames
Interior area
- Total structure area: 828
- Total interior livable area: 828 sqft
Property
Parking
- Total spaces: 1
- Parking features: Driveway, Off Street, On Street
- Garage spaces: 1
- Has uncovered spaces: Yes
Features
- Levels: Bi-Level
- Patio & porch: Deck
- Has view: Yes
- View description: Trees/Woods
Lot
- Size: 8,276 Square Feet
- Features: Wooded
Details
- Parcel number: 0181000069.03
- Zoning description: Residential
Construction
Type & style
- Home type: SingleFamily
- Architectural style: Traditional
- Property subtype: Single Family Residence, Residential
Materials
- Vinyl Siding
- Foundation: Poured Concrete
- Roof: Shingle
Condition
- New construction: No
- Year built: 1990
Utilities & green energy
- Sewer: Public Sewer
- Water: Public
Community & HOA
Community
- Subdivision: Other
HOA
- Has HOA: No
Location
- Region: Independence
Financial & listing details
- Price per square foot: $302/sqft
- Tax assessed value: $175,000
- Annual tax amount: $2,144
- Date on market: 8/3/2026
- Cumulative days on market: 9 days
Estimated market value
$250,400
$238,000 - $263,000
$1,754/mo
Price history
| Date | Event | Price |
|---|---|---|
| 8/6/2026 | Pending sale | $250,000$302/sqft |
Source:  NKMLS #645295 Report a problem NKMLS #645295 Report a problem | ||
| 8/3/2026 | Listed for sale | $250,000+42.9%$302/sqft |
Source: NKMLS #645295 Report a problem | ||
| 12/16/2020 | Sold | $175,000$211/sqft |
Source: Public Record Report a problem | ||
| 9/14/2020 | Pending sale | $175,000$211/sqft |
Source: Florence #541703 Report a problem | ||
| 9/11/2020 | Listed for sale | $175,000$211/sqft |
Source: Florence #541703 Report a problem | ||
| 11/11/2019 | Sold | $175,000+45.8%$211/sqft |
Source: Agent Provided Report a problem | ||
| 6/5/2018 | Sold | $120,000+7.2%$145/sqft |
Source: Public Record Report a problem | ||
| 12/26/2007 | Sold | $111,925-6.7%$135/sqft |
Source: Public Record Report a problem | ||
| 4/10/2006 | Sold | $120,000+29.7%$145/sqft |
Source: Public Record Report a problem | ||
| 2/10/2000 | Sold | $92,500+23.3%$112/sqft |
Source: Public Record Report a problem | ||
| 5/13/1996 | Sold | $75,000$91/sqft |
Source: Public Record Report a problem | ||
Public tax history
| Year | Property taxes | Tax assessment |
|---|---|---|
| 2024 | $2,144 -2.9% | $175,000 |
| 2023 | $2,209 -1.4% | $175,000 |
| 2022 | $2,240 -1.5% | $175,000 |
| 2021 | $2,274 +14.1% | $175,000 +45.8% |
| 2020 | $1,993 | $120,000 |
| 2019 | $1,993 +19.7% | $120,000 +19.4% |
| 2018 | $1,666 | $100,500 |
| 2017 | $1,666 +16.5% | $100,500 -8.6% |
| 2015 | $1,430 | $110,000 |
| 2014 | $1,430 +1.4% | $110,000 |
| 2013 | $1,410 | $110,000 -4.3% |
| 2012 | -- | $115,000 |
| 2011 | -- | $115,000 |
| 2010 | -- | $115,000 |
| 2009 | -- | $115,000 +2.8% |
| 2008 | -- | $111,900 -6.8% |
| 2007 | -- | $120,000 +15.4% |
| 2006 | -- | $104,000 |
| 2005 | -- | $104,000 +12.4% |
| 2004 | -- | $92,500 |
| 2003 | -- | $92,500 |
| 2002 | -- | $92,500 |
| 2001 | -- | $92,500 +23.3% |
| 2000 | -- | $75,000 |
Find assessor info on the county website
Monthly payment
Est. payment
Payment breakdown
Explore the cost of this home by adjusting the details. Changes won't be saved.Climate risks
Neighborhood: 41051
Nearby schools
GreatSchools rating
- 4/10Beechgrove Elementary SchoolGrades: PK-5Distance: 0.5 mi
- 6/10Summit View AcademyGrades: PK-8Distance: 3.2 mi
- 7/10Simon Kenton High SchoolGrades: 9-12Distance: 3.7 mi
Schools provided by the listing agent
- Elementary: Beechgrove Elementary
- Middle: Summit View Middle School
- High: Simon Kenton High
Source: NKMLS. This data may not be complete. We recommend contacting the local school district to confirm school assignments for this home.
- $254,9003 bd2 ba1.4k sqft4817 Wildwood Dr, Independence, KY 41051Off Market
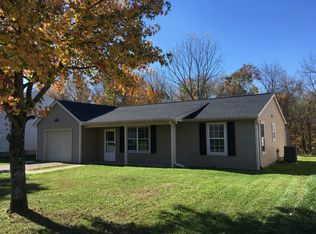
- $227,4003 bd1 ba1k sqft4823 Wildwood Dr, Independence, KY 41051Off Market

- $247,4003 bd3 ba1.1k sqft4815 Wildwood Dr, Independence, KY 41051Off Market
- $269,6004 bd2 ba1.5k sqft4818 Wildwood Dr, Independence, KY 41051Off Market

- $251,1003 bd2 ba1.1k sqft4813 Wildwood Dr, Independence, KY 41051Off Market
- $239,9003 bd1 ba1k sqft4816 Wildwood Dr, Independence, KY 41051Off Market
- $254,1002 bd3 ba1.5k sqft4827 Wildwood Dr, Independence, KY 41051Off Market
- $259,6003 bd2 ba1k sqft4822 Wildwood Dr, Independence, KY 41051Off Market
A local agent can set up tours, give advice and negotiate with sellers.
A local lender can help you make sure your offer is ready when you are.
Similar homes
- $319,0003 bd2 ba1.1k sqft1288 Constitution Dr, Independence, KY 41051For Sale
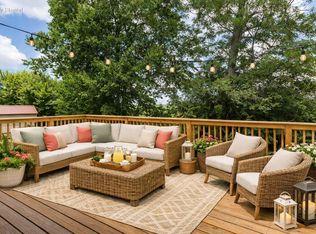 MLS ID #645487, Chauntel Enzweiler, Regional Realty. NKMLS
 - $239,9004 bd2 ba1.1k sqft100 Sanders Dr, Florence, KY 41042For Sale
 MLS ID #645467, Blaire Hancock, Simple Fee Realty. NKMLS
 - $228,9003 bd1 ba950 sqft4119 Circlewood Dr, Erlanger, KY 41018For Sale
 MLS ID #645415, Melissa Pryor, RE/MAX Victory + Affiliates. NKMLS
 - $279,0003 bd2 ba1k sqft209 Caldwell Dr, Elsmere, KY 41018For Sale
 MLS ID #645508, Amy Miller, Simple Fee Realty. NKMLS
 - $285,0003 bd2 ba1.1k sqft3455 Ridgewood Dr, Erlanger, KY 41018For SaleMLS ID #644501, Madison Eisenman, Sibcy Cline, REALTORS-CC. NKMLS
- $220,0002 bd1 ba853 sqft202 Clay St, Erlanger, KY 41018For SaleMLS ID #645530, Anna Rose, Ashcraft Real Estate Services. NKMLS
- $280,0003 bd3 ba948 sqft2677 Larch Ct, Covington, KY 41017For SaleMLS ID #645453, Amber Winekauf, Coldwell Banker Realty FM. NKMLS
- $239,5002 bd1 ba810 sqft210 McAlpin Ave, Erlanger, KY 41018For SaleMLS ID #642526, Shawn Turner, Huff Realty - CC. NKMLS
- $320,0003 bd3 ba1.1k sqft4373 Kidwell Ln, Fort Wright, KY 41017For SaleMLS ID #645383, Kathy Wolfe, Keller Williams Realty Service. NKMLS
- $135,0002 bd2 ba960 sqft4360 Beechgrove Dr, Independence, KY 41051For SaleMLS ID #643744, Jennifer Beasley, Keller Williams Realty Service. NKMLS
- $287,5003 bd2 ba1.1k sqft107 Timberlake Ave, Erlanger, KY 41018For SaleMLS ID #645135, Krista Wainscott, Pivot Realty Group. NKMLS
- $259,0003 bd2 ba1.1k sqft4337 Saint Martins Pl, Cincinnati, OH 45211For Sale
 MLS ID #1889927, Tiffany A Lang, Hoeting, REALTORS. Cincy MLS
 - $214,9992 bd2 ba1.1k sqft927 Summitridge Ln, Erlanger, KY 41018For SaleMLS ID #645405, Madison Eisenman, Sibcy Cline, REALTORS-CC. NKMLS
- $215,0003 bd2 ba1k sqft48 Primrose Dr, Taylor Mill, KY 41015For SaleMLS ID #645347, Mike Parker, Huff Realty - Florence. NKMLS
- $159,9002 bd2 ba990 sqft4245 Briarwood Dr APT 4, Independence, KY 41051For SaleMLS ID #644855, Alejandro Navarrete, Huff Realty - Florence. NKMLS
- $275,0002 bd2 ba1.1k sqft1801 Jefferson Ave, Covington, KY 41014For SaleMLS ID #645659, Marie Cook, Coldwell Banker Realty. NKMLS
- $250,0003 bd1 ba988 sqft629 N Miami Ave, Cleves, OH 45002For SaleMLS ID #1889489, Keith T Taylor, Comey & Shepherd. Cincy MLS
- $250,0003 bd1 ba1.1k sqft3389 Alta Vista Ave, Cincinnati, OH 45211For SaleMLS ID #1888413, Denise M Taylor, eXp Realty. Cincy MLS
- $202,9002 bd2 ba1.1k sqft7041 Glen Kerry Ct, Florence, KY 41042For SaleMLS ID #645558, Damon Mocahbee, Haven Homes Group. NKMLS
- $189,9003 bd2 ba1k sqft1737 Admiral Ct, Cincinnati, OH 45238For SaleMLS ID #1889925, Erin Tarantino, Coldwell Banker Realty. Cincy MLS
