Welcome home to this well-maintained 3-bedroom, 2.5-bath bi-level offering comfort, functionality, and thoughtful updates throughout. The bright kitchen features a new gas range, new refrigerator, and a new kitchen window, creating a fresh and inviting space for cooking and gathering.
Additional recent improvements include a new sliding glass door, new ceiling fans in all bedrooms, and a new electrical panel, providing added value and peace of mind.
Step outside to enjoy the spacious deck, designed for both relaxation and fun. A unique rock wall, slide, swing set, and monkey bars are built into the deck, creating an exceptional outdoor space that's perfect for play, entertaining, or making lasting memories.
With its versatile bi-level floor plan, modern updates, and one-of-a-kind backyard amenities, this home is ready for its next owners to move in and enjoy.
Pending
Price cut: $5K (9/3)
$275,000
2677 Larch Ct, Covington, KY 41017
3beds
948sqft
Single Family Residence, Residential
Built in 1992
6,098 Square Feet Lot
$-- Zestimate®
$290/sqft
$-- HOA
What's special
Modern updatesSpacious deckBright kitchenNew kitchen windowNew gas rangeNew refrigeratorVersatile bi-level floor plan
- 63 days
- 73
- 0
Zillow last checked:
Listing updated:
Listed by:
Amber Winekauf 815-718-2967,
Coldwell Banker Realty FM,
Sherry Clark 859-640-6492,
Coldwell Banker Realty FM
Source: NKMLS,MLS#: 645453
Facts & features
Interior
Bedrooms & bathrooms
- Bedrooms: 3
- Bathrooms: 3
- Full bathrooms: 2
- 1/2 bathrooms: 1
Primary bedroom
- Features: Laminate Flooring, Ceiling Fan(s)
- Level: Upper
- Area: 130
- Dimensions: 13 x 10
Bedroom 2
- Features: Ceiling Fan(s), Laminate Flooring
- Level: Upper
- Area: 81
- Dimensions: 9 x 9
Bedroom 3
- Features: Ceiling Fan(s), Laminate Flooring
- Level: Upper
- Area: 110
- Dimensions: 11 x 10
Dining room
- Features: Laminate Flooring, Walk-Out Access
- Level: Upper
- Area: 96
- Dimensions: 12 x 8
Family room
- Features: Carpet Flooring, Walk-Out Access
- Level: Lower
- Area: 325
- Dimensions: 25 x 13
Kitchen
- Features: Pantry, Kitchen Island, Laminate Flooring
- Level: Upper
- Area: 90
- Dimensions: 10 x 9
Laundry
- Features: Concrete Flooring
- Level: Lower
- Area: 72
- Dimensions: 12 x 6
Living room
- Features: Laminate Flooring
- Level: Upper
- Area: 156
- Dimensions: 13 x 12
Primary bath
- Features: Laminate Flooring
- Level: Upper
- Area: 45
- Dimensions: 9 x 5
Heating
- Has Heating (Unspecified Type)
Cooling
- Central Air
Appliances
- Included: Stainless Steel Appliance(s), Gas Range, Dishwasher, Microwave, Refrigerator
Features
- Kitchen Island, Open Floorplan, Ceiling Fan(s)
- Doors: Barn Door(s)
- Windows: Vinyl Frames
- Number of fireplaces: 1
- Fireplace features: Gas
Interior area
- Total structure area: 948
- Total interior livable area: 948 sqft
Property
Parking
- Total spaces: 4
- Parking features: Driveway, Garage, Garage Faces Front
- Garage spaces: 2
- Has uncovered spaces: Yes
Features
- Levels: Bi-Level
- Patio & porch: Deck
- Fencing: Chain Link,Full
- Has view: Yes
- View description: Neighborhood
Lot
- Size: 6,098 Square Feet
- Features: Cleared, Level
Details
- Parcel number: 0453000002.25
- Zoning description: Residential
Construction
Type & style
- Home type: SingleFamily
- Architectural style: Traditional
- Property subtype: Single Family Residence, Residential
Materials
- Concrete, Vinyl Siding
- Foundation: Poured Concrete
- Roof: Asphalt
Condition
- Existing Structure
- New construction: No
- Year built: 1992
Utilities & green energy
- Sewer: Public Sewer
- Water: Public
- Utilities for property: Natural Gas Available, Water Available
Community & HOA
Community
- Security: Smoke Detector(s)
HOA
- Has HOA: No
Location
- Region: Covington
Financial & listing details
- Price per square foot: $290/sqft
- Tax assessed value: $197,800
- Annual tax amount: $1,960
- Date on market: 8/6/2026
- Cumulative days on market: 63 days
- Road surface type: Paved
Estimated market value
Not available
Estimated sales range
Not available
Not available
Price history
| Date | Event | Price |
|---|---|---|
| 9/7/2026 | Pending sale | $275,000$290/sqft |
Source:  NKMLS #645453 Report a problem NKMLS #645453 Report a problem | ||
| 9/3/2026 | Price change | $275,000-1.8%$290/sqft |
Source: NKMLS #645453 Report a problem | ||
| 8/23/2026 | Listed for sale | $280,000$295/sqft |
Source: NKMLS #645453 Report a problem | ||
| 8/20/2026 | Pending sale | $280,000$295/sqft |
Source: NKMLS #645453 Report a problem | ||
| 8/6/2026 | Listed for sale | $280,000+11.1%$295/sqft |
Source: NKMLS #645453 Report a problem | ||
| 11/20/2025 | Sold | $252,000$266/sqft |
Source: NKMLS #637359 Report a problem | ||
| 10/24/2025 | Pending sale | $252,000$266/sqft |
Source: NKMLS #637359 Report a problem | ||
| 10/22/2025 | Listed for sale | $252,000+88.8%$266/sqft |
Source: NKMLS #637359 Report a problem | ||
| 6/18/2007 | Sold | $133,500+9.9%$141/sqft |
Source: Public Record Report a problem | ||
| 12/12/2003 | Sold | $121,500+31.4%$128/sqft |
Source: Public Record Report a problem | ||
| 9/21/1995 | Sold | $92,500$98/sqft |
Source: Public Record Report a problem | ||
Public tax history
| Year | Property taxes | Tax assessment |
|---|---|---|
| 2025 | $1,960 -3.3% | $197,800 |
| 2024 | $2,027 -3.8% | $197,800 |
| 2023 | $2,109 -2.4% | $197,800 |
| 2022 | $2,160 +45% | $197,800 +48.2% |
| 2021 | $1,489 -31.4% | $133,500 |
| 2020 | $2,169 | $133,500 |
| 2019 | $2,169 +39.1% | $133,500 |
| 2018 | $1,559 | $133,500 |
| 2017 | $1,559 -23.4% | $133,500 |
| 2015 | $2,036 | $133,500 |
| 2014 | $2,036 +3% | $133,500 |
| 2013 | $1,976 | $133,500 |
| 2012 | -- | $133,500 |
| 2011 | -- | $133,500 |
| 2010 | -- | $133,500 |
| 2009 | -- | $133,500 |
| 2008 | -- | $133,500 +9.9% |
| 2007 | -- | $121,500 |
| 2006 | -- | $121,500 |
| 2005 | -- | $121,500 |
| 2004 | -- | $121,500 +15.7% |
| 2003 | -- | $105,000 |
| 2002 | -- | $105,000 +11.7% |
| 2001 | -- | $94,000 |
| 2000 | -- | $94,000 |
Find assessor info on the county website
Monthly payment
Est. payment
Payment breakdown
Explore the cost of this home by adjusting the details. Changes won't be saved.Climate risks
Neighborhood: 41017
Nearby schools
Schools provided by the listing agent
- Elementary: Taylor Mill Elementary
- Middle: Woodland Middle School
- High: Scott High
Source: NKMLS. This data may not be complete. We recommend contacting the local school district to confirm school assignments for this home.


Similar homes
- $274,9003 bd3 ba1.1k sqft2067 Gribble Dr, Covington, KY 41017For Sale
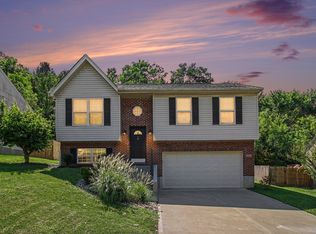 MLS ID #646102, Maurie Hornsby, Keller Williams Advisors. NKMLS
 - $290,0003 bd3 ba1.1k sqft4373 Kidwell Ln, Fort Wright, KY 41017For Sale
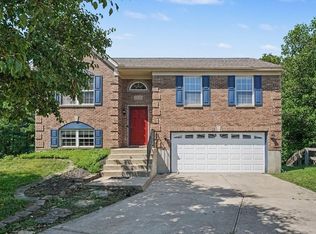 MLS ID #645383, Kathy Wolfe, Keller Williams Realty Service. NKMLS
 - $229,9003 bd2 ba963 sqft126 Idlewood Dr, Covington, KY 41017For Sale
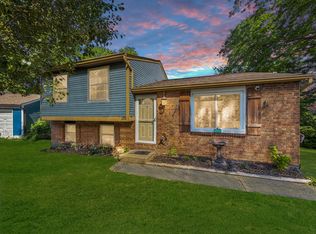 MLS ID #643830, Shawn Turner, Huff Realty - CC. NKMLS
 - $340,0004 bd2 ba896 sqft70 Otter Dr, Covington, KY 41017For Sale
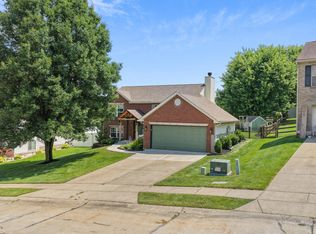 MLS ID #646141, Cindy Shetterly, Keller Williams Realty Service. NKMLS
