Beautifully updated 3 bed, 3 bath home w/ 2-car garage & huge flat yard! Brand new LPV flooring, freshly painted interior, new fixtures & landscaping! Nicely updated kitchen w/ brand new quartz counters & sink, all appliances stay! Refreshed bathrooms, huge deck over looks the large, flat yard and a nice, clean shed is perfect for storing lawn equipment. NO HOA! USDA elgible - buy w/ NO MONEY DOWN!
For sale
Price cut: $5.1K (10/7)
$279,900
5932 Carlton Dr, Burlington, KY 41005
3beds
1,283sqft
Single Family Residence, Residential
Built in 1972
0.29 Acres Lot
$275,100 Zestimate®
$218/sqft
$-- HOA
What's special
Refreshed bathroomsNew fixturesAll appliances stayFreshly painted interiorNicely updated kitchenBrand new lpv flooringHuge flat yard
- 17 days
- 820
- 91
Likely to sell faster than
Zillow last checked:
Listing updated:
Listed by:
James Mirick 513-638-7539,
Pivot Realty Group
Source: NKMLS,MLS#: 646856
Facts & features
Interior
Bedrooms & bathrooms
- Bedrooms: 3
- Bathrooms: 3
- Full bathrooms: 1
- 1/2 bathrooms: 2
Primary bedroom
- Features: Bath Adjoins, Luxury Vinyl Flooring
- Level: Upper
- Area: 156
- Dimensions: 13 x 12
Bedroom 2
- Features: Luxury Vinyl Flooring
- Level: Upper
- Area: 150
- Dimensions: 10 x 15
Bedroom 3
- Features: Luxury Vinyl Flooring
- Level: Upper
- Area: 110
- Dimensions: 10 x 11
Dining room
- Features: Luxury Vinyl Flooring, Walk-Out Access
- Level: Upper
- Area: 108
- Dimensions: 9 x 12
Family room
- Features: Fireplace(s), Luxury Vinyl Flooring
- Level: Lower
- Area: 322
- Dimensions: 23 x 14
Kitchen
- Features: Solid Surface Counters, Luxury Vinyl Flooring
- Level: Upper
- Area: 132
- Dimensions: 11 x 12
Laundry
- Features: Concrete Flooring
- Level: Lower
- Area: 110
- Dimensions: 10 x 11
Living room
- Features: Luxury Vinyl Flooring
- Level: Upper
- Area: 168
- Dimensions: 14 x 12
Heating
- Forced Air
Cooling
- Central Air
Appliances
- Included: Electric Range, Dishwasher, Refrigerator
- Laundry: Lower Level
Features
- Windows: Vinyl Frames
- Number of fireplaces: 1
- Fireplace features: Wood Burning
Interior area
- Total structure area: 1,283
- Total interior livable area: 1,283 sqft
Property
Parking
- Total spaces: 2
- Parking features: Attached, Driveway, Garage, Garage Door Opener, On Street
- Attached garage spaces: 2
- Has uncovered spaces: Yes
Features
- Levels: Bi-Level
- Patio & porch: Deck
Lot
- Size: 0.29 Acres
- Features: Level
Details
- Additional structures: Shed(s)
- Parcel number: 038.0001021.00
Construction
Type & style
- Home type: SingleFamily
- Architectural style: Traditional
- Property subtype: Single Family Residence, Residential
Materials
- Brick, Vinyl Siding
- Foundation: Poured Concrete
- Roof: Shingle
Condition
- New construction: No
- Year built: 1972
Utilities & green energy
- Sewer: Public Sewer
- Water: Public
- Utilities for property: Propane
Community & HOA
HOA
- Has HOA: No
Location
- Region: Burlington
Financial & listing details
- Price per square foot: $218/sqft
- Tax assessed value: $153,900
- Annual tax amount: $1,756
- Date on market: 9/22/2026
- Cumulative days on market: 32 days
Estimated market value
$275,100
$261,000 - $289,000
$2,070/mo
Price history
| Date | Event | Price |
|---|---|---|
| 10/7/2026 | Price change | $279,900-1.8%$218/sqft |
Source:  NKMLS #646856 Report a problem NKMLS #646856 Report a problem | ||
| 9/22/2026 | Price change | $285,000-1.7%$222/sqft |
Source: NKMLS #646856 Report a problem | ||
| 9/8/2026 | Listed for sale | $289,900+70.5%$226/sqft |
Source: NKMLS #646422 Report a problem | ||
| 8/12/2026 | Sold | $170,000+19.5%$133/sqft |
Source: Public Record Report a problem | ||
| 4/2/2019 | Sold | $142,300-1.7%$111/sqft |
Source: Public Record Report a problem | ||
| 2/26/2019 | Pending sale | $144,800$113/sqft |
Source: RE/MAX AFFILIATES #524023 Report a problem | ||
| 2/20/2019 | Price change | $144,800-3.3%$113/sqft |
Source: RE/MAX AFFILIATES #524023 Report a problem | ||
| 1/18/2019 | Listed for sale | $149,800$117/sqft |
Source: RE/MAX AFFILIATES #523236 Report a problem | ||
Public tax history
| Year | Property taxes | Tax assessment |
|---|---|---|
| 2025 | $1,756 +1.7% | $153,900 |
| 2024 | $1,727 +4.1% | $153,900 +8.2% |
| 2023 | $1,659 +4.3% | $142,300 |
| 2022 | $1,590 -0.2% | $142,300 |
| 2021 | $1,594 -6.1% | $142,300 |
| 2020 | $1,697 | $142,300 +38.4% |
| 2019 | $1,697 +108.9% | $102,800 |
| 2018 | $812 +9.5% | $102,800 |
| 2017 | $742 | $102,800 |
| 2015 | $742 +0.2% | $102,800 |
| 2013 | $741 | $102,800 |
| 2012 | -- | $102,800 |
| 2011 | -- | $102,800 |
| 2010 | -- | $102,800 |
| 2009 | -- | $102,800 |
Find assessor info on the county website
Monthly payment
Est. payment
Payment breakdown
Explore the cost of this home by adjusting the details. Changes won't be saved.Climate risks
Neighborhood: 41005
Nearby schools
Schools provided by the listing agent
- Elementary: Burlington Elementary
- Middle: Camp Ernst Middle School
- High: Conner Senior High
Source: NKMLS. This data may not be complete. We recommend contacting the local school district to confirm school assignments for this home.


Similar homes
- $319,9003 bd2 ba1.4k sqft7448 Big Horn Ct, Burlington, KY 41005For Sale
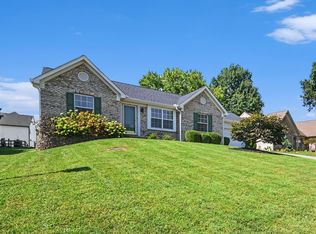 MLS ID #647376, Doug Mayberry, Huff Realty - Florence. NKMLS
 - $320,0003 bd2 ba1.2k sqft3000 Ashbrook Cir, Burlington, KY 41005For Sale
 MLS ID #646988, Katherine Crawford, ERA Real Solutions Realty. NKMLS
 - $225,0003 bd2 ba1.1k sqft8022 Putters Point, Burlington, KY 41005For Sale
 MLS ID #646663, Curt Curley, Huff Realty - Florence. NKMLS
 - $299,0003 bd2 ba1.6k sqft5494 Cleander Dr, Cincinnati, OH 45238For Sale

 MLS ID #1896436, Tom Deutsch Jr., Coldwell Banker Realty. Cincy MLS
 - $269,9003 bd2 ba1.4k sqft5158 Dundas Dr, Cincinnati, OH 45238For SaleMLS ID #1895642, Kelly N. Hodgeman, Coldwell Banker Realty. Cincy MLS
- $274,9003 bd2 ba1.5k sqft813 Allenwood Ct, Cincinnati, OH 45238For SaleMLS ID #1895469, Saif Ahmed, Comey & Shepherd. Cincy MLS
- $259,9004 bd3 ba1.5k sqft1480 Larann Ln, Cincinnati, OH 45231For SaleMLS ID #1895665, Brandy S McCaster, Keller Williams Seven Hills Re. Cincy MLS
- $299,0004 bd2 ba1.2k sqft7458 E Miami River Rd, Cincinnati, OH 45247For SaleMLS ID #1892161, Jason Crouch, Plum Tree Realty. Cincy MLS
