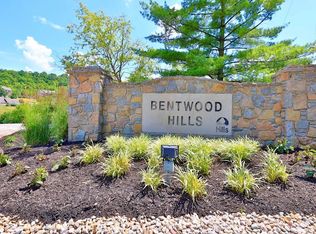
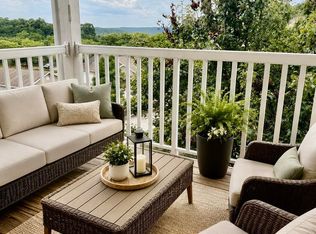
Amazing Property! Rare 3 bedroom on top floor with awesome views. This one is special, larger than most with exceptional upgrades. New paint throughout, new carpet in living room and primary bedroom. Living room has a fireplace, cathedral ceilings, and walk out to the covered deck and that lovely view. Open to the super-upgraded kitchen. Gorgeous Kraft-Maid Cabinets (and quite a lot of them), including pantry cabinet with soft close drawers*Quartz tops*tile backsplash*breakfast bar*All appliances plus freezer. The primary suite has an updated bath with tile shower, 2 walk in closets, new carpet. Bedroom 2 has a walk in closet and adjacent bath with tub/shower. 3rd bedroom could be an office, flex space. HOA includes trash, water & sewer, all you pay is low electric bills. Community has a clubhouse with fitness center, relaxing pool, trails. Super convenient location is 5 minutes from Newport and Cincinnati attractions, and 5 minutes from NKU. This is truly a must-see property. This community is FHA approved and USDA eligible. Parking spot # 242. New condo construction nearby that starts in the $220,000's and go up from there, making this area a great value and will likely bring your equity up as more sell.
For sale
$179,900
350 Timber Ridge Dr Unit 10, Wilder, KY 41071
3beds
1,440sqft
:
Get pre-qualified$1,751/mo
Condominium, Residential
Built in 1993
-- sqft lot
$-- Zestimate®
$125/sqft
$432/mo HOA
What's special
Relaxing poolLovely viewBreakfast barNew paint throughoutAll appliances plus freezerSuper-upgraded kitchenAwesome views
- 10 days |
- 386 |
- 33 |
Likely to sell faster than
Zillow last checked:
Listing updated:
Listed by:
Richard Hubbard 859-448-0001,
RE/MAX Victory + Affiliates
Source: NKMLS,MLS#: 645308
Facts & features
Interior
Bedrooms & bathrooms
- Bedrooms: 3
- Bathrooms: 2
- Full bathrooms: 2
Primary bedroom
- Description: Ensuite
- Features: See Remarks
- Level: Third
- Area: 228
- Dimensions: 12 x 19
Bedroom 2
- Description: Walk-in Closet
- Features: See Remarks
- Level: Third
- Area: 156
- Dimensions: 12 x 13
Bedroom 3
- Description: Wardrobe
- Features: See Remarks
- Level: Third
- Area: 180
- Dimensions: 12 x 15
Dining room
- Description: Newly Painted
- Features: See Remarks
- Level: Third
- Area: 108
- Dimensions: 9 x 12
Kitchen
- Description: Updated
- Features: See Remarks
- Level: Third
- Area: 128
- Dimensions: 8 x 16
Laundry
- Description: Equipped
- Features: See Remarks
- Level: Third
- Area: 42
- Dimensions: 6 x 7
Living room
- Description: Fireplace
- Features: See Remarks
- Level: Third
- Area: 224
- Dimensions: 14 x 16
Other
- Description: Known as storage room/secire
- Features: See Remarks
- Level: Third
- Area: 36
- Dimensions: 6 x 6
Heating
- Heat Pump, Forced Air
Cooling
- Central Air
Appliances
- Included: Stainless Steel Appliance(s), Electric Range, Dishwasher, Dryer, Microwave, Refrigerator, Washer
Features
- Walk-In Closet(s), Storage, Stone Counters, Pantry, High Speed Internet, Chandelier, Breakfast Bar, Cathedral Ceiling(s), Ceiling Fan(s)
- Doors: Multi Panel Doors
- Windows: Double Hung, Vinyl Clad Window(s)
- Number of fireplaces: 1
- Fireplace features: Wood Burning
Interior area
- Total structure area: 1,440
- Total interior livable area: 1,440 sqft
Property
Parking
- Parking features: Assigned, Off Street
Accessibility
- Accessibility features: None
Features
- Levels: One
- Stories: 1
- Patio & porch: Covered, Deck
- Pool features: In Ground
- Has view: Yes
- View description: Neighborhood, Trees/Woods
Lot
- Size: 0.47 Acres
Details
- Parcel number: 9999918043.00
- Zoning description: Residential
Construction
Type & style
- Home type: Condo
- Architectural style: Traditional
- Property subtype: Condominium, Residential
- Attached to another structure: Yes
Materials
- Brick
- Foundation: Poured Concrete
- Roof: Shingle
Condition
- Existing Structure
- New construction: No
- Year built: 1993
Utilities & green energy
- Sewer: Public Sewer
- Water: Public
Community & HOA
Community
- Subdivision: Vil Of Bentwood Hill
HOA
- Has HOA: Yes
- Amenities included: Playground, Pool, Clubhouse, Fitness Center, Trail(s)
- Services included: Maintenance Grounds, Sewer, Trash, Water
- HOA fee: $432 monthly
Location
- Region: Wilder
Financial & listing details
- Price per square foot: $125/sqft
- Tax assessed value: $105,000
- Annual tax amount: $1,050
- Date on market: 8/3/2026
- Road surface type: Paved
Estimated market value
Not available
Estimated sales range
Not available
Not available
Price history
| Date | Event | Price |
|---|---|---|
| 8/3/2026 | Listed for sale | $179,900+7.8%$125/sqft |
Source:  NKMLS #645308 Report a problem NKMLS #645308 Report a problem | ||
| 11/27/2023 | Listing removed | -- |
Source: NKMLS #617485 Report a problem | ||
| 11/21/2023 | Price change | $166,900-1.2%$116/sqft |
Source: NKMLS #617485 Report a problem | ||
| 10/31/2023 | Price change | $169,000-5.6%$117/sqft |
Source: NKMLS #617485 Report a problem | ||
| 10/4/2023 | Listed for sale | $179,000+70.5%$124/sqft |
Source: NKMLS #617485 Report a problem | ||
| 6/2/2022 | Sold | $105,000+38.2%$73/sqft |
Source: Public Record Report a problem | ||
| 2/4/1997 | Sold | $76,000+0.9%$53/sqft |
Source: Public Record Report a problem | ||
| 8/5/1996 | Sold | $75,340$52/sqft |
Source: Public Record Report a problem | ||
Public tax history
| Year | Property taxes | Tax assessment |
|---|---|---|
| 2023 | $1,050 +25% | $105,000 +31.3% |
| 2022 | $840 +6.6% | $80,000 +8.1% |
| 2021 | $788 -1.4% | $74,000 |
| 2018 | $799 -8.1% | $74,000 |
| 2017 | $869 +5.6% | $74,000 |
| 2016 | $823 | $74,000 |
| 2015 | $823 +2.8% | $74,000 |
| 2014 | $800 | $74,000 -5.1% |
| 2013 | -- | $78,000 -7% |
| 2012 | -- | $83,900 |
| 2011 | -- | $83,900 -11.7% |
| 2010 | -- | $95,000 +8.1% |
| 2009 | -- | $87,900 |
| 2008 | -- | $87,900 |
| 2007 | -- | $87,900 |
| 2006 | -- | $87,900 |
| 2005 | -- | $87,900 +8.4% |
| 2004 | -- | $81,090 |
| 2003 | -- | $81,090 |
| 2002 | $692 | $81,090 |
| 2001 | -- | $81,090 |
| 2000 | -- | $81,090 |
Find assessor info on the county website
Monthly payment
Est. payment
Payment breakdown
Explore the cost of this home by adjusting the details. Changes won't be saved.Climate risks
Neighborhood: 41071
Nearby schools
GreatSchools rating
- 5/10Crossroads Elementary SchoolGrades: PK-5Distance: 4.8 mi
- 6/10Campbell County Middle SchoolGrades: 6-8Distance: 7.7 mi
- 9/10Campbell County High SchoolGrades: 9-12Distance: 10.4 mi
Schools provided by the listing agent
- Elementary: Crossroads Elementary
- Middle: Campbell County Middle School
- High: Campbell County High
Source: NKMLS. This data may not be complete. We recommend contacting the local school district to confirm school assignments for this home.
- $152,9002 bd2 ba1.1k sqft340 Timber Ridge Dr UNIT 8, Wilder, KY 41071Off Market
- $158,3002 bd2 ba1.1k sqft340 Timber Ridge Dr UNIT 10, Wilder, KY 41071Off Market
- $155,0002 bd2 ba1.1k sqft340-1 Timber Ridge Dr, Wilder, KY 41071Sold
- $158,6002 bd2 ba1.1k sqft340 Timber Ridge Dr UNIT 5, Wilder, KY 41071Off Market

- $148,3002 bd2 ba1.1k sqft340 Timber Ridge Dr UNIT 6, Wilder, KY 41071Off Market
- $167,2002 bd2 ba1.1k sqft340 Timber Ridge Dr UNIT 2, Wilder, KY 41071Off Market
- $161,0002 bd2 ba1.1k sqft340 Timber Ridge Dr UNIT 11, Wilder, KY 41071Off Market
- $144,600-- bd-- ba1.1k sqft340 Timber Ridge Dr UNIT 9, Wilder, KY 41071Off Market
A local agent can set up tours, give advice and negotiate with sellers.
A local lender can help you make sure your offer is ready when you are.
Similar homes
- $185,0002 bd2 ba1.1k sqft370 Timber Ridge Dr Unit 1, Wilder, KY 41071For Sale
 MLS ID #645283, Angela Eger, Hand in Hand Realty. NKMLS
 - $188,0002 bd2 ba1.1k sqft298 Deepwoods Dr, Highland Heights, KY 41076For Sale

 MLS ID #26020567, Emily E Montgomery, RE/MAX Elite Realty. Imagine MLS
 - $175,0002 bd2 ba1k sqft3383 Emerald Lakes Dr Unit 2d, Cincinnati, OH 45211For Sale

 MLS ID #1889958, Timothy J Shumrick, Coldwell Banker Realty. Cincy MLS
 - $184,9002 bd2 ba1.2k sqft615 Ivy Ridge Dr, Cold Spring, KY 41076For Sale
 MLS ID #644188, Jennifer Sepate, Neltner Realty. NKMLS
 - $187,5002 bd2 ba1.2k sqft535 Cloverfield Ln APT 204, Fort Wright, KY 41011For SaleMLS ID #645391, Joey Zembrodt, Huff Realty - Florence. NKMLS
- $155,0002 bd2 ba1.1k sqft9325 Winton Rd APT 1, Cincinnati, OH 45231For SaleMLS ID #1889472, Rachel L Thompson, 3CRE Residential Advisors, LLC. Cincy MLS
- $165,0002 bd1 ba804 sqft355 Grand Ave Unit 105, Cincinnati, OH 45205For SaleMLS ID #1888197, Zeek Childers, Plum Tree Realty. Cincy MLS
- $199,8002 bd2 ba1.1k sqft2506 Crosshill Dr, Crescent Springs, KY 41017For SaleMLS ID #645536, Jane Ashcraft-West, RE/MAX Victory + Affiliates. NKMLS
- $189,0002 bd2 ba1.1k sqft2276 Edenderry Dr Unit 300, Crescent Springs, KY 41017For SaleMLS ID #643965, John Galligan, Real Broker, LLC. NKMLS
- $179,9002 bd2 ba904 sqft111 Winding Way Unit L, Covington, KY 41011For SaleMLS ID #642899, Cameron Kidwell, eXp Realty, LLC. NKMLS
- $164,0002 bd2 ba844 sqft121 Maple Ave, Southgate, KY 41071For SaleMLS ID #637953, Ben Neltner, Neltner Realty. NKMLS
- $165,0002 bd2 ba952 sqft3414 N Bend Rd APT 2, Cincinnati, OH 45239For SaleMLS ID #1889496, Ralph Blanton, Coldwell Banker Heritage. Cincy MLS
- $185,0004 bd2 ba1.8k sqft612 Brooklyn Ave, Dayton, KY 41074For SaleMLS ID #644559, Anthony Giglio, ListWithFreedom.com. NKMLS
- $164,0002 bd2 ba1.2k sqft3701 W Galbraith Rd Unit 52, Cincinnati, OH 45247For SaleMLS ID #1887232, Michelle N. Billings, Keller Williams Advisors. Cincy MLS
- $185,0002 bd2 ba1.2k sqft561 Napa Valley Ln APT 10, Crestview Hills, KY 41017For SaleMLS ID #643420, Jeff Duff, Key House Realty. NKMLS
- $199,9003 bd2 ba1.7k sqft5636 Foley Rd, Cincinnati, OH 45238For SaleMLS ID #1889430, Christina R. Mcclatchey, Hoeting, REALTORS. Cincy MLS
- $195,0002 bd3 ba1.1k sqft808 Rossford Run, Bellevue, KY 41073For SaleMLS ID #645226, John Vince, Hand in Hand Realty. NKMLS
- $222,5003 bd1 ba1.1k sqft53 19th St, Newport, KY 41071For SaleMLS ID #644224, Bradley Cull, RE/MAX Victory + Affiliates. NKMLS
- $190,0002 bd2 ba1.2k sqft955 Mistflower Ln, Florence, KY 41042For SaleMLS ID #645260, Jean Paul, RE/MAX Victory + Affiliates. NKMLS
- $156,0002 bd2 ba1.1k sqft3367 Hidden Creek Dr Unit 49, Cincinnati, OH 45251For SaleMLS ID #1879281, Lori O. Schafer, Keller Williams Seven Hills Re. Cincy MLS
