Absolutely stunning move in ready condo in the Village Parke community! Soaring vaulted ceilings, LVP flooring, updated fixtures, crown molding, 6-panel doors, & tasteful decor. Large transitional main living area & popular split bedroom floor plan. Attractive fully equipped kitchen offers an abundance of beautiful cabinets w/ crown molding, stainless steel appliances, skylight, recessed lighting, & separate drybar w/ built in wine rack. Dining room features chandelier, decorative wainscoting, & walkout to the covered deck boasting private wooded views. Primary suite w/ overhead fan, vaulted ceiling, walk in closet, plus attached tiled bath w/ walk in shower & double vanity. 2nd suite has vaulted ceilings, fan & adjoining tiled bath. Laundry room w/ included washer & dryer. Established neighborhood w/ low HOA fees that include water, trash, sanitation, pool, clubhouse, & fitness center. Florence Nature Park w/ gorgeous walking trails & play area abuts the Village Parke community . Conveniently located close to shopping, restaurants, & interstate.
Pending
$209,900
7071 Glen Kerry Ct, Florence, KY 41042
2beds
1,194sqft
Condominium, Residential, Multi Family
Built in 2000
-- sqft lot
$-- Zestimate®
$176/sqft
$280/mo HOA
What's special
Updated fixturesTasteful decorFully equipped kitchenStainless steel appliancesDining room features chandelierSoaring vaulted ceilingsRecessed lighting
- 8 days |
- 301 |
- 21 |
Likely to sell faster than
Zillow last checked:
Listing updated:
Listed by:
Team Sanders 859-380-0122,
Sibcy Cline, REALTORS-Florence,
Brad Sanders 859-750-4392,
Sibcy Cline, REALTORS-Florence
Source: NKMLS,MLS#: 645435
Facts & features
Interior
Bedrooms & bathrooms
- Bedrooms: 2
- Bathrooms: 2
- Full bathrooms: 2
Primary bedroom
- Features: Bath Adjoins, Ceiling Fan(s), Carpet Flooring, Vaulted Ceiling(s), Walk-In Closet(s)
- Level: First
- Area: 195
- Dimensions: 15 x 13
Bedroom 2
- Features: Bath Adjoins, Ceiling Fan(s), Carpet Flooring, Walk-In Closet(s)
- Level: First
- Area: 168
- Dimensions: 14 x 12
Dining room
- Features: Chandelier, Chair Rail, Luxury Vinyl Flooring, Walk-Out Access
- Level: First
- Area: 132
- Dimensions: 12 x 11
Entry
- Features: Closet(s), Luxury Vinyl Flooring
- Level: First
- Area: 77
- Dimensions: 11 x 7
Kitchen
- Features: Breakfast Bar, Eat-in Kitchen, Hardwood Floors, Recessed Lighting, Skylight(s), Luxury Vinyl Flooring
- Level: First
- Area: 165
- Dimensions: 15 x 11
Laundry
- Features: Luxury Vinyl Flooring
- Level: First
- Area: 49
- Dimensions: 7 x 7
Living room
- Features: Ceiling Fan(s), Luxury Vinyl Flooring
- Level: First
- Area: 240
- Dimensions: 20 x 12
Heating
- Heat Pump, Electric
Cooling
- Central Air
Appliances
- Included: Stainless Steel Appliance(s), Electric Range, Dishwasher, Disposal, Dryer, Microwave, Refrigerator, Washer
- Laundry: Laundry Room, Main Level
Features
- Walk-In Closet(s), Open Floorplan, Entrance Foyer, Eat-in Kitchen, Double Vanity, Dry Bar, Crown Molding, Chandelier, Breakfast Bar, Built-in Features, Ceiling Fan(s), High Ceilings, Recessed Lighting, Vaulted Ceiling(s)
- Doors: Multi Panel Doors
- Windows: Vinyl Frames
Interior area
- Total structure area: 1,194
- Total interior livable area: 1,194 sqft
Property
Parking
- Total spaces: 1
- Parking features: Attached, Driveway, Garage, Garage Door Opener, Garage Faces Front, Off Street
- Attached garage spaces: 1
- Has uncovered spaces: Yes
Features
- Levels: One
- Stories: 1
- Patio & porch: Covered, Deck
- Exterior features: Balcony
- Has view: Yes
- View description: Trees/Woods
Lot
- Size: 435 Square Feet
- Dimensions: 37 x 17
- Features: Wooded
Details
- Parcel number: 061.0029011.06
- Zoning description: Residential
Construction
Type & style
- Home type: Condo
- Architectural style: Transitional
- Property subtype: Condominium, Residential, Multi Family
- Attached to another structure: Yes
Materials
- Brick, Vinyl Siding
- Foundation: Other
- Roof: Shingle
Condition
- Existing Structure
- New construction: No
- Year built: 2000
Utilities & green energy
- Sewer: Public Sewer
- Water: Public
Community & HOA
Community
- Security: Security System, Smoke Detector(s)
- Subdivision: Village Parke
HOA
- Has HOA: Yes
- Amenities included: Parking, Landscaping, Pool, Clubhouse, Fitness Center, Management
- Services included: Pest Control, Association Fees, Maintenance Grounds, Maintenance Structure, Sewer, Snow Removal, Trash, Water
- HOA fee: $280 monthly
Location
- Region: Florence
Financial & listing details
- Price per square foot: $176/sqft
- Tax assessed value: $186,000
- Annual tax amount: $1,756
- Date on market: 8/6/2026
- Cumulative days on market: 9 days
Estimated market value
Not available
Estimated sales range
Not available
Not available
Price history
| Date | Event | Price |
|---|---|---|
| 8/9/2026 | Pending sale | $209,900$176/sqft |
Source:  NKMLS #645435 Report a problem NKMLS #645435 Report a problem | ||
| 8/6/2026 | Listed for sale | $209,900+12.8%$176/sqft |
Source: NKMLS #645435 Report a problem | ||
| 3/29/2023 | Sold | $186,000+3.4%$156/sqft |
Source: Public Record Report a problem | ||
| 3/2/2023 | Pending sale | $179,900$151/sqft |
Source: NKMLS #611549 Report a problem | ||
| 2/28/2023 | Listed for sale | $179,900+63.5%$151/sqft |
Source: NKMLS #611549 Report a problem | ||
| 6/14/2007 | Sold | $110,000-2.6%$92/sqft |
Source: Public Record Report a problem | ||
| 6/22/2005 | Sold | $112,900+7.5%$95/sqft |
Source: Public Record Report a problem | ||
| 1/21/2003 | Sold | $105,000+5.1%$88/sqft |
Source: Public Record Report a problem | ||
| 7/9/2001 | Sold | $99,900$84/sqft |
Source: Public Record Report a problem | ||
Public tax history
| Year | Property taxes | Tax assessment |
|---|---|---|
| 2024 | $1,756 +57.8% | $186,000 +69.1% |
| 2023 | $1,112 +6.7% | $110,000 |
| 2022 | $1,042 -0.2% | $110,000 |
| 2021 | $1,045 -26% | $110,000 |
| 2020 | $1,412 | $110,000 |
| 2019 | $1,412 +0.7% | $110,000 |
| 2018 | $1,403 +31.7% | $110,000 |
| 2017 | $1,065 | $110,000 |
| 2015 | $1,065 +3.1% | $110,000 |
| 2013 | $1,033 | $110,000 |
| 2012 | -- | $110,000 |
| 2011 | -- | $110,000 |
| 2010 | -- | $110,000 |
| 2009 | -- | $110,000 |
Find assessor info on the county website
Monthly payment
Est. payment
Payment breakdown
Explore the cost of this home by adjusting the details. Changes won't be saved.Climate risks
Neighborhood: 41042
Nearby schools
GreatSchools rating
- 6/10Hillard Collins Elementary SchoolGrades: PK-5Distance: 0.7 mi
- 2/10Rector A. Jones Middle SchoolGrades: 6-8Distance: 0.8 mi
- 4/10Boone County High SchoolGrades: 9-12Distance: 0.7 mi
Schools provided by the listing agent
- Elementary: Collins Elementary
- Middle: Jones Middle School
- High: Boone County High
Source: NKMLS. This data may not be complete. We recommend contacting the local school district to confirm school assignments for this home.
- $139,5001 bd1 ba829 sqft7069 Glen Kerry Ct, Florence, KY 41042Off Market
- $183,0002 bd2 ba1.1k sqft7067 Glen Kerry Ct, Florence, KY 41042Off Market
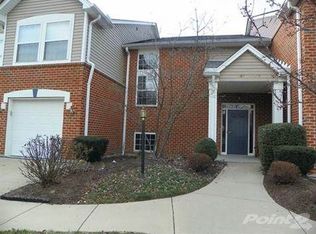
- $184,8002 bd2 ba1.1k sqft7065 Glen Kerry Ct, Florence, KY 41042Off Market
- $186,0002 bd2 ba1.1k sqft7077 Glen Kerry Ct, Florence, KY 41042Sold
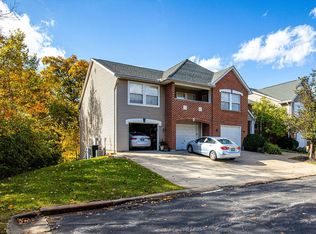
- $183,2002 bd2 ba1.1k sqft7063 Glen Kerry Ct, Florence, KY 41042Off Market
- $212,0003 bd2 ba1.5k sqft7075 Glen Kerry Ct, Florence, KY 41042Sold
- $180,7002 bd2 ba1.1k sqft7061 Glen Kerry Ct, Florence, KY 41042Off Market
- $179,9002 bd2 ba1.1k sqft7073 Glen Kerry Ct, Florence, KY 41042Sold
A local agent can set up tours, give advice and negotiate with sellers.
A local lender can help you make sure your offer is ready when you are.
Similar homes
- $212,0002 bd2 ba1.3k sqft1164 Periwinkle Dr, Florence, KY 41042For Sale
 MLS ID #645054, John Hamlet, Sibcy Cline, REALTORS-CC. NKMLS
 - $162,0002 bd2 ba956 sqft31 Rio Grande Cir APT 11, Florence, KY 41042For Sale
 MLS ID #645515, Tonya Harris, Keller Williams Realty Service. NKMLS
 - $229,5002 bd2 ba1.3k sqft1505 Atlanta Ct #201, Florence, KY 41042For Sale
 MLS ID #642863, Teresa Schultz, exp Realty, LLC. NKMLS
 - $189,9002 bd2 ba1.2k sqft4350 Regency Ridge Court, Green Twp, OH 45248For Sale
 MLS ID #1889928, Diane R. Serraino. eXp Realty
 - $219,9002 bd2 ba1.1k sqft3837 Capella Ln, Covington, KY 41017For SaleMLS ID #645568, Julie Feagan, Huff Realty - Florence. NKMLS
- $189,9002 bd2 ba1.2k sqft4350 Regency Ridge Ct APT 304, Cincinnati, OH 45248For Sale
 MLS ID #1889928, Diane R. Serraino, eXp Realty. Cincy MLS
 - $179,9002 bd2 ba1.2k sqft1840 Mimosa Trl, Florence, KY 41042For SaleMLS ID #644413, Stephanie Benedetti, RE/MAX Victory + Affiliates. NKMLS
- $199,8002 bd2 ba1.1k sqft2506 Crosshill Dr, Crescent Springs, KY 41017For SaleMLS ID #645536, Jane Ashcraft-West, RE/MAX Victory + Affiliates. NKMLS
- $199,9002 bd2 ba1.2k sqft2396 Paragon Mill Dr #303, Burlington, KY 41005For SaleMLS ID #645207, Linda Mildon, RE/MAX Victory + Affiliates. NKMLS
- $214,9992 bd2 ba1.1k sqft927 Summitridge Ln, Erlanger, KY 41018For SaleMLS ID #645405, Madison Eisenman, Sibcy Cline, REALTORS-CC. NKMLS
- $224,9002 bd2 ba1.2k sqft797 Slate Vw, Cold Spring, KY 41076For SaleMLS ID #645564, Jarret Iseral, Re/Max United Associates. NKMLS
- $224,0003 bd1 ba1.2k sqft402 Elken Pl, Elsmere, KY 41018For SaleMLS ID #645371, Missy Bricking, Keller Williams Realty Service. NKMLS
- $205,0002 bd2 ba1.1k sqft690 Daphne Way, Crescent Springs, KY 41017For SaleMLS ID #645079, Melissa Jakubowski, eXp Realty, LLC. NKMLS
- $150,0002 bd2 ba1k sqft4484 Mayhew Ave Unit 4, Cincinnati, OH 45238For SaleMLS ID #1889592, Darrell Barrett, Sibcy Cline, Inc.. Cincy MLS
- $185,0002 bd2 ba1.1k sqft2244 Rolling Hills Dr, Covington, KY 41017For SaleMLS ID #645506, Matthew Trelc, Keller Williams Advisors. NKMLS
- $260,0002 bd3 ba1.5k sqft1518 Taramore Dr #303, Florence, KY 41042For SaleMLS ID #638947, Melissa Van Treeck, Simple Fee Realty. NKMLS
- $214,0002 bd2 ba911 sqft333 Maiden Ct APT 1, Walton, KY 41094For SaleMLS ID #642675, Grace Vail, Huff Realty - Ft. Mitchell. NKMLS
- $225,0003 bd3 ba1.4k sqft10740 Lakefront Cir, Independence, KY 41051For SaleMLS ID #645192, Steven Briner, Simple Fee Realty. NKMLS
- $219,9002 bd2 ba1.5k sqft4009 Baywood Cir, Erlanger, KY 41018For SaleMLS ID #645030, Jason Wiggins, Plum Tree Realty. NKMLS
- $215,0002 bd2 ba1.1k sqft7745 Devonshire Dr, Alexandria, KY 41001For SaleMLS ID #645339, Stephanie Peluso-Steffen, Horan Rosenhagen Real Estate. NKMLS
