SELLER IS OFFERING $2,000 toward concessions! Gorgeous, upgraded, and completely move-in ready condo in Cantering Hills! This stunning 2-bedroom, 2 full bath ground-level condo offers walkout access and an attached 1-car garage. The show-stopping custom kitchen is truly AMAZING, featuring a granite island with farmhouse sink, premium soft-close cabinetry, floor-to-ceiling pantry storage, designer tile flooring, and newer stainless steel appliances. Enjoy spacious living with brand new carpet, fresh paint, updated bathrooms with tile flooring, a newer water heater, and brand new washer and dryer that is yours to keep. The lower-level walkout provides easy access without stairs, making everyday living convenient and comfortable.
Ideally located near the new Union Promenade and Publix with quick access to shopping, dining, and entertainment. This beautiful condo combines style, comfort, and convenience in one exceptional package!
For sale
$214,000
333 Maiden Ct APT 1, Walton, KY 41094
2beds
911sqft
:
Get pre-qualified$1,804/mo
Condominium, Residential
Built in 2002
-- sqft lot
$-- Zestimate®
$235/sqft
$360/mo HOA
What's special
Designer tile flooringCompletely move-in ready condoFresh paintBrand new carpetNewer stainless steel appliancesShow-stopping custom kitchenPremium soft-close cabinetry
- 70 days |
- 171 |
- 12 |
Zillow last checked:
Listing updated:
Listed by:
Grace Vail 859-907-1734,
Huff Realty - Ft. Mitchell
Source: NKMLS,MLS#: 642675
Facts & features
Interior
Bedrooms & bathrooms
- Bedrooms: 2
- Bathrooms: 2
- Full bathrooms: 2
Primary bedroom
- Features: Carpet Flooring, Walk-In Closet(s), Bath Adjoins, Ceiling Fan(s)
- Level: First
- Area: 168
- Dimensions: 12 x 14
Bedroom 2
- Features: Walk-Out Access, Carpet Flooring, Ceiling Fan(s)
- Level: First
- Area: 144
- Dimensions: 12 x 12
Dining room
- Features: Carpet Flooring
- Level: First
- Area: 168
- Dimensions: 14 x 12
Kitchen
- Features: Breakfast Bar, Ceramic Tile Flooring
- Level: First
- Area: 120
- Dimensions: 12 x 10
Living room
- Features: Walk-Out Access, Carpet Flooring, Ceiling Fan(s), Recessed Lighting
- Level: First
- Area: 288
- Dimensions: 18 x 16
Heating
- Electric
Cooling
- Central Air
Appliances
- Included: Washer/Dryer Stacked, Stainless Steel Appliance(s), Dishwasher, Disposal, Microwave, Refrigerator
- Laundry: Electric Dryer Hookup, Washer Hookup
Features
- Kitchen Island, Walk-In Closet(s), Storage, Granite Counters, Ceiling Fan(s)
- Windows: Vinyl Frames
Interior area
- Total structure area: 911
- Total interior livable area: 911 sqft
Property
Parking
- Total spaces: 1
- Parking features: Garage
- Garage spaces: 1
Features
- Levels: One
- Stories: 1
- Has view: Yes
- View description: Pond
- Has water view: Yes
- Water view: Pond
- Waterfront features: Waterfront
Lot
- Size: 871 Square Feet
- Dimensions: 725
Details
- Parcel number: 076.0004001.02
Construction
Type & style
- Home type: Condo
- Architectural style: See Remarks
- Property subtype: Condominium, Residential
- Attached to another structure: Yes
Materials
- Vinyl Siding
- Foundation: Other
- Roof: Shingle
Condition
- New construction: No
- Year built: 2002
Utilities & green energy
- Sewer: Public Sewer
- Water: Public
- Utilities for property: Cable Available
Community & HOA
HOA
- Has HOA: Yes
- Amenities included: Landscaping, Pool, Clubhouse, Fitness Center
- HOA fee: $360 monthly
Location
- Region: Walton
Financial & listing details
- Price per square foot: $235/sqft
- Tax assessed value: $179,300
- Annual tax amount: $2,041
- Date on market: 5/16/2026
- Cumulative days on market: 350 days
Estimated market value
Not available
Estimated sales range
Not available
Not available
Price history
| Date | Event | Price |
|---|---|---|
| 5/16/2026 | Listed for sale | $214,000-0.5%$235/sqft |
Source:  NKMLS #642675 Report a problem NKMLS #642675 Report a problem | ||
| 5/1/2026 | Listing removed | $215,000$236/sqft |
Source: NKMLS #634713 Report a problem | ||
| 7/25/2025 | Listed for sale | $215,000+19.9%$236/sqft |
Source: NKMLS #634713 Report a problem | ||
| 6/30/2022 | Sold | $179,275+0.2%$197/sqft |
Source: Public Record Report a problem | ||
| 5/31/2022 | Pending sale | $179,000$196/sqft |
Source: NKMLS #604133 Report a problem | ||
| 5/24/2022 | Price change | $179,000-3%$196/sqft |
Source: NKMLS #604133 Report a problem | ||
| 5/19/2022 | Listed for sale | $184,500+19%$203/sqft |
Source: NKMLS #604133 Report a problem | ||
| 5/13/2021 | Sold | $155,000+3.4%$170/sqft |
Source: Public Record Report a problem | ||
| 4/12/2021 | Pending sale | $149,900$165/sqft |
Source:  RE/MAX International #547466 Report a problem RE/MAX International #547466 Report a problem | ||
| 4/8/2021 | Listed for sale | $149,900+38.8%$165/sqft |
Source: RE/MAX International #547466 Report a problem | ||
| 11/20/2018 | Sold | $108,000-3.6%$119/sqft |
Source: Public Record Report a problem | ||
| 9/6/2018 | Listed for sale | $112,000$123/sqft |
Source: RE/MAX AFFILIATES #516368 Report a problem | ||
| 8/3/2018 | Listing removed | $112,000$123/sqft |
Source: RE/MAX AFFILIATES #516368 Report a problem | ||
| 7/15/2018 | Price change | $112,000-3%$123/sqft |
Source: RE/MAX AFFILIATES #516368 Report a problem | ||
| 6/15/2018 | Price change | $115,500-1.7%$127/sqft |
Source: RE/MAX AFFILIATES #516368 Report a problem | ||
| 6/6/2018 | Listed for sale | $117,500$129/sqft |
Source: RE/MAX AFFILIATES #516368 Report a problem | ||
Public tax history
| Year | Property taxes | Tax assessment |
|---|---|---|
| 2024 | $2,041 -3.5% | $179,300 |
| 2023 | $2,115 +19.4% | $179,300 +15.7% |
| 2022 | $1,771 +43% | $155,000 +43.5% |
| 2021 | $1,239 -7.4% | $108,000 |
| 2020 | $1,337 | $108,000 |
| 2019 | $1,337 +11.2% | $108,000 +11.1% |
| 2018 | $1,203 +6% | $97,200 |
| 2017 | $1,134 | $97,200 |
| 2015 | $1,134 +2.5% | $97,200 |
| 2013 | $1,106 | $97,200 |
| 2012 | -- | $97,200 |
| 2011 | -- | $97,200 |
| 2010 | -- | $97,200 |
| 2009 | -- | $97,200 |
Find assessor info on the county website
Monthly payment
Est. payment
Payment breakdown
Explore the cost of this home by adjusting the details. Changes won't be saved.Climate risks
Neighborhood: 41094
Nearby schools
GreatSchools rating
- 6/10Steeplechase Elementary SchoolGrades: PK-5Distance: 0.8 mi
- 8/10Gray Middle SchoolGrades: 6-8Distance: 3.1 mi
- 9/10Larry A. Ryle High SchoolGrades: 9-12Distance: 3.1 mi
Schools provided by the listing agent
- Elementary: New Haven Elementary
- Middle: Gray Middle School
- High: Ryle High
Source: NKMLS. This data may not be complete. We recommend contacting the local school district to confirm school assignments for this home.
- $186,0002 bd2 ba-- sqft333 Maiden Ct APT 2, Walton, KY 41094Sold

- $255,300-- bd-- ba-- sqftMaiden Ct, Walton, KY 41094Off Market
- $255,300-- bd-- ba-- sqftMaiden Ct, Walton, KY 41094Off Market
- $255,300-- bd-- ba-- sqftMaiden Ct, Walton, KY 41094Off Market
- $182,600-- bd-- ba-- sqftMaiden Ct, Walton, KY 41094Off Market
- $255,300-- bd-- ba-- sqftMaiden Ct, Walton, KY 41094Off Market
- $200,0003 bd2 ba1k sqft333 Maiden Ct APT 6, Walton, KY 41094Sold
- $175,0003 bd2 ba1k sqft315 Maiden Ct APT 5, Walton, KY 41094Sold
A local agent can set up tours, give advice and negotiate with sellers.
Similar homes
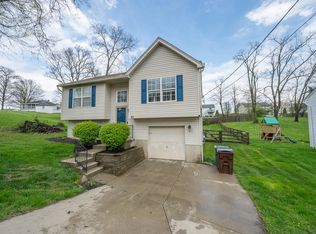
- $263,0003 bd2 ba1.1k sqft29 School Rd, Walton, KY 41094For Sale
 MLS ID #644865, Lisa Brandenburg, Huff Realty - Florence. NKMLS
 - from $184,9902 bd2 ba1k sqftKimbell Plan, Crossings at Walton Square, Walton, KY 41094New Construction
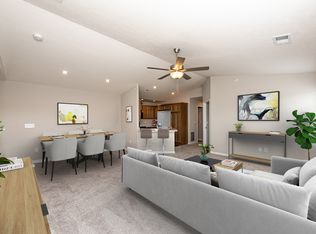 Fischer Homes
 - $168,0002 bd2 ba1k sqft401 Poinsetta Ct APT 12, Florence, KY 41042For Sale
 MLS ID #645027, Derrick Grandstaff, Huff Realty - Florence. NKMLS
 - $220,0002 bd2 ba1.3k sqft1604 Ashley Ct APT 201, Florence, KY 41042For Sale
 MLS ID #644156, Sara Mirus, eXp Realty, LLC. NKMLS
 - $229,5002 bd2 ba1.3k sqft1505 Atlanta Ct #201, Florence, KY 41042For SaleMLS ID #642863, Teresa Schultz, exp Realty, LLC. NKMLS
- $160,0002 bd2 ba1k sqft1172 Retriever Way Unit 305, Florence, KY 41042For SaleMLS ID #644825, William Santiago, Haven Homes Group. NKMLS
- $185,0002 bd2 ba1.3k sqft153 Saddlebrook Ln Unit 439, Florence, KY 41042For SaleMLS ID #644347, Holly Maloney, eXp Realty, LLC. NKMLS
- from $224,9902 bd2 ba1.3k sqftWexner - C Plan, Crossings at Walton Square, Walton, KY 41094New ConstructionFischer Homes
- $210,0002 bd2 ba1.3k sqft1126 Periwinkle Dr, Florence, KY 41042For SaleMLS ID #644046, Amy Wright, Regional Realty. NKMLS
- from $236,9902 bd2 ba1.1k sqftWexner - B Plan, Crossings at Walton Square, Walton, KY 41094New ConstructionFischer Homes
- $159,9002 bd2 ba990 sqft4245 Briarwood Dr APT 4, Independence, KY 41051For SaleMLS ID #644855, Alejandro Navarrete, Huff Realty - Florence. NKMLS
- $235,0003 bd2 ba1.2k sqft1136 Periwinkle Dr, Florence, KY 41042For SaleMLS ID #644590, Nikki Culbertson, Culbertson Real Estate Group. NKMLS
- $184,9002 bd2 ba1.2k sqft1840 Mimosa Trl, Florence, KY 41042For SaleMLS ID #644413, Stephanie Benedetti, RE/MAX Victory + Affiliates. NKMLS
- $210,0002 bd2 ba1k sqft700 Monterey Ln APT 300, Cold Spring, KY 41076For SaleMLS ID #641851, Ben Neltner, Neltner Realty. NKMLS
- $214,9992 bd2 ba1.1k sqft927 Summitridge Ln, Erlanger, KY 41018For SaleMLS ID #644744, Madison Eisenman, Sibcy Cline, REALTORS-CC. NKMLS
- $210,0002 bd2 ba1.1k sqft7463 Flintshire Dr, Alexandria, KY 41001For SaleMLS ID #644255, Kelli Redwine, Keller Williams Realty Service. NKMLS
- $248,8922 bd2 ba1k sqft894 Walton Terrace Dr #11-302, Walton, KY 41094New ConstructionNKMLS
- $210,0002 bd2 ba1.1k sqft2123 Clareglen Ct Unit 103, Crescent Springs, KY 41017For SaleMLS ID #644410, Laura Rohling, Sibcy Cline, REALTORS-Florence. NKMLS
- $164,9002 bd2 ba1.1k sqft38 Rio Grande Cir APT 2, Florence, KY 41042For SaleMLS ID #644785, Robert Courts, exp Realty, LLC. NKMLS
- $251,8222 bd2 ba1k sqft882 Walton Terrace Dr #11-303, Walton, KY 41094New ConstructionNKMLS
