Trendy new Wexner plan by Fischer Homes in beautiful Crossings at Walton Square featuring no step living with an island kitchen with stainless steel appliances, upgraded multi-height maple cabinetry with soft close hinges, durable quartz counters and all overlooking the spacious family room with walk-out access to the covered deck. Formal dining room. The primary bedroom includes an en suite with a walk-in shower and walk-in closet. Additional bedroom and hall bath. Attached 1 car garage with direct access to unit.
Pending
Price cut: $3K (7/31)
$240,000
894 Walton Terrace Dr #11-302, Walton, KY 41094
2beds
1,087sqft
:
Get pre-qualified$1,813/mo
Condominium, Residential
Built in 2025
-- sqft lot
$239,700 Zestimate®
$221/sqft
$195/mo HOA
What's special
Durable quartz countersSpacious family roomStainless steel appliancesIsland kitchenFormal dining roomWalk-in closetWalk-in shower
- 251 days |
- 71 |
- 8 |
Zillow last checked:
Listing updated:
Listed by:
Al Hencheck 513-438-3516,
HMS Real Estate
Source: NKMLS,MLS#: 638275
Facts & features
Interior
Bedrooms & bathrooms
- Bedrooms: 2
- Bathrooms: 2
- Full bathrooms: 2
Primary bedroom
- Features: Walk-In Closet(s), Bath Adjoins, Carpet Flooring
- Level: First
- Area: 168
- Dimensions: 14 x 12
Bedroom 2
- Features: Carpet Flooring
- Level: First
- Area: 120
- Dimensions: 10 x 12
Dining room
- Features: Carpet Flooring
- Level: First
- Area: 168
- Dimensions: 12 x 14
Family room
- Features: Walk-Out Access, Carpet Flooring
- Level: First
- Area: 255
- Dimensions: 17 x 15
Kitchen
- Features: Luxury Vinyl Flooring, Breakfast Bar, Kitchen Island, Pantry
- Level: First
- Area: 110
- Dimensions: 10 x 11
Heating
- Heat Pump, Electric
Cooling
- Central Air
Appliances
- Included: Stainless Steel Appliance(s), Electric Range, Dishwasher, Disposal, Microwave
- Laundry: Laundry Room, Main Level
Features
- Kitchen Island, Walk-In Closet(s), Open Floorplan, Entrance Foyer, Breakfast Bar
- Doors: Multi Panel Doors
- Windows: Vinyl Frames
Interior area
- Total structure area: 1,087
- Total interior livable area: 1,087 sqft
Property
Parking
- Total spaces: 1
- Parking features: Attached, Driveway, Garage, Garage Door Opener
- Attached garage spaces: 1
- Has uncovered spaces: Yes
Accessibility
- Accessibility features: None
Features
- Levels: One
- Stories: 1
- Patio & porch: Covered, Deck
Details
- Zoning description: Residential
Construction
Type & style
- Home type: Condo
- Architectural style: Traditional
- Property subtype: Condominium, Residential
- Attached to another structure: Yes
Materials
- Brick, Vinyl Siding
- Foundation: Slab
- Roof: Shingle
Condition
- New construction: Yes
- Year built: 2025
Details
- Warranty included: Yes
Utilities & green energy
- Sewer: Public Sewer
- Water: Public
- Utilities for property: Cable Available
Community & HOA
Community
- Security: Smoke Detector(s)
- Subdivision: Crossings at Walton Square
HOA
- Has HOA: Yes
- Amenities included: Management
- HOA fee: $195 monthly
Location
- Region: Walton
Financial & listing details
- Price per square foot: $221/sqft
- Date on market: 11/27/2025
- Cumulative days on market: 252 days
- Road surface type: Paved
Estimated market value
$239,700
$228,000 - $252,000
$1,886/mo
Price history
| Date | Event | Price |
|---|---|---|
| 8/4/2026 | Pending sale | $240,000$221/sqft |
Source:  NKMLS #638275 Report a problem NKMLS #638275 Report a problem | ||
| 7/31/2026 | Price change | $240,000-1.2%$221/sqft |
Source: NKMLS #638275 Report a problem | ||
| 7/28/2026 | Price change | $243,000-2.4%$224/sqft |
Source: NKMLS #638275 Report a problem | ||
| 11/25/2025 | Listed for sale | $248,892$229/sqft |
Source: NKMLS #638275 Report a problem | ||
Public tax history
Tax history is unavailable.
Monthly payment
Est. payment
Payment breakdown
Explore the cost of this home by adjusting the details. Changes won't be saved.Climate risks
Neighborhood: 41094
Nearby schools
GreatSchools rating
- 8/10Walton-Verona Intermediate SchoolGrades: 4-5Distance: 3.7 mi
- 10/10Walton-Verona Middle SchoolGrades: 6-8Distance: 0.6 mi
- 9/10Walton-Verona High SchoolGrades: 9-12Distance: 0.6 mi
Schools provided by the listing agent
- Elementary: Walton-Verona Elementary
- Middle: Walton-Verona Middle
- High: Walton-Verona High
Source: NKMLS. This data may not be complete. We recommend contacting the local school district to confirm school assignments for this home.
- $251,6672 bd2 ba1.2k sqft903 Walton Terrace Dr #9-303, Walton, KY 41094New Construction

- $276,0002 bd2 ba1.5k sqft906 Walton Terrace Dr #11-301, Walton, KY 41094New Construction

- $264,5932 bd2 ba1k sqft890 Walton Terrace Dr #11-202, Walton, KY 41094Sold
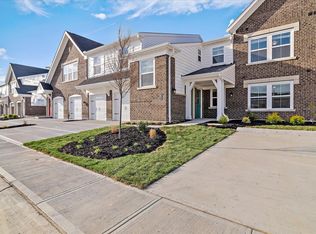
- $206,3672 bd2 ba1k sqft898 Walton Terrace Dr #11-300, Walton, KY 41094Sold
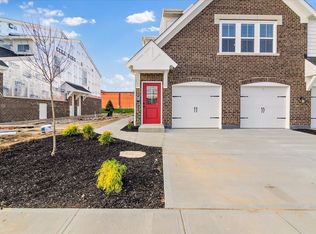
- $265,7202 bd2 ba1.2k sqft895 Walton Terrace Dr #9-202, Walton, KY 41094Pending
- $288,7492 bd2 ba1.4k sqft915 Walton Terrace Dr #9-304, Walton, KY 41094New Construction
- $249,9472 bd2 ba1.2k sqft891 Walton Terrace Dr #9-302, Walton, KY 41094New Construction
- $242,0002 bd2 ba1k sqft882 Walton Terrace Dr #11-303, Walton, KY 41094New Construction
A local agent can set up tours, give advice and negotiate with sellers.
Similar homes
- $242,0002 bd2 ba1k sqft882 Walton Terrace Dr #11-303, Walton, KY 41094New Construction
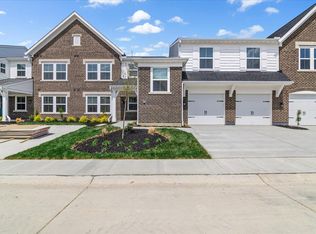 NKMLS
NKMLS - from $236,9902 bd2 ba1.1k sqftWexner - B Plan, Crossings at Walton Square, Walton, KY 41094New Construction
 Fischer Homes
 - from $224,9902 bd2 ba1.3k sqftWexner - C Plan, Crossings at Walton Square, Walton, KY 41094New Construction
 Fischer Homes
 - $245,9002 bd2 ba1.4k sqft729 Walton Terrace Dr #5-303, Walton, KY 41094For Sale
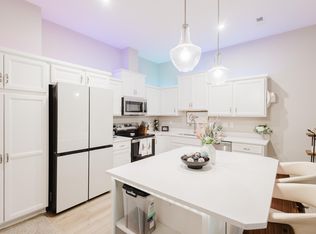
 MLS ID #26009625, Brittany Martin, eXp Realty, LLC. Imagine MLS
 - $267,0002 bd2 ba1.2k sqft867 Walton Terrace Dr, Walton, KY 41094New ConstructionNKMLS
- from $255,9902 bd2 ba1.4k sqftHayward - C Plan, Crossings at Walton Square, Walton, KY 41094New ConstructionFischer Homes
- $276,0002 bd2 ba1.5k sqft906 Walton Terrace Dr #11-301, Walton, KY 41094New ConstructionNKMLS
- $277,0002 bd2 ba1.5k sqft874 Walton Terrace Dr #11-304, Walton, KY 41094New ConstructionNKMLS
- from $184,9902 bd2 ba1k sqftKimbell Plan, Crossings at Walton Square, Walton, KY 41094New ConstructionFischer Homes
- $196,0002 bd1 ba957 sqft746 Cantering Hills Way, Walton, KY 41094For SaleMLS ID #645257, Shelly Conner, Keller Williams Realty Service. NKMLS
- $279,0002 bd2 ba1.5k sqft920 Walton Terrace Dr #10-304, Walton, KY 41094New ConstructionNKMLS
- $214,0002 bd2 ba911 sqft333 Maiden Ct APT 1, Walton, KY 41094For SaleMLS ID #642675, Grace Vail, Huff Realty - Ft. Mitchell. NKMLS
- $299,0003 bd3 ba1.3k sqft513 Summer Pointe Dr, Walton, KY 41094For SaleMLS ID #645144, Tiffany Caldwell, Haven Homes Group. NKMLS
- $244,9002 bd2 ba1.3k sqft7495 Flintshire Dr, Alexandria, KY 41001For SaleMLS ID #645372, Patrick Henschen, Huff Realty - Ft. Mitchell. NKMLS
- $214,9992 bd2 ba1.1k sqft927 Summitridge Ln, Erlanger, KY 41018For SaleMLS ID #645405, Madison Eisenman, Sibcy Cline, REALTORS-CC. NKMLS
- $245,0003 bd2 ba1.6k sqft2174 Serenity Ct #201D, Union, KY 41091For SaleMLS ID #645187, Aileen Taylor, Huff Realty - Florence. NKMLS
- $230,0003 bd3 ba1.4k sqft10740 Lakefront Cir, Independence, KY 41051For SaleMLS ID #645192, Steven Briner, Simple Fee Realty. NKMLS
- $215,0002 bd2 ba1.1k sqft7745 Devonshire Dr, Alexandria, KY 41001For SaleMLS ID #645339, Stephanie Peluso-Steffen, Horan Rosenhagen Real Estate. NKMLS
- $150,0002 bd2 ba1k sqft4484 Mayhew Ave Unit 4, Cincinnati, OH 45238For Sale
 MLS ID #1889592, Darrell Barrett, Sibcy Cline, Inc.. Cincy MLS
 - $210,0002 bd2 ba1.1k sqft690 Daphne Way, Crescent Springs, KY 41017For SaleMLS ID #645079, Melissa Jakubowski, eXp Realty, LLC. NKMLS
