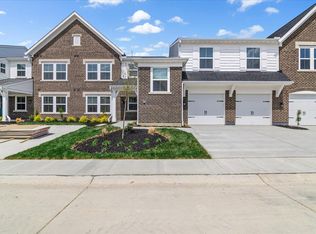
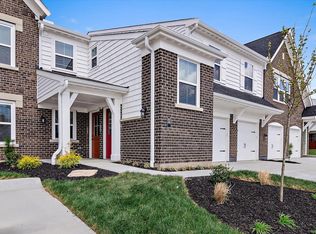
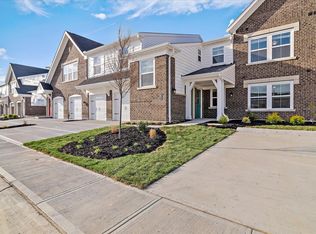
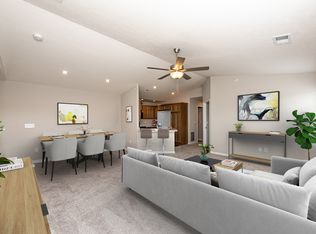
New construction by Fischer Homes in the beautiful Crossings at Walton Square community, This condo design offers 2 bedrooms and 2 full baths. This design showcases vaulted ceilings and abundant natural light, creating an airy and inviting atmosphere throughout. The heart of this home is an open-concept kitchen that seamlessly connects to the family room perfect for everyday living and entertaining. The owner's suite serves as a comfortable retreat, featuring a spacious walk-in closet with extra storage for both practicality and convenience. This home combines modern functionality with elegant design, perfectly suited for those seeking smart, stylish living spaces. The spacious 1-bay garage completes this exceptional home.
New construction
$249,947
891 Walton Terrace Dr #9-302, Walton, KY 41094
2beds
1,229sqft
:
Get pre-qualified$1,942/mo
Patio Home, Residential
Built in 2026
-- sqft lot
$-- Zestimate®
$203/sqft
$205/mo HOA
What's special
Open-concept kitchenAiry and inviting atmosphereVaulted ceilingsAbundant natural light
- 92 days |
- 76 |
- 0 |
Zillow last checked:
Listing updated:
Listed by:
Al Hencheck 513-438-3516,
HMS Real Estate
Source: NKMLS,MLS#: 641819
Facts & features
Interior
Bedrooms & bathrooms
- Bedrooms: 2
- Bathrooms: 2
- Full bathrooms: 2
Primary bedroom
- Features: Carpet Flooring, Walk-In Closet(s), Bath Adjoins
- Level: First
- Area: 180
- Dimensions: 12 x 15
Bedroom 2
- Features: Carpet Flooring
- Level: First
- Area: 120
- Dimensions: 12 x 10
Dining room
- Features: Carpet Flooring
- Level: First
- Area: 169
- Dimensions: 13 x 13
Family room
- Features: Walk-Out Access, Carpet Flooring
- Level: First
- Area: 255
- Dimensions: 15 x 17
Kitchen
- Features: Luxury Vinyl Flooring, Breakfast Bar, Kitchen Island, Solid Surface Counters, Pantry
- Level: First
- Area: 110
- Dimensions: 11 x 10
Heating
- Heat Pump, Electric
Cooling
- Central Air
Appliances
- Included: Stainless Steel Appliance(s), Electric Range, Dishwasher, Disposal, Microwave
- Laundry: Laundry Room, Main Level
Features
- Kitchen Island, Walk-In Closet(s), Open Floorplan, Breakfast Bar, High Ceilings
- Doors: Multi Panel Doors
- Windows: Vinyl Frames
Interior area
- Total structure area: 1,229
- Total interior livable area: 1,229 sqft
Property
Parking
- Total spaces: 1
- Parking features: Off Street
- Garage spaces: 1
Accessibility
- Accessibility features: None
Features
- Levels: One
- Stories: 1
- Patio & porch: Covered, Deck
Details
- Zoning description: Residential
Construction
Type & style
- Home type: SingleFamily
- Architectural style: Traditional
- Property subtype: Patio Home, Residential
- Attached to another structure: Yes
Materials
- Brick, Vinyl Siding
- Foundation: Slab
- Roof: Shingle
Condition
- New Construction
- New construction: Yes
- Year built: 2026
Details
- Warranty included: Yes
Utilities & green energy
- Sewer: Public Sewer
- Water: Public
- Utilities for property: Cable Available
Community & HOA
Community
- Security: Smoke Detector(s)
HOA
- Has HOA: Yes
- Amenities included: Management
- Services included: Association Fees
- HOA fee: $195 monthly
- Second HOA fee: $10 monthly
Location
- Region: Walton
Financial & listing details
- Price per square foot: $203/sqft
- Date on market: 4/22/2026
- Cumulative days on market: 93 days
- Road surface type: Paved
Estimated market value
Not available
Estimated sales range
Not available
Not available
Price history
| Date | Event | Price |
|---|---|---|
| 4/23/2026 | Listed for sale | $249,947$203/sqft |
Source:  NKMLS #641819 Report a problem NKMLS #641819 Report a problem | ||
Public tax history
Tax history is unavailable.
Monthly payment
Est. payment
Payment breakdown
Explore the cost of this home by adjusting the details. Changes won't be saved.Climate risks
Neighborhood: 41094
Nearby schools
GreatSchools rating
- 8/10Walton-Verona Intermediate SchoolGrades: 4-5Distance: 3.7 mi
- 10/10Walton-Verona Middle SchoolGrades: 6-8Distance: 0.6 mi
- 9/10Walton-Verona High SchoolGrades: 9-12Distance: 0.6 mi
Schools provided by the listing agent
- Elementary: Walton-Verona Elementary
- Middle: Walton-Verona Middle
- High: Walton-Verona High
Source: NKMLS. This data may not be complete. We recommend contacting the local school district to confirm school assignments for this home.
- $265,7202 bd2 ba1.2k sqft895 Walton Terrace Dr #9-202, Walton, KY 41094Pending

- $251,8222 bd2 ba1k sqft882 Walton Terrace Dr #11-303, Walton, KY 41094New Construction
- $259,0002 bd2 ba1.1k sqft886 Walton Terrace Dr #11-203, Walton, KY 41094Sold
- $264,5932 bd2 ba1k sqft890 Walton Terrace Dr #11-202, Walton, KY 41094Sold
- $206,3672 bd2 ba1k sqft898 Walton Terrace Dr #11-300, Walton, KY 41094Sold
- $287,5902 bd2 ba1.4k sqft883 Walton Terrace Dr #9-301, Walton, KY 41094New Construction
- $282,0002 bd2 ba1.5k sqft874 Walton Terrace Dr #11-304, Walton, KY 41094New Construction
- $248,8922 bd2 ba1k sqft894 Walton Terrace Dr #11-302, Walton, KY 41094New Construction
A local agent can set up tours, give advice and negotiate with sellers.
Similar homes
- $251,6672 bd2 ba1.2k sqft903 Walton Terrace Dr #9-303, Walton, KY 41094New Construction
 MLS ID #641948, Al Hencheck, HMS Real Estate. NKMLS
 - $287,5902 bd2 ba1.4k sqft883 Walton Terrace Dr #9-301, Walton, KY 41094New ConstructionMLS ID #641818, Al Hencheck, HMS Real Estate. NKMLS
- $288,7492 bd2 ba1.4k sqft915 Walton Terrace Dr #9-304, Walton, KY 41094New ConstructionMLS ID #641944, Al Hencheck, HMS Real Estate. NKMLS
- from $184,9902 bd2 ba1k sqftKimbell Plan, Crossings at Walton Square, Walton, KY 41094New Construction
 Fischer Homes
 - from $236,9902 bd2 ba1.1k sqftWexner - B Plan, Crossings at Walton Square, Walton, KY 41094New ConstructionFischer Homes
- $251,8222 bd2 ba1k sqft882 Walton Terrace Dr #11-303, Walton, KY 41094New ConstructionNKMLS
- $270,0002 bd2 ba1.2k sqft867 Walton Terrace Dr, Walton, KY 41094New ConstructionNKMLS
- $282,0002 bd2 ba1.5k sqft874 Walton Terrace Dr #11-304, Walton, KY 41094New ConstructionNKMLS
- $283,0002 bd2 ba1.5k sqft906 Walton Terrace Dr #11-301, Walton, KY 41094New ConstructionNKMLS
- from $322,5003 bd2 ba1.5k sqftTRENT Plan, Wildcat Run Commons, Walton, KY 41094New ConstructionDrees Homes
- from $320,9903 bd3 ba1.4k sqftHarper Plan, Aosta Valley, Walton, KY 41094New ConstructionFischer Homes
- from $346,9902 bd2 ba1.4k sqftBeacon Plan, Aosta Valley, Walton, KY 41094New ConstructionFischer Homes
- from $348,0003 bd2 ba1.7k sqftEATON Plan, Wildcat Run Commons, Walton, KY 41094New ConstructionDrees Homes
- from $343,7003 bd2 ba1.5k sqftTRENT Plan, Aosta Valley Views, Walton, KY 41094New ConstructionDrees Homes
- from $368,1003 bd2 ba1.7k sqftEATON Plan, Aosta Valley Views, Walton, KY 41094New ConstructionDrees Homes
- from $245,9003 bd2 ba1.2k sqftAldridge Plan, Thoroughbred Run, Williamstown, KY 41097New ConstructionDR Horton
- from $229,9902 bd2 ba1.1k sqftWexner - B Plan, The Haven at Liberty Grove, Independence, KY 41015New ConstructionFischer Homes
- from $315,9902 bd2 ba1.4k sqftBeacon Plan, Greenbrook, Independence, KY 41051New ConstructionFischer Homes
- $251,2002 bd2 ba1k sqft592 Station Dr #42-300, Ludlow, KY 41016New ConstructionNKMLS
- from $279,9003 bd2 ba1.2k sqftAldridge Plan, Heartland Meadows, Dry Ridge, KY 41035New ConstructionDR Horton
