Skip main navigation
Sold for $207,000
  • $207,000

    3837 Capella Ln, Covington, KY 41017

    2beds
    1,111sqft
    Condominium, Residential
    Built in 2020
    -- sqft lot
    $207,100 Zestimate®
    $186/sqft
    $1,931 Estimated rent

    Home value

    $207,100

    $197,000 - $217,000

    $1,931/mo

    Zestimate® history
    Loading
    Loading...

    Owner options

    List your home for rent

    $1,931/mo

    Rent Zestimate®

    Find your next renter with Zillow Rental Manager. Plus, with online applications, you can quickly screen prospective tenants – for free.

    Learn more

    $1,931/mo

    Rent Zestimate®

    Refinance and save

    $1,527/mo

    Est. payment

    Refinancing to a lower rate could help reduce your monthly payments and save thousands over the life of the loan.

    See today's rates

    $1,527/mo

    Est. payment

    Explore your selling options

    Work with a Zillow partner agent

    Leverage their expertise and Zillow's premium Showcase listings to get your home seen by more buyers.

    Get started

    List with your own agent

    Get your home in front of millions of buyers by listing it on Zillow.

    Learn how to do it

    Sell it yourself

    Take full control of how buyers see your home on Zillow by listing For Sale by Owner (FSBO).

    List your home

    What's special

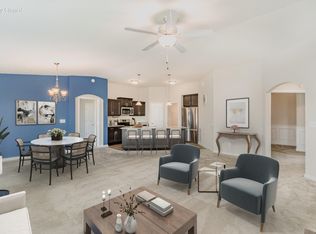
    Generous walk-in closetConvenient counter barVersatile second bedroomU-shaped kitchenStainless steel appliancesUpgraded maple cabinetryInviting open-concept layout
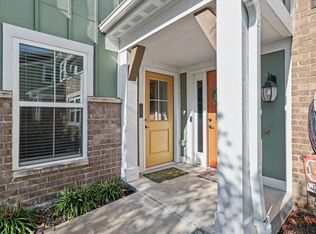
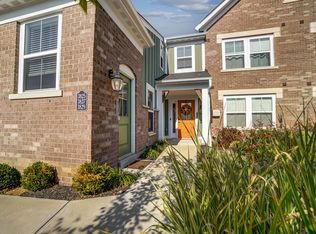
    Welcome to Siena at Tuscany, where stylish living meets effortless convenience! This beautifully designed Fischer Homes Kimbell plan offers an inviting open-concept layout with the perfect blend of comfort and sophistication. The spacious great room, highlighted by a stunning cathedral ceiling, flows seamlessly into the U-shaped kitchen--complete with stainless steel appliances, upgraded maple cabinetry, and a convenient counter bar that makes entertaining and everyday living a breeze. Retreat to the private owner's suite, featuring a generous walk-in closet and a beautifully appointed en-suite bath with a walk-in shower. The versatile second bedroom offers endless possibilities as a guest room, home office, den, or study. Enjoy the ease of low-maintenance living in the desirable Siena at Tuscany community, with dining, shopping, entertainment, and I-275 all just minutes away. Beautifully designed, wonderfully located, and truly move-in ready--this is one you'll want to see in person. Schedule your private showing today!

    Zillow last checked:

    Listing updated:

    Listed by:

    Julie Feagan 859-547-8500,

    Huff Realty - Florence

    Bought with:

    Kyle Art, 218747

    RE/MAX Victory + Affiliates

    Hunter Ahlfeld, 304414

    RE/MAX Victory + Affiliates

    Source: NKMLS,MLS#: 645568MLS Logo

    Facts & features

    Interior

    Bedrooms & bathrooms
    • Bedrooms: 2
    • Bathrooms: 2
    • Full bathrooms: 2
    Primary bedroom
    • Features: Bath Adjoins, Ceiling Fan(s), Carpet Flooring, Walk-In Closet(s), Window Treatments
    • Level: First
    • Area: 180
    • Dimensions: 15 x 12
    Bedroom 2
    • Features: Ceiling Fan(s), Carpet Flooring, Walk-In Closet(s)
    • Level: First
    • Area: 110
    • Dimensions: 11 x 10
    Great room
    • Features: Carpet Flooring
    • Level: First
    • Area: 360
    • Dimensions: 18 x 20
    Kitchen
    • Features: Kitchen Island, Pantry, Recessed Lighting, Tile Flooring, Wood Cabinets
    • Level: First
    • Area: 110
    • Dimensions: 11 x 10
    Heating
    • Heat Pump, Electric
    Cooling
    • Central Air
    Appliances
    • Included: Electric Cooktop, Electric Oven, Dishwasher, Microwave, Refrigerator, Tankless Water Heater
    • Laundry: Electric Dryer Hookup, Laundry Room, Main Level
    Features
    • Laminate Counters, Kitchen Island, Walk-In Closet(s), Entrance Foyer, Eat-in Kitchen, Ceiling Fan(s)
    Interior area
    • Total structure area: 1,111
    • Total interior livable area: 1,111 sqft

    Property

    Parking
    • Parking features: Off Street
    Features
    • Levels: One
    • Stories: 1
    • Pool features: In Ground
    Details
    • Parcel number: 8440002005.35
    • Zoning description: Residential

    Construction

    Type & style
    • Home type: Condo
    • Architectural style: Traditional
    • Property subtype: Condominium, Residential
    • Attached to another structure: Yes
    Materials
    • Block, Vinyl Siding
    • Foundation: Poured Concrete
    • Roof: Shingle
    Condition
    • Existing Structure
    • New construction: No
    • Year built: 2020

    Utilities & green energy

    • Sewer: Public Sewer
    • Water: Public
    • Utilities for property: Cable Available, Sewer Available, Water Available

    Community & HOA

    HOA
    • Has HOA: Yes
    • Amenities included: See Remarks, Parking, Landscaping, Pool, Clubhouse, Fitness Center, Management
    • Services included: See Remarks, Association Fees, Maintenance Grounds, Maintenance Structure, Sewer, Trash, Water
    • HOA fee: $143 monthly
    • Second HOA fee: $175 semi-annually
    Location
    • Region: Covington

    Financial & listing details

    • Price per square foot: $186/sqft
    • Tax assessed value: $159,400
    • Annual tax amount: $1,093
    • Date on market: 9/19/2026
    • Cumulative days on market: 13 days
    • Road surface type: Paved

    Price history

    DateEventPrice
    9/23/2026Sold$207,000-5.9%$186/sqft
    Source: NKMLS #645568 Report a problem
    8/26/2026Pending sale$219,900$198/sqft
    Source: NKMLS #645568 Report a problem
    8/11/2026Listed for sale$219,900+37.9%$198/sqft
    Source: NKMLS #645568 Report a problem
    11/4/2020Sold$159,495$144/sqft
    Source: Public Record Report a problem

    Public tax history

    YearProperty taxesTax assessment
    2025$1,093 -5.7%$159,400
    2024$1,159 -3.8%$159,400
    2023$1,205 -7.2%$159,400
    2022$1,298 -27%$159,400
    2021$1,778 $159,400
    Find assessor info on the county website

    Neighborhood: 41017

    Nearby schools

    GreatSchools rating
    Schools provided by the listing agent
    • Elementary: Summit View Elementary
    • Middle: Summit View Middle School
    • High: Scott High

    Source: NKMLS. This data may not be complete. We recommend contacting the local school district to confirm school assignments for this home.

    Get a cash offer in 3 minutes
    Find out how much your home could sell for in as little as 3 minutes with a no-obligation cash offer.
    Estimated market value
    $207,100
    Get a cash offer in 3 minutes
    Find out how much your home could sell for in as little as 3 minutes with a no-obligation cash offer.
    Estimated market value
    $207,100