Meticulous, NO STEP end-unit condo with attached garage, purchase new from builder in 2023. Fischer Homes Wexner floorplan (2 bed, 2 bath) in The Hills at Crescent Springs. Kitchen features granite countertops, stainless steel appliances, soft-close cabinets, and an island. Spacious family room walks out to a covered deck. Open dining area offers flexible use--perfect for office, play area, or additional living space. Private primary suite with ensuite bath and large walk-in closet; second bedroom and full bath on opposite side. Enter from the garage through a convenient laundry/mudroom area before stepping into the main living space. Open concept with neutral décor, recessed lighting, and ceiling fans throughout. Prime location--close to shopping & dining, just 5 minutes to Crestview Hills Town Center and 10 minutes to downtown. Don't miss this easy, single-floor living opportunity!
Sold for $283,500
$283,500
2501 Crosshill Dr, Crescent Springs, KY 41017
2beds
1,192sqft
Condominium, Residential
Built in 2022
-- sqft lot
$285,500 Zestimate®
$238/sqft
$1,777 Estimated rent
Home value
$285,500
Estimated sales range
Not available
$1,777/mo
Zestimate® history
Owner options
List your home for rent
$1,777/mo
Rent Zestimate®
Find your next renter with Zillow Rental Manager. Plus, with online applications, you can quickly screen prospective tenants – for free.
$1,777/mo
Rent Zestimate®
Refinance and save
$1,979/mo
Est. payment
Refinancing to a lower rate could help reduce your monthly payments and save thousands over the life of the loan.
$1,979/mo
Est. payment
Explore your selling options
Work with a Zillow partner agent
Leverage their expertise and Zillow's premium Showcase listings to get your home seen by more buyers.
Get startedList with your own agent
Get your home in front of millions of buyers by listing it on Zillow.
Learn how to do itSell it yourself
Take full control of how buyers see your home on Zillow by listing For Sale by Owner (FSBO).
List your homeWhat's special
Zillow last checked:
Listing updated:
Listed by:
Laura Speed 859-866-6395,
Huff Realty - Florence
Bought with:
Sean Bradley, 265033
Copperwood Realty Group LLC
Source: NKMLS,MLS#: 641868
Facts & features
Interior
Bedrooms & bathrooms
- Bedrooms: 2
- Bathrooms: 2
- Full bathrooms: 2
Primary bedroom
- Features: Carpet Flooring, Walk-In Closet(s), Ceiling Fan(s)
- Level: First
- Area: 168
- Dimensions: 14 x 12
Bedroom 2
- Features: Carpet Flooring, Ceiling Fan(s)
- Level: First
- Area: 130
- Dimensions: 13 x 10
Bathroom 2
- Features: Tub With Shower, Luxury Vinyl Flooring
- Level: First
- Area: 40
- Dimensions: 8 x 5
Dining room
- Features: Carpet Flooring, Chandelier
- Level: First
- Area: 182
- Dimensions: 14 x 13
Entry
- Features: Luxury Vinyl Flooring
- Level: First
- Area: 30
- Dimensions: 6 x 5
Kitchen
- Features: Kitchen Island, Luxury Vinyl Flooring
- Level: First
- Area: 190
- Dimensions: 19 x 10
Laundry
- Features: Luxury Vinyl Flooring
- Level: First
- Area: 48
- Dimensions: 8 x 6
Living room
- Features: Walk-Out Access, Carpet Flooring, Ceiling Fan(s)
- Level: First
- Area: 255
- Dimensions: 17 x 15
Primary bath
- Features: Shower, Luxury Vinyl Flooring
- Level: First
- Area: 54
- Dimensions: 9 x 6
Heating
- Heat Pump, Electric
Cooling
- Central Air
Appliances
- Included: Electric Oven, Electric Range, Dishwasher, Disposal, Dryer, Microwave, Refrigerator, Washer
- Laundry: Electric Dryer Hookup, Laundry Room, Washer Hookup
Features
- Kitchen Island, Walk-In Closet(s), Open Floorplan, Granite Counters, Entrance Foyer, Chandelier, Ceiling Fan(s)
- Doors: Multi Panel Doors
Interior area
- Total structure area: 1,192
- Total interior livable area: 1,192 sqft
Property
Parking
- Total spaces: 1
- Parking features: Attached, Driveway, Garage, Garage Door Opener, Garage Faces Front, Off Street
- Attached garage spaces: 1
- Has uncovered spaces: Yes
Features
- Levels: One
- Stories: 1
- Patio & porch: Covered, Deck
- Exterior features: Balcony
- Pool features: In Ground
- Has view: Yes
- View description: Neighborhood, Trees/Woods
Lot
- Features: Corner Lot
Details
- Parcel number: 8143006006.23
- Zoning description: Residential
Construction
Type & style
- Home type: Condo
- Architectural style: Traditional
- Property subtype: Condominium, Residential
- Attached to another structure: Yes
Materials
- Brick, Vinyl Siding
- Foundation: Poured Concrete
- Roof: Shingle
Condition
- Existing Structure
- New construction: No
- Year built: 2022
Utilities & green energy
- Sewer: Public Sewer
- Water: Public
- Utilities for property: Cable Available
Community & HOA
Community
- Security: Fire Sprinkler System, Smoke Detector(s)
HOA
- Has HOA: Yes
- Amenities included: Parking, Landscaping, Pool, Clubhouse, Fitness Center
- Services included: Association Fees, Maintenance Grounds, Maintenance Structure, Management, Snow Removal, Trash, Water
- HOA fee: $190 monthly
Location
- Region: Crescent Springs
Financial & listing details
- Price per square foot: $238/sqft
- Tax assessed value: $270,000
- Annual tax amount: $2,768
- Date on market: 6/5/2026
- Cumulative days on market: 51 days
- Road surface type: Paved
Price history
| Date | Event | Price |
|---|---|---|
| 5/27/2026 | Sold | $283,500-1.2%$238/sqft |
Source:  NKMLS #641868 Report a problem NKMLS #641868 Report a problem | ||
| 5/15/2026 | Pending sale | $287,000$241/sqft |
Source: NKMLS #641868 Report a problem | ||
| 4/23/2026 | Price change | $287,000-0.7%$241/sqft |
Source: NKMLS #641868 Report a problem | ||
| 3/25/2026 | Listed for sale | $289,000+7%$242/sqft |
Source: NKMLS #640887 Report a problem | ||
| 2/1/2023 | Sold | $270,000$227/sqft |
Source: Public Record Report a problem | ||
Public tax history
| Year | Property taxes | Tax assessment |
|---|---|---|
| 2024 | $2,768 +10.5% | $270,000 +14.9% |
| 2023 | $2,505 | $235,000 |
Find assessor info on the county website
Neighborhood: 41017
Nearby homes
- $299,3372 bd2 ba-- sqft592 Foxhill Dr, Crescent Springs, KY 41017Sold
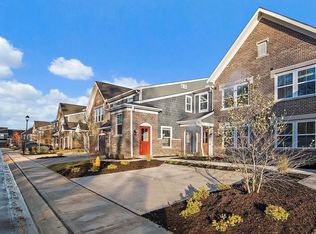
- $240,0002 bd2 ba-- sqft2504 Crosshill Dr, Crescent Springs, KY 41017Sold
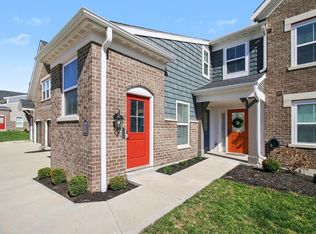
- $220,0002 bd2 ba1.2k sqft2554 Crosshill Dr, Crescent Springs, KY 41017Sold
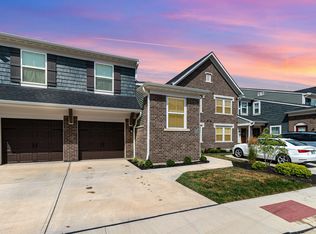
- $229,5002 bd2 ba-- sqft2503 Crosshill Dr, Crescent Springs, KY 41017Sold

- $237,0002 bd2 ba1.3k sqft2502 Elyria Ct, Crescent Springs, KY 41017Sold
- $265,0002 bd2 ba1.2k sqft2526 Elyria Ct, Fort Mitchell, KY 41017For Sale
- $215,0002 bd2 ba1.1k sqft2506 Crosshill Dr, Crescent Springs, KY 41017For Sale
- $275,7302 bd2 ba1.2k sqft648 Foxhill Dr #9-203, Crescent Springs, KY 41017Sold
Nearby schools
GreatSchools rating
- 5/10River Ridge Elementary SchoolGrades: PK-5Distance: 1.4 mi
- 6/10Turkey Foot Middle SchoolGrades: 6-8Distance: 2.6 mi
- 9/10Dixie Heights High SchoolGrades: 9-12Distance: 1.9 mi
Schools provided by the listing agent
- Elementary: River Ridge Elementary
- Middle: Turkey Foot Middle School
- High: Dixie Heights High
Source: NKMLS. This data may not be complete. We recommend contacting the local school district to confirm school assignments for this home.
Get a cash offer in 3 minutes
Find out how much your home could sell for in as little as 3 minutes with a no-obligation cash offer.
Estimated market value
$285,500
Get a cash offer in 3 minutes
Find out how much your home could sell for in as little as 3 minutes with a no-obligation cash offer.
Estimated market value
$285,500
- Kentucky
- Kenton County
- Crescent Springs
- 41017
- 2501 Crosshill Dr
Nearby cities
Nearby zip codes
Other Crescent Springs Topics
- Apartments for Rent in 41017
- Houses for Sale in 41017
- Houses for Rent in 41017
- 41017 Real Estate
- Crescent Springs Condos
- Houses for Sale in Crescent Springs
- Newest Listings in Crescent Springs
- Crescent Springs Home Values
- Crescent Springs Real Estate Agents
- Crescent Springs Refinance
- Crescent Springs Mortgage Rates
