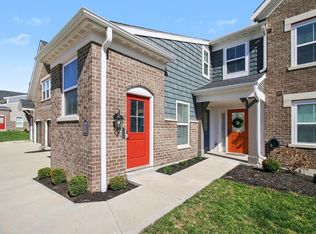
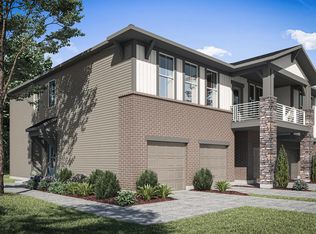
This stunning Hayward floor plan by Fischer Homes makes room for more than the essentials with a spacious open layout, a private study, and a covered patio that extends your living space outdoors. Built in 2024 in The Hills at Crescent Springs, this 2-bedroom, 2-bath condo brings thoughtful design and everyday convenience together. At its center, the kitchen offers granite countertops, stainless steel appliances, upgraded maple cabinetry, and a walk-in pantry. A large island provides ample prep space and a natural place to gather, with adjoining dining and family rooms keeping conversation flowing. Double doors open to a versatile study that works equally well as a home office, reading room, or formal dining space. The primary suite features multiple closets and an adjoining bath with dual vanities and a walk-in shower, while the spacious second bedroom includes a walk-in closet of its own. A second full bath, in-unit laundry room, and attached one-car garage with direct entry complete the layout. Step onto the covered patio for morning coffee, or take advantage of the community pool, fitness center, and clubhouse. The $200 monthly association fee includes grounds maintenance, snow removal, trash, sewer and water, giving you fewer chores and more time to enjoy being home. Convenient access to shopping, dining, parks, and major highways makes 638 Foxhill Drive as practical as it is inviting. Schedule your private showing and see what sets this floor plan apart.
For sale
$285,000
638 Foxhill Dr, Crescent Springs, KY 41017
2beds
1,618sqft
Condominium, Residential
Built in 2024
-- sqft lot
$-- Zestimate®
$176/sqft
$200/mo HOA
What's special
Private studyStainless steel appliancesUpgraded maple cabinetrySpacious open layoutGranite countertopsWalk-in pantryIn-unit laundry room
- 3 days
- 107
- 9
Zillow last checked:
Listing updated:
Listed by:
The Berens Team 859-663-8464,
Keller Williams Realty Service,
Stephanie Berens 859-394-5054,
Keller Williams Realty Service
Source: NKMLS,MLS#: 647113
Facts & features
Interior
Bedrooms & bathrooms
- Bedrooms: 2
- Bathrooms: 2
- Full bathrooms: 2
Primary bedroom
- Features: Bath Adjoins, Ceiling Fan(s), Carpet Flooring, Walk-In Closet(s)
- Level: First
- Area: 240
- Dimensions: 20 x 12
Bedroom 2
- Features: Ceiling Fan(s), Carpet Flooring, Walk-In Closet(s)
- Level: First
- Area: 192
- Dimensions: 16 x 12
Bathroom 2
- Features: Full Finished Bath, Tub With Shower, Luxury Vinyl Flooring
- Level: First
- Area: 48
- Dimensions: 6 x 8
Other
- Features: Ceiling Fan(s), Carpet Flooring, Double Doors
- Level: First
- Area: 195
- Dimensions: 15 x 13
Breakfast room
- Features: Carpet Flooring, Walk-Out Access
- Level: First
- Area: 130
- Dimensions: 13 x 10
Family room
- Features: Ceiling Fan(s), Carpet Flooring, Walk-Out Access
- Level: First
- Area: 228
- Dimensions: 19 x 12
Kitchen
- Features: Pantry, Luxury Vinyl Flooring, Wood Cabinets, Eat-in Kitchen, Kitchen Island
- Level: First
- Area: 195
- Dimensions: 15 x 13
Laundry
- Features: Luxury Vinyl Flooring
- Level: First
- Area: 56
- Dimensions: 7 x 8
Primary bath
- Features: Double Vanity, Shower, Luxury Vinyl Flooring
- Level: First
- Area: 135
- Dimensions: 9 x 15
Heating
- Electric
Cooling
- Central Air
Appliances
- Included: Electric Range, Dishwasher, Microwave, Refrigerator
- Laundry: Laundry Room, Main Level
Features
- Kitchen Island, Walk-In Closet(s), Pantry, Open Floorplan, Granite Counters, Entrance Foyer, Eat-in Kitchen, Double Vanity, Chandelier, Breakfast Bar, Ceiling Fan(s)
- Windows: Vinyl Frames
Interior area
- Total structure area: 1,618
- Total interior livable area: 1,618 sqft
Property
Parking
- Total spaces: 1
- Parking features: Attached, Driveway, Garage, Garage Door Opener, Garage Faces Front
- Attached garage spaces: 1
- Has uncovered spaces: Yes
Features
- Levels: One
- Stories: 1
- Patio & porch: Covered, Patio, Porch
Details
- Parcel number: 8143006009.14
Construction
Type & style
- Home type: Condo
- Architectural style: Traditional
- Property subtype: Condominium, Residential
- Attached to another structure: Yes
Materials
- Brick, Vinyl Siding
- Foundation: Poured Concrete
- Roof: Shingle
Condition
- New construction: No
- Year built: 2024
Utilities & green energy
- Sewer: Public Sewer
- Water: Public
Community & HOA
Community
- Security: Smoke Detector(s)
- Subdivision: The Hills at Crescent Springs
HOA
- Has HOA: Yes
- Amenities included: Landscaping, Pool, Clubhouse, Fitness Center, Management
- Services included: Association Fees, Maintenance Grounds, Snow Removal, Trash, Water
- HOA fee: $200 monthly
Location
- Region: Crescent Springs
Financial & listing details
- Price per square foot: $176/sqft
- Tax assessed value: $283,500
- Annual tax amount: $2,810
- Date on market: 9/30/2026
- Cumulative days on market: 62 days
Estimated market value
Not available
Estimated sales range
Not available
Not available
Price history
| Date | Event | Price |
|---|---|---|
| 9/30/2026 | Listed for sale | $285,000-0.3%$176/sqft |
Source:  NKMLS #647113 Report a problem NKMLS #647113 Report a problem | ||
| 9/29/2026 | Listing removed | $286,000$177/sqft |
Source: NKMLS #645276 Report a problem | ||
| 9/22/2026 | Price change | $286,000-1%$177/sqft |
Source: NKMLS #645276 Report a problem | ||
| 9/14/2026 | Price change | $289,000-1.4%$179/sqft |
Source: NKMLS #645276 Report a problem | ||
| 8/28/2026 | Price change | $293,000-0.7%$181/sqft |
Source: NKMLS #645276 Report a problem | ||
| 8/1/2026 | Listed for sale | $295,000+4%$182/sqft |
Source: NKMLS #645276 Report a problem | ||
| 8/28/2024 | Sold | $283,562$175/sqft |
Source: Public Record Report a problem | ||
Public tax history
| Year | Property taxes | Tax assessment |
|---|---|---|
| 2025 | $2,810 | $283,500 |
Find assessor info on the county website
Monthly payment
Est. payment
Payment breakdown
Explore the cost of this home by adjusting the details. Changes won't be saved.Climate risks
Neighborhood: 41017
Nearby schools
Schools provided by the listing agent
- Elementary: River Ridge Elementary
- Middle: Turkey Foot Middle School
- High: Dixie Heights High
Source: NKMLS. This data may not be complete. We recommend contacting the local school district to confirm school assignments for this home.


Similar homes
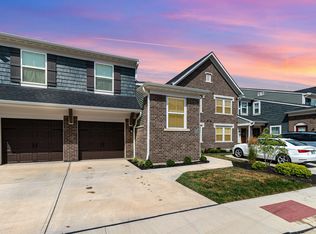
- $230,0002 bd2 ba1.1k sqft636 Hidden Pine Way, Crescent Springs, KY 41017For Sale
 MLS ID #647193, Joanna Haehnle, Comey & Shepherd, LLC. NKMLS
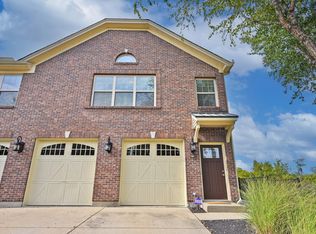
 - $265,0002 bd2 ba1.2k sqft2558 Crosshill Dr, Crescent Springs, KY 41017For Sale
 MLS ID #646298, Barbara Curtin Cox, Huff Realty - Florence. NKMLS
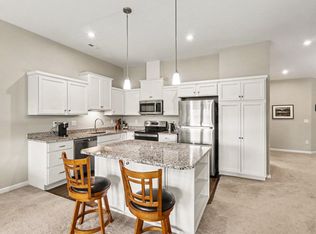
 - $255,0002 bd2 ba1.2k sqft2526 Elyria Ct, Fort Mitchell, KY 41017For Sale
 MLS ID #644390, Katie Robbins, Keller Williams Realty Service. NKMLS
 - from $284,5002 bd2 ba1.6k sqftTUCSON Plan, Avalon, Florence, KY 41042New Construction
 Drees Homes
 - $290,0002 bd2 ba1.5k sqft693 Tradition Rdg, Cincinnati, OH 45245For Sale
 MLS ID #1895599, Malia A. Ridge, eXp Realty. Cincy MLS
