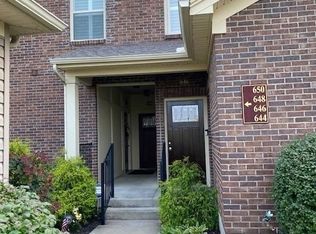
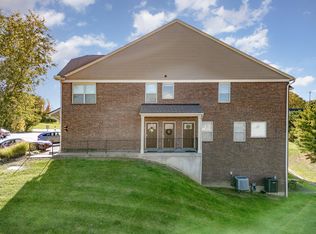
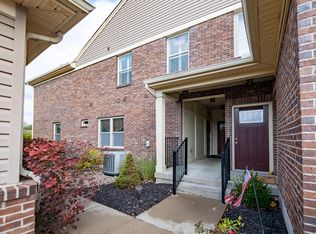
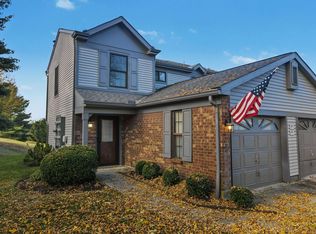
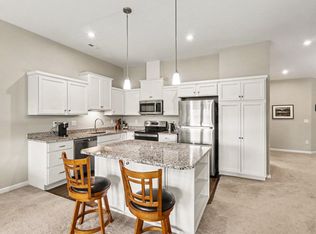
Welcome to this inviting 2-bedroom, 2-bath condo in the desirable Hidden Pines community! Featuring a private entrance and attached 1-car garage, this home offers comfortable, low-maintenance living in a convenient location. Inside, an open and airy floor plan features soaring ceilings and plenty of natural light. The kitchen offers stainless steel appliances and flows seamlessly into the main living space, creating a great layout for everyday living and entertaining. The spacious primary suite includes a private bath, while the second bedroom offers flexibility for guests, a home office or additional living space. With generous storage, neutral finishes and easy access to shopping, dining, highways and all that Northern Kentucky has to offer.
For sale
Price cut: $10.1K (10/20)
$219,900
636 Hidden Pine Way, Crescent Springs, KY 41017
2beds
1,176sqft
Condominium, Residential
Built in 2009
-- sqft lot
$-- Zestimate®
$187/sqft
$375/mo HOA
What's special
Private entranceGenerous storageSoaring ceilingsPlenty of natural lightNeutral finishes
- 32 days
- 620
- 82
Zillow last checked:
Listing updated:
Listed by:
Joanna Haehnle 513-678-2561,
Comey & Shepherd, LLC,
Tracy Winkler 513-702-2581,
Comey & Shepherd, LLC
Source: NKMLS,MLS#: 647193
Facts & features
Interior
Bedrooms & bathrooms
- Bedrooms: 2
- Bathrooms: 2
- Full bathrooms: 2
Primary bedroom
- Features: See Remarks
- Level: Second
- Area: 180
- Dimensions: 15 x 12
Bedroom 2
- Features: See Remarks
- Level: Second
- Area: 132
- Dimensions: 12 x 11
Bathroom 2
- Features: See Remarks
- Level: Second
- Area: 0
- Dimensions: 0 x 0
Entry
- Features: See Remarks
- Level: First
- Area: 50
- Dimensions: 10 x 5
Kitchen
- Features: See Remarks
- Level: Second
- Area: 132
- Dimensions: 12 x 11
Laundry
- Features: See Remarks
- Level: Second
- Area: 20
- Dimensions: 5 x 4
Living room
- Features: See Remarks
- Level: Second
- Area: 224
- Dimensions: 16 x 14
Other
- Description: Dining room
- Features: See Remarks
- Level: Second
- Area: 140
- Dimensions: 14 x 10
Primary bath
- Features: See Remarks
- Level: Second
- Area: 0
- Dimensions: 0 x 0
Heating
- Heat Pump, Electric
Cooling
- Central Air
Appliances
- Included: Electric Cooktop, Electric Oven, Dishwasher, Dryer, Microwave, Refrigerator, Washer
- Laundry: Main Level
Features
- Walk-In Closet(s), Open Floorplan, Eat-in Kitchen, Crown Molding, Ceiling Fan(s), High Ceilings, Recessed Lighting, Vaulted Ceiling(s)
Interior area
- Total structure area: 1,176
- Total interior livable area: 1,176 sqft
Property
Parking
- Total spaces: 1
- Parking features: Garage, Off Street
- Garage spaces: 1
Accessibility
- Accessibility features: None
Features
- Levels: Two
- Stories: 2
Details
- Parcel number: 8143010107.00
Construction
Type & style
- Home type: Condo
- Architectural style: Traditional
- Property subtype: Condominium, Residential
- Attached to another structure: Yes
Materials
- Brick
- Foundation: Poured Concrete
- Roof: Shingle
Condition
- New construction: No
- Year built: 2009
Utilities & green energy
- Sewer: Public Sewer
- Water: Public
- Utilities for property: Cable Available
Community & HOA
Community
- Security: Fire Sprinkler System, Smoke Detector(s)
- Subdivision: Reserves Of Buttermilk
HOA
- Has HOA: Yes
- Amenities included: Parking
- Services included: Maintenance Grounds
- HOA fee: $375 monthly
Location
- Region: Crescent Springs
Financial & listing details
- Price per square foot: $187/sqft
- Tax assessed value: $151,500
- Annual tax amount: $1,501
- Date on market: 10/2/2026
- Cumulative days on market: 32 days
- Road surface type: Paved
Estimated market value
Not available
Estimated sales range
Not available
Not available
Price history
| Date | Event | Price |
|---|---|---|
| 10/20/2026 | Price change | $219,900-4.4%$187/sqft |
Source:  NKMLS #647193 Report a problem | ||
| 10/3/2026 | Listed for sale | $230,000+59.7%$196/sqft |
Source: NKMLS #647193 Report a problem | ||
| 11/8/2018 | Sold | $144,000+5.1%$122/sqft |
Source: Public Record Report a problem | ||
| 1/17/2014 | Sold | $137,000-5.4%$116/sqft |
Source: Public Record Report a problem | ||
| 10/8/2013 | Listing removed | $144,800$123/sqft |
Source: RE/MAX Affiliates #417297 Report a problem | ||
| 9/1/2013 | Price change | $144,800-3.1%$123/sqft |
Source: RE/MAX Affiliates #417297 Report a problem | ||
| 5/21/2013 | Price change | $149,500-3.4%$127/sqft |
Source: RE/MAX Affiliates #417297 Report a problem | ||
| 5/7/2013 | Price change | $154,800-3.1%$132/sqft |
Source: RE/MAX Affiliates #417297 Report a problem | ||
| 4/5/2013 | Price change | $159,800-3%$136/sqft |
Source: RE/MAX Affiliates #417297 Report a problem | ||
| 3/10/2013 | Listed for sale | $164,800+559.2%$140/sqft |
Source: RE/MAX Affiliates #417297 Report a problem | ||
| 9/28/2011 | Sold | $25,000-79.3%$21/sqft |
Source: Public Record Report a problem | ||
| 6/9/2010 | Sold | $121,000$103/sqft |
Source: Public Record Report a problem | ||
Public tax history
| Year | Property taxes | Tax assessment |
|---|---|---|
| 2025 | $1,501 -3.3% | $151,500 |
| 2024 | $1,553 +1.2% | $151,500 +5.2% |
| 2023 | $1,535 -2.4% | $144,000 |
| 2022 | $1,572 -2.1% | $144,000 |
| 2021 | $1,606 -19.9% | $144,000 |
| 2020 | $2,005 | $144,000 |
| 2019 | $2,005 +5.6% | $144,000 +5.1% |
| 2018 | $1,898 | $137,000 |
| 2017 | $1,898 +31.9% | $137,000 |
| 2015 | $1,439 | $137,000 +5.4% |
| 2014 | $1,439 +7.2% | $130,000 |
| 2013 | $1,342 | $130,000 -11% |
| 2012 | -- | $146,000 +20.7% |
| 2011 | -- | $121,000 +0.8% |
| 2010 | -- | $120,000 |
Find assessor info on the county website
Monthly payment
Est. payment
Payment breakdown
Explore the cost of this home by adjusting the details. Changes won't be saved.Climate risks
Neighborhood: 41017
Nearby schools
Schools provided by the listing agent
- Elementary: River Ridge Elementary
- Middle: Turkey Foot Middle School
- High: Dixie Heights High
Source: NKMLS. This data may not be complete. We recommend contacting the local school district to confirm school assignments for this home.
- $259,5002 bd2 ba1.4k sqft644 Hidden Pine Way, Crescent Springs, KY 41017Off Market
- $247,5002 bd2 ba1.5k sqft634 Hidden Pine Way, Crescent Springs, KY 41017Off Market
- $188,0002 bd2 ba1.5k sqft632 Hidden Pine Way, Crescent Springs, KY 41017Sold
- $239,9003 bd2 ba1.7k sqft646 Hidden Pine Way, Crescent Springs, KY 41017Sold
Similar homes
- $265,0002 bd2 ba1.2k sqft2558 Crosshill Dr, Crescent Springs, KY 41017For Sale
 MLS ID #647988, Barbara Curtin Cox, Huff Realty - Florence. NKMLS
- $269,9003 bd3 ba1.5k sqft101 Spindletop Ct, Crestview Hills, KY 41017For Sale
 MLS ID #648027, Sara Brown, Plum Tree Realty. NKMLS
- $253,5002 bd2 ba1.2k sqft2526 Elyria Ct, Fort Mitchell, KY 41017For Sale
 MLS ID #644390, Katie Robbins, Keller Williams Realty Service. NKMLS
- $275,0002 bd2 ba1.3k sqft654 Foxhill Dr, Crescent Springs, KY 41017For Sale
 MLS ID #647790, Mike Parker, Huff Realty - Florence. NKMLS
- $179,9002 bd2 ba1.1k sqft3314 Emerald Lakes Dr Unit 29, Cincinnati, OH 45211For Sale
 MLS ID #1898563, Kathie L. Smith, Sibcy Cline, Inc.. Cincy MLS
- $199,9002 bd2 ba1k sqft550 Tusculum Ave, Cincinnati, OH 45226For SaleMLS ID #1893991, Travis K Cannon, Keller Williams Seven Hills Re. Cincy MLS
- $209,0002 bd2 ba1.2k sqft5621 Regimental Pl, Cincinnati, OH 45239For SaleMLS ID #1897386, Jerry T. Garrison, Keller Williams Advisors. Cincy MLS
- $239,0003 bd2 ba1.1k sqft954 Crossing Pointe, Cincinnati, OH 45231For SaleMLS ID #1890362, Mike R. Langley, Keller Williams Pinnacle Group. Cincy MLS
