Top-floor living with wooded views and 1,759 sq. ft. of space! This 3-bedroom, 2-bath Alexandria condo features an open, single-level layout with high ceilings and plenty of natural light. The spacious kitchen is designed for everyday living and entertaining with granite countertops, a large island with seating, abundant cabinetry, stainless steel appliances, and a walk-in pantry.
The kitchen flows directly into the generously sized living area, creating one open gathering space with plenty of room to spread out. Sliding doors lead to the covered deck overlooking the trees--an inviting spot for morning coffee, quiet evenings, and a front-row seat as the leaves begin to change.
Three bedrooms offer flexibility for sleeping, guests, a home office, or workout space, while two full baths keep the layout functional. A one-car garage plus driveway parking provide convenient parking and storage.
Outside your door, the community offers even more to enjoy with a pool, clubhouse, fitness center, playground, and trails. Located in Alexandria within the Campbell County School District, this top-floor condo combines generous interior space, a well-equipped kitchen, peaceful wooded views, and community amenities with the ease of condo living.
For sale
$295,000
700 Streamside Dr #Upper, Alexandria, KY 41001
3beds
--sqft
Condominium, Residential
Built in 2022
-- sqft lot
$-- Zestimate®
$--/sqft
$275/mo HOA
What's special
Spacious kitchenStainless steel appliancesAbundant cabinetryWooded viewsPeaceful wooded viewsThree bedrooms offer flexibilityOpen single-level layout
- 19 days
- 262
- 19
Zillow last checked:
Listing updated:
Listed by:
Brian Weber 859-468-2272,
eXp Realty, LLC
Source: NKMLS,MLS#: 646340
Facts & features
Interior
Bedrooms & bathrooms
- Bedrooms: 3
- Bathrooms: 2
- Full bathrooms: 2
Primary bedroom
- Features: Bath Adjoins, Ceiling Fan(s), Carpet Flooring, Walk-In Closet(s)
- Level: Second
- Area: 224
- Dimensions: 16 x 14
Bedroom 2
- Features: Carpet Flooring
- Level: Second
- Area: 168
- Dimensions: 12 x 14
Bedroom 3
- Features: Carpet Flooring
- Level: Second
- Area: 168
- Dimensions: 12 x 14
Dining room
- Features: Carpet Flooring, Recessed Lighting
- Level: Second
- Area: 152
- Dimensions: 19 x 8
Family room
- Features: Carpet Flooring, Recessed Lighting, Walk-Out Access
- Level: Second
- Area: 266
- Dimensions: 19 x 14
Kitchen
- Features: Breakfast Bar, Kitchen Island, Pantry, Luxury Vinyl Flooring, Wood Cabinets
- Level: Second
- Area: 133
- Dimensions: 19 x 7
Heating
- Heat Pump, Forced Air, Electric
Cooling
- Central Air
Appliances
- Included: Stainless Steel Appliance(s), Electric Range, Dishwasher, Dryer, Microwave, Refrigerator, Washer
Features
- Kitchen Island, Walk-In Closet(s), High Speed Internet, Granite Counters, Double Vanity, Breakfast Bar, Ceiling Fan(s), High Ceilings
- Windows: Vinyl Clad Window(s)
Property
Parking
- Total spaces: 1
- Parking features: Driveway, Garage, Garage Door Opener, Garage Faces Front, Off Street
- Garage spaces: 1
- Has uncovered spaces: Yes
Accessibility
- Accessibility features: None
Features
- Levels: One
- Stories: 1
- Patio & porch: Covered, Deck
- Pool features: In Ground
- Has view: Yes
- View description: Trees/Woods
Lot
- Size: 0.48 Acres
Details
- Parcel number: 9999939412.08
- Zoning description: Residential
Construction
Type & style
- Home type: Condo
- Architectural style: Traditional
- Property subtype: Condominium, Residential
- Attached to another structure: Yes
Materials
- Stone, Vinyl Siding
- Foundation: Poured Concrete
- Roof: Shingle
Condition
- Existing Structure
- New construction: No
- Year built: 2022
Utilities & green energy
- Sewer: Public Sewer
- Water: Public
- Utilities for property: Sewer Available, Water Available
Community & HOA
Community
- Subdivision: Other
HOA
- Has HOA: Yes
- Amenities included: Pool, Clubhouse, Fitness Center, Trail(s)
- Services included: Maintenance Grounds, Maintenance Structure, Sewer, Snow Removal, Trash, Water
- HOA fee: $260 monthly
- Second HOA fee: $175 annually
Location
- Region: Alexandria
Financial & listing details
- Tax assessed value: $336,971
- Annual tax amount: $4,017
- Date on market: 9/4/2026
- Cumulative days on market: 20 days
- Road surface type: Paved
Estimated market value
Not available
Estimated sales range
Not available
Not available
Price history
| Date | Event | Price |
|---|---|---|
| 9/4/2026 | Listed for sale | $295,000+3.5% |
Source:  NKMLS #646340 Report a problem NKMLS #646340 Report a problem | ||
| 8/16/2024 | Sold | $285,000-1.7% |
Source: NKMLS #623037 Report a problem | ||
| 7/15/2024 | Pending sale | $289,900 |
Source: NKMLS #623037 Report a problem | ||
| 6/13/2024 | Price change | $289,900-1.4% |
Source: NKMLS #623037 Report a problem | ||
| 5/21/2024 | Listed for sale | $293,900-12.8% |
Source: NKMLS #623037 Report a problem | ||
| 5/23/2022 | Sold | $336,971-0.6% |
Source: Public Record Report a problem | ||
| 12/2/2021 | Pending sale | $338,880 |
Source: NKMLS #552636 Report a problem | ||
| 9/2/2021 | Listed for sale | $338,880 |
Source: NKMLS #552636 Report a problem | ||
Public tax history
| Year | Property taxes | Tax assessment |
|---|---|---|
| 2025 | $4,017 -1.3% | $336,971 |
| 2024 | $4,071 +2.4% | $336,971 |
| 2023 | $3,976 | $336,971 |
Find assessor info on the county website
Monthly payment
Est. payment
Payment breakdown
Explore the cost of this home by adjusting the details. Changes won't be saved.Climate risks
Neighborhood: 41001
Nearby schools
Schools provided by the listing agent
- Elementary: Donald E.Cline Elem
- Middle: Campbell County Middle School
- High: Campbell County High
Source: NKMLS. This data may not be complete. We recommend contacting the local school district to confirm school assignments for this home.
- $315,0002 bd3 ba-- sqft688-LL Streamside Dr, Alexandria, KY 41001Sold
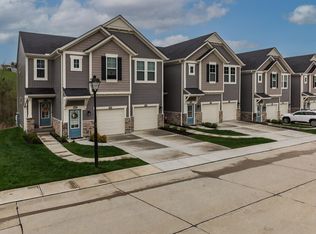
- $600,400-- bd-- ba-- sqft688-700 Streamside Dr, Alexandria, KY 41001Off Market
- $291,000-- bd-- ba-- sqft692-UL Streamside Dr, Alexandria, KY 41001Off Market
- $306,400-- bd-- ba-- sqft688-UL Streamside Dr, Alexandria, KY 41001Off Market
Similar homes
- $237,5002 bd2 ba-- sqft7610 Woodhaven Ct, Alexandria, KY 41001For Sale
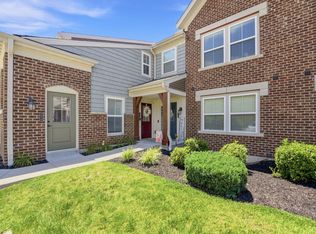 MLS ID #645810, Alex Wagner, Coldwell Banker Realty. NKMLS
 - $204,0002 bd2 ba1k sqft7463 Flintshire Dr, Alexandria, KY 41001For Sale
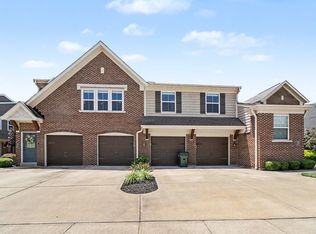 MLS ID #646818, Kelli Redwine, Keller Williams Realty Service. NKMLS
 - $243,0002 bd2 ba1.3k sqft7495 Flintshire Dr, Alexandria, KY 41001For Sale
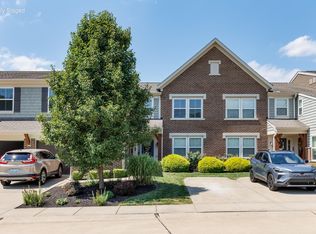 MLS ID #646123, Patrick Henschen, Huff Realty - Ft. Mitchell. NKMLS
 - $294,9003 bd3 ba1.6k sqft1304 Parkside Dr, Alexandria, KY 41001For Sale
 MLS ID #646484, Caldwell Group, eXp Realty, LLC. NKMLS
