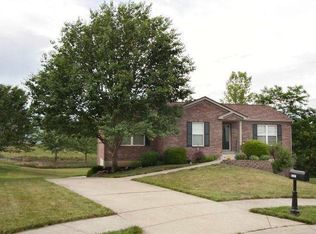
Lovingly updated ranch home offering spacious living and versatile accommodations with 4 bedrooms and 3 full baths. The main level features a welcoming living room, updated kitchen, dining room, 3 bedrooms, and 2 full baths. The lower level provides additional living space with a comfortable family room featuring a walkout, plus a 4th bedroom and full bath--perfect for guests, a home office, or extended living.
Numerous recent improvements include a new roof, new front and rear doors, new carpet, and luxury vinyl flooring. Enjoy outdoor living on the expansive 28 x 15 foot newer deck and covered patio overlooking the fenced in backyard. A 2-car garage provides convenient parking and storage. This well-maintained home combines thoughtful updates, flexible living space, and inviting indoor and outdoor areas.
For sale
$339,900
4365 Siffel Ct, Covington, KY 41017
4beds
--sqft
Single Family Residence, Residential
Built in 1997
9,147 Square Feet Lot
$-- Zestimate®
$--/sqft
$-- HOA
What's special
Covered patioUpdated kitchenSpacious livingDining roomFenced in backyard
- 8 days
- 377
- 49
Zillow last checked:
Listing updated:
Listed by:
Noelle Noth 859-630-9343,
Realty HQ of NKY
Source: NKMLS,MLS#: 647295
Facts & features
Interior
Bedrooms & bathrooms
- Bedrooms: 4
- Bathrooms: 3
- Full bathrooms: 3
Primary bedroom
- Features: Bath Adjoins
- Level: First
- Area: 165
- Dimensions: 15 x 11
Bedroom 2
- Level: First
- Area: 117
- Dimensions: 9 x 13
Bedroom 3
- Level: First
- Area: 117
- Dimensions: 9 x 13
Bedroom 4
- Level: Lower
- Area: 120
- Dimensions: 12 x 10
Dining room
- Features: Carpet Flooring, Chandelier
- Level: First
- Area: 90
- Dimensions: 9 x 10
Family room
- Level: Lower
- Area: 288
- Dimensions: 24 x 12
Kitchen
- Level: First
- Area: 120
- Dimensions: 10 x 12
Laundry
- Level: Lower
- Area: 80
- Dimensions: 10 x 8
Living room
- Features: Carpet Flooring, Window Treatments
- Level: First
- Area: 272
- Dimensions: 16 x 17
Heating
- Forced Air
Cooling
- Central Air
Appliances
- Included: Stainless Steel Appliance(s), Electric Oven, Electric Range, Dishwasher, Microwave, Refrigerator
- Laundry: Lower Level
Features
- Open Floorplan, Chandelier, Cathedral Ceiling(s), Ceiling Fan(s)
- Windows: Vinyl Frames
- Has basement: Yes
Property
Parking
- Total spaces: 2
- Parking features: Driveway, Garage, Garage Faces Front, On Street
- Garage spaces: 2
- Has uncovered spaces: Yes
Features
- Levels: One
- Stories: 1
- Patio & porch: Deck
- Fencing: Wire,Wood
- Has view: Yes
- View description: Neighborhood
Lot
- Size: 9,147 Square Feet
- Dimensions: 69 x 133 x 67 x 67
- Features: Cul-De-Sac
Details
- Parcel number: 0451001118.00
- Zoning description: Residential
- Other equipment: Sump Pump
Construction
Type & style
- Home type: SingleFamily
- Architectural style: Traditional
- Property subtype: Single Family Residence, Residential
Materials
- Brick, Concrete, Vinyl Siding
- Foundation: Poured Concrete
- Roof: Shingle
Condition
- Existing Structure
- New construction: No
- Year built: 1997
Utilities & green energy
- Sewer: Public Sewer
- Water: Public
- Utilities for property: Cable Available, Natural Gas Available, Sewer Available, Underground Utilities, Water Available
Community & HOA
Community
- Subdivision: Fowler Ridge
HOA
- Has HOA: No
Location
- Region: Covington
Financial & listing details
- Tax assessed value: $175,000
- Annual tax amount: $1,734
- Date on market: 10/5/2026
- Cumulative days on market: 8 days
- Road surface type: Paved
Estimated market value
Not available
Estimated sales range
Not available
Not available
Price history
| Date | Event | Price |
|---|---|---|
| 10/6/2026 | Listed for sale | $339,900+94.3% |
Source:  NKMLS #647295 Report a problem NKMLS #647295 Report a problem | ||
| 5/1/2020 | Listing removed | $174,900 |
Source: Star One REALTORS #536161 Report a problem | ||
| 5/1/2020 | Listed for sale | $174,900-0.1% |
Source: Star One REALTORS #536161 Report a problem | ||
| 4/22/2020 | Sold | $175,000+0.1% |
Source: Public Record Report a problem | ||
| 3/19/2020 | Pending sale | $174,900 |
Source: Star One REALTORS #536161 Report a problem | ||
| 3/19/2020 | Listed for sale | $174,900+42.3% |
Source: Star One REALTORS #536161 Report a problem | ||
| 5/23/1997 | Sold | $122,950 |
Source: Public Record Report a problem | ||
Public tax history
| Year | Property taxes | Tax assessment |
|---|---|---|
| 2025 | $1,734 -3.3% | $175,000 |
| 2024 | $1,794 -3.8% | $175,000 |
| 2023 | $1,866 -12.8% | $175,000 -10.7% |
| 2022 | $2,140 +9.6% | $196,000 +12% |
| 2021 | $1,952 +3.1% | $175,000 +40% |
| 2020 | $1,893 | $125,000 |
| 2019 | $1,893 +80.9% | $125,000 |
| 2018 | $1,047 | $125,000 |
| 2017 | $1,047 -19.9% | $125,000 |
| 2015 | $1,306 | $125,000 |
| 2014 | $1,306 +4.5% | $125,000 |
| 2013 | $1,250 | $125,000 |
| 2012 | -- | $125,000 |
| 2011 | -- | $125,000 |
| 2010 | -- | $125,000 |
| 2009 | -- | $125,000 |
| 2008 | -- | $125,000 |
| 2007 | -- | $125,000 |
| 2006 | -- | $125,000 +1.7% |
| 2005 | -- | $122,900 |
| 2004 | -- | $122,900 |
| 2003 | -- | $122,900 |
| 2002 | -- | $122,900 |
| 2001 | -- | $122,900 |
| 2000 | -- | $122,900 |
Find assessor info on the county website
Monthly payment
Est. payment
Payment breakdown
Explore the cost of this home by adjusting the details. Changes won't be saved.Climate risks
Neighborhood: 41017
Nearby schools
Schools provided by the listing agent
- Elementary: Summit View Elementary
- Middle: Summit View Middle School
- High: Scott High
Source: NKMLS. This data may not be complete. We recommend contacting the local school district to confirm school assignments for this home.
Similar homes
- $340,0004 bd2 ba896 sqft70 Otter Dr, Covington, KY 41017For Sale
 MLS ID #646141, Cindy Shetterly, Keller Williams Realty Service. NKMLS
 - $359,9003 bd4 ba1.7k sqft2250 Gribble Dr, Covington, KY 41017For Sale
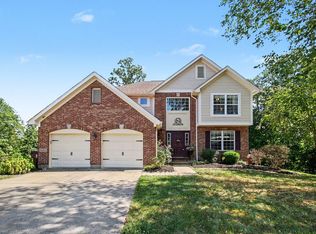 MLS ID #646538, Sheila Boles, Haven Homes Group. NKMLS
 - $294,0003 bd2 ba1.4k sqft2218 Gribble Dr, Covington, KY 41017For Sale
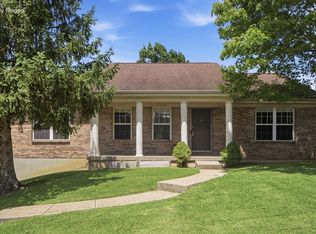 MLS ID #646950, Jahmar Daniels, KW Seven Hills Realty. NKMLS
 - $364,9003 bd3 ba1.7k sqft3287 Kingsburg Ct, Erlanger, KY 41018For Sale
 MLS ID #647382, Stephanie Peluso-Steffen, Horan Rosenhagen Real Estate. NKMLS
