Skip main navigation
Sold for $250,000
  • Zillow Home logoZestimate®
    $250,000

    2229 Rolling Hills Dr, Covington, KY 41017

    2beds
    1,498sqft
    Condominium, Residential
    Built in 2008
    -- sqft lot
    $250,000 Zestimate®
    $167/sqft
    $2,155 Estimated rent

    Home value

    $250,000

    $238,000 - $263,000

    $2,155/mo

    Zestimate® history
    Loading
    Loading...

    Owner options

    List your home for rent

    $2,155/mo

    Rent Zestimate®

    Find your next renter with Zillow Rental Manager. Plus, with online applications, you can quickly screen prospective tenants – for free.

    Learn more

    $2,155/mo

    Rent Zestimate®

    Refinance and save

    $2,036/mo

    Est. payment

    Refinancing to a lower rate could help reduce your monthly payments and save thousands over the life of the loan.

    See today's rates

    $2,036/mo

    Est. payment

    Explore your selling options

    Work with a Zillow partner agent

    Leverage their expertise and Zillow's premium Showcase listings to get your home seen by more buyers.

    Get started

    List with your own agent

    Get your home in front of millions of buyers by listing it on Zillow.

    Learn how to do it

    Sell it yourself

    Take full control of how buyers see your home on Zillow by listing For Sale by Owner (FSBO).

    List your home

    What's special

    Desirable corner locationTwo large closetsPeaceful wooded settingStainless steel appliancesAbundant cabinetryWooded viewsLinen storage
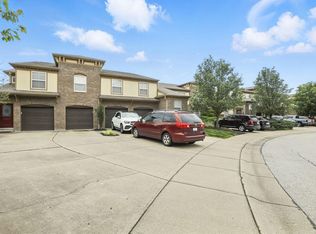
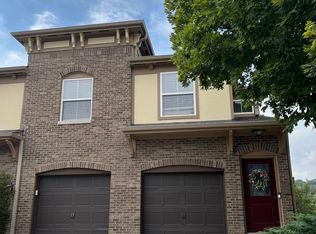
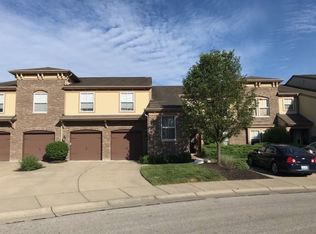
    Welcome To Tuscany! This IMMACULATE Two Bedroom, Two Bath, PLUS Home Office Hayward Model Offers A Rare NO STEP Floor Plan, Desirable Corner Location, Wooded Views, And A Beautifully Maintained Side Yard Leading To The Private Entrance! Meticulously Cared For And Truly Turn-Key, This Spacious Condo Combines Comfortable One-Level Living With The Amenities And Convenience Buyers Are Looking For! Step Inside To An Inviting Open-Concept Design Featuring A Spacious Great Room With Fireplace And An Adjoining Dining Area With Direct Access To The Covered Deck... The Perfect Spot To Relax And Enjoy The Peaceful Wooded Setting. An Arched Tuscan Opening In To The Beautifully Appointed Kitchen Featuring Granite Countertops, Stone Backsplash, Stainless Steel Appliances, Abundant Cabinetry, And Convenient Access To The Laundry Room And Attached One-Car Garage. The Generous Primary Ensuite Offers Two Large Closets And An Impressive Space With Double Vanity, Walk-In Shower, And Linen Storage. A Second Bedroom Plus A Separate Office/Sleeping Area With French Doors Provides Wonderful Flexibility For Guests, Working From Home, Hobbies, Or Additional Living Space! And The Lifestyle Is Just As Impressive! Tuscany's Gorgeous Clubhouse, Fitness Center, And Community Pool Are Just A Short Walk Away. Conveniently Located Minutes From I-275, Shopping, Dining, And An Easy Drive To Downtown Cincinnati, This Beautiful Home Offers The Best Of Northern Kentucky Living At An Affordable Price! Move Right In And Enjoy!

    Zillow last checked:

    Listing updated:

    Listed by:

    Mary Ann Simpson 859-806-8555,

    Rector Hayden, Realtors

    Bought with:

    A to Z Team

    exp Realty, LLC

    Source: NKMLS,MLS#: 646079MLS Logo

    Facts & features

    Interior

    Bedrooms & bathrooms
    • Bedrooms: 2
    • Bathrooms: 2
    • Full bathrooms: 2
    Primary bedroom
    • Description: Spacious, Carpet, Two Closets, Beautiful Tree Line View
    • Features: Bath Adjoins, Ceiling Fan(s)
    • Level: First
    • Area: 0
    • Dimensions: 0 x 0
    Bedroom 2
    • Description: Spacious, Beautiful Tree Line View
    • Features: Ceiling Fan(s), Carpet Flooring
    • Level: First
    • Area: 0
    • Dimensions: 0 x 0
    Bathroom 2
    • Description: Perfectly Appointed To Accommodate Guests And 2nd Bedroom
    • Features: Full Finished Bath, Tub With Shower, Luxury Vinyl Flooring
    • Level: First
    • Area: 0
    • Dimensions: 0 x 0
    Dining room
    • Description: Adjoins Great Room And Spacious Covered Deck Thru Sliding Doors
    • Features: Chandelier, Luxury Vinyl Flooring, Walk-Out Access
    • Level: First
    • Area: 0
    • Dimensions: 0 x 0
    Entry
    • Description: Decorative Half-glass Etched Entry Door, Luxury Vinyl Plank Flooring
    • Features: Luxury Vinyl Flooring
    • Level: First
    • Area: 0
    • Dimensions: 0 x 0
    Great room
    • Description: Spacious Open Concept, Adjoins Dining Room and Kitchen
    • Features: Ceiling Fan(s), Fireplace(s), Luxury Vinyl Flooring
    • Level: First
    • Area: 0
    • Dimensions: 0 x 0
    Kitchen
    • Description: Arched Opening To Great Room, Plenty Of Kitchen Storage Space, Stainless Appliances, Convenient Access To Dining Room and Laundry Room
    • Features: Luxury Vinyl Flooring, Wood Cabinets
    • Level: First
    • Area: 0
    • Dimensions: 0 x 0
    Laundry
    • Description: Washer & Dryer, Private Access To Garage, Conveniently Positioned Off Kitchen With Entry Door, Location of HVAC and Water Heater
    • Features: Luxury Vinyl Flooring
    • Level: First
    • Area: 0
    • Dimensions: 0 x 0
    Office
    • Description: Ideal For Home Office, Third Sleeping Area For Occasional Guests, So Many Options To Consider With This Bonus Space!
    • Features: Carpet Flooring, French Doors
    • Level: First
    • Area: 0
    • Dimensions: 0 x 0
    Primary bath
    • Description: Spacious, Comfort Height Toilet, Sliding Glass Door To Shower, Spacious Linen Closet
    • Features: Double Vanity, Shower With Bench, Luxury Vinyl Flooring
    • Level: First
    • Area: 0
    • Dimensions: 0 x 0
    Heating
    • Forced Air, Electric
    Cooling
    • Central Air
    Appliances
    • Included: Stainless Steel Appliance(s), Electric Range, Dishwasher, Dryer, Microwave, Refrigerator, Washer
    • Laundry: Laundry Room, Washer Hookup
    Features
    • Walk-In Closet(s), Stone Counters, Open Floorplan, High Speed Internet, Granite Counters, Double Vanity, Chandelier, Ceiling Fan(s)
    • Doors: Multi Panel Doors
    • Windows: Slider Window(s), Vinyl Frames
    • Number of fireplaces: 1
    • Fireplace features: Electric
    Interior area
    • Total structure area: 1,498
    • Total interior livable area: 1,498 sqft

    Property

    Parking
    • Total spaces: 1
    • Parking features: Attached, Driveway, Garage, Garage Door Opener, Garage Faces Front
    • Attached garage spaces: 1
    • Has uncovered spaces: Yes
    Features
    • Levels: One
    • Stories: 1
    • Patio & porch: Covered, Deck
    • Has view: Yes
    • View description: Trees/Woods
    Lot
    • Features: Corner Lot, Rolling Slope
    Details
    • Parcel number: 8430003014.21

    Construction

    Type & style
    • Home type: Condo
    • Architectural style: Transitional
    • Property subtype: Condominium, Residential
    • Attached to another structure: Yes
    Materials
    • HardiPlank Type, Brick, Stucco, Vinyl Siding
    • Foundation: Concrete Perimeter
    • Roof: Shingle
    Condition
    • Existing Structure
    • New construction: No
    • Year built: 2008

    Utilities & green energy

    • Sewer: Public Sewer
    • Water: Public

    Community & HOA

    Community
    • Subdivision: Tuscany
    HOA
    • Has HOA: Yes
    • Amenities included: Pool, Clubhouse, Fitness Center, Management
    • Services included: Maintenance Grounds, Sewer, Water
    • HOA fee: $337 monthly
    • Second HOA fee: $135 semi-annually
    Location
    • Region: Covington

    Financial & listing details

    • Price per square foot: $167/sqft
    • Tax assessed value: $239,900
    • Annual tax amount: $2,377
    • Date on market: 9/23/2026
    • Cumulative days on market: 2 days
    • Road surface type: Paved

    Price history

    DateEventPrice
    9/25/2026Sold$250,000+0%$167/sqft
    Source: NKMLS #646079 Report a problem
    8/29/2026Pending sale$249,900$167/sqft
    Source: NKMLS #646079 Report a problem
    8/27/2026Listed for sale$249,900+4.2%$167/sqft
    Source: NKMLS #646079 Report a problem
    10/16/2024Sold$239,900-4%$160/sqft
    Source: Public Record Report a problem
    10/1/2024Pending sale$249,900$167/sqft
    Source: NKMLS #626713 Report a problem
    9/23/2024Listed for sale$249,900+54.3%$167/sqft
    Source: NKMLS #626713 Report a problem
    8/18/2018Sold$162,000-6.9%$108/sqft
    Source: Public Record Report a problem
    7/23/2018Pending sale$174,000$116/sqft
    Source: Florence #510685 Report a problem
    5/30/2018Price change$174,000-1.6%$116/sqft
    Source: Florence #510685 Report a problem
    12/8/2017Price change$176,900-1.7%$118/sqft
    Source: Florence #510685 Report a problem
    11/14/2017Listed for sale$179,900+18.1%$120/sqft
    Source: Florence #510685 Report a problem
    11/4/2009Sold$152,350$102/sqft
    Source: Public Record Report a problem

    Public tax history

    YearProperty taxesTax assessment
    2025$2,377 +61.4%$239,900 +26.2%
    2024$1,473 -3.8%$190,100
    2023$1,532 -6.2%$190,100
    2022$1,634 +20.5%$190,100 +17.3%
    2021$1,355 -27.1%$162,000
    2020$1,860 $162,000
    2019$1,860 +37.7%$162,000 +6.4%
    2018$1,350 $152,300
    2017$1,350 -17.3%$152,300
    2015$1,633 $152,300
    2014$1,633 +1.1%$152,300
    2013$1,615 $152,300
    2012-- $152,300
    2011-- $152,300
    2010-- $152,300
    Find assessor info on the county website

    Neighborhood: 41017

    Nearby schools

    GreatSchools rating
    Schools provided by the listing agent
    • Elementary: Summit View Elementary
    • Middle: Summit View Middle School
    • High: Scott High

    Source: NKMLS. This data may not be complete. We recommend contacting the local school district to confirm school assignments for this home.

    Get a cash offer in 3 minutes
    Find out how much your home could sell for in as little as 3 minutes with a no-obligation cash offer.
    Estimated market value
    $250,000
    Get a cash offer in 3 minutes
    Find out how much your home could sell for in as little as 3 minutes with a no-obligation cash offer.
    Estimated market value
    $250,000