*** MOTIVATED SELLER ***
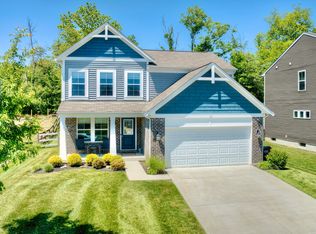
Welcome to 109 Zinfandel Lane! This beautifully maintained 2021-built home offers the opportunity to own a newer home without the wait for new construction. Lovingly cared for by its original owners, this home offers the peace of mind and modern design buyers are looking for today. The spacious layout provides plenty of room for everyday living and entertaining, while the unfinished basement offers valuable additional space and excellent potential for future living area, recreation space, a home gym, or storage. Step outside to enjoy the fully fenced backyard, perfect for relaxing, entertaining, or letting the four-legged members of the family enjoy the outdoors. Located in Walton, this home offers convenient access to I-71/I-75, shopping, dining, and everything Northern Kentucky has to offer. A newer home, one owner, fenced yard, and unfinished basement with room to grow--this one checks a lot of boxes!
For sale
Price cut: $5K (10/9)
$385,000
109 Zinfandel Ln, Walton, KY 41094
3beds
2,560sqft
Single Family Residence, Residential
Built in 2021
7,840 Square Feet Lot
$-- Zestimate®
$150/sqft
$31/mo HOA
What's special
Spacious layoutFully fenced backyard
- 54 days
- 204
- 20
Zillow last checked:
Listing updated:
Listed by:
David Slusser 859-814-7426,
Flat Fee MLS
Source: NKMLS,MLS#: 645928
Facts & features
Interior
Bedrooms & bathrooms
- Bedrooms: 3
- Bathrooms: 3
- Full bathrooms: 2
- 1/2 bathrooms: 1
Primary bedroom
- Features: Carpet Flooring, Walk-In Closet(s), Bath Adjoins, Ceiling Fan(s)
- Level: Second
- Area: 208
- Dimensions: 13 x 16
Bedroom 2
- Features: Ceiling Fan(s), Carpet Flooring, Walk-In Closet(s)
- Level: Second
- Area: 121
- Dimensions: 11 x 11
Bedroom 3
- Features: Ceiling Fan(s), Carpet Flooring
- Level: Second
- Area: 110
- Dimensions: 11 x 10
Bathroom 2
- Features: Full Finished Bath, Luxury Vinyl Flooring
- Level: Second
- Area: 60
- Dimensions: 10 x 6
Bathroom 3
- Features: Luxury Vinyl Flooring
- Level: First
- Area: 25
- Dimensions: 5 x 5
Dining room
- Features: Chandelier, Hardwood Floors
- Level: First
- Area: 130
- Dimensions: 13 x 10
Entry
- Features: Closet(s), Luxury Vinyl Flooring
- Level: First
- Area: 54
- Dimensions: 9 x 6
Family room
- Features: Luxury Vinyl Flooring
- Level: First
- Area: 252
- Dimensions: 18 x 14
Kitchen
- Features: Kitchen Island, Pantry, Recessed Lighting, Luxury Vinyl Flooring
- Level: First
- Area: 180
- Dimensions: 18 x 10
Laundry
- Features: Utility Sink, Luxury Vinyl Flooring
- Level: Second
- Area: 60
- Dimensions: 10 x 6
Living room
- Features: Carpet Flooring
- Level: First
- Area: 144
- Dimensions: 12 x 12
Loft
- Features: Carpet Flooring
- Level: Second
- Area: 208
- Dimensions: 13 x 16
Primary bath
- Features: Soaking Tub, Shower, Luxury Vinyl Flooring
- Level: Second
- Area: 50
- Dimensions: 10 x 5
Heating
- Forced Air
Cooling
- Central Air
Appliances
- Included: Stainless Steel Appliance(s), Electric Oven, Electric Range, Dishwasher, Microwave, Range, Refrigerator
Features
- Kitchen Island, Stone Counters, Open Floorplan, Chandelier, High Ceilings, Recessed Lighting
- Windows: Vinyl Frames
- Basement: Full
Interior area
- Total structure area: 2,560
- Total interior livable area: 2,560 sqft
Property
Parking
- Total spaces: 2
- Parking features: Attached, Driveway, Garage
- Attached garage spaces: 2
- Has uncovered spaces: Yes
Features
- Levels: Two
- Stories: 2
- Patio & porch: Covered, Patio, Porch
- Fencing: Wood
- Has view: Yes
- View description: Neighborhood
Lot
- Size: 7,840 Square Feet
- Dimensions: 7884
Details
- Parcel number: 077.0017096.00
Construction
Type & style
- Home type: SingleFamily
- Architectural style: Traditional
- Property subtype: Single Family Residence, Residential
Materials
- Vinyl Siding
- Foundation: Poured Concrete
- Roof: Shingle
Condition
- New construction: No
- Year built: 2021
Utilities & green energy
- Sewer: Public Sewer
- Water: Public
- Utilities for property: Cable Available, Natural Gas Available, Sewer Available, Water Available
Community & HOA
Community
- Subdivision: Aosta Valley
HOA
- Has HOA: Yes
- Amenities included: Pool
- HOA fee: $375 annually
Location
- Region: Walton
Financial & listing details
- Price per square foot: $150/sqft
- Tax assessed value: $328,700
- Annual tax amount: $5,260
- Date on market: 8/21/2026
- Cumulative days on market: 55 days
Estimated market value
Not available
Estimated sales range
Not available
Not available
Price history
| Date | Event | Price |
|---|---|---|
| 10/9/2026 | Price change | $385,000-1.3%$150/sqft |
Source:  NKMLS #645928 Report a problem NKMLS #645928 Report a problem | ||
| 9/5/2026 | Price change | $390,000-3.7%$152/sqft |
Source: NKMLS #645928 Report a problem | ||
| 8/21/2026 | Listed for sale | $405,000+23.2%$158/sqft |
Source: NKMLS #645928 Report a problem | ||
| 10/1/2021 | Sold | $328,684+682.6%$128/sqft |
Source: Public Record Report a problem | ||
| 5/4/2021 | Sold | $42,000$16/sqft |
Source: Public Record Report a problem | ||
Public tax history
| Year | Property taxes | Tax assessment |
|---|---|---|
| 2025 | $5,260 -0.7% | $328,700 |
| 2024 | $5,296 -0.9% | $328,700 |
| 2023 | $5,344 +1.1% | $328,700 |
| 2022 | $5,285 | $328,700 |
Find assessor info on the county website
Monthly payment
Est. payment
Payment breakdown
Explore the cost of this home by adjusting the details. Changes won't be saved.Climate risks
Neighborhood: 41094
Nearby schools
Schools provided by the listing agent
- Elementary: Walton-Verona Elementary
- Middle: Walton-Verona Middle
- High: Walton-Verona High
Source: NKMLS. This data may not be complete. We recommend contacting the local school district to confirm school assignments for this home.
Similar homes
- $364,9003 bd4 ba1.8k sqft294 La Salle Ct, Walton, KY 41094For Sale
 MLS ID #647547, Richard Hedger, Huff Realty - Florence. NKMLS
 - $340,0003 bd3 ba2.1k sqft10786 Parker Dr, Independence, KY 41051For Sale
 MLS ID #646558, Sherry Clark, Coldwell Banker Realty FM. NKMLS
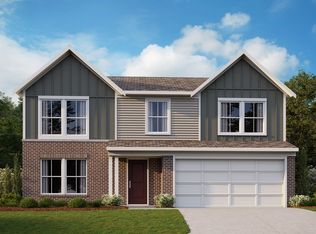
 - $434,0003 bd3 ba2.2k sqft1368 Independence Rd, Walton, KY 41094New Construction
 Fischer Homes
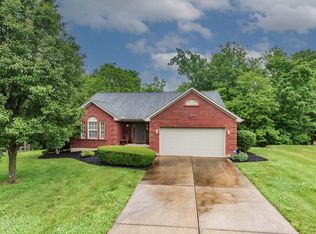
 - $380,0003 bd2 ba1.4k sqft10725 Shadywood Dr, Independence, KY 41051For Sale
 MLS ID #643072, David Slusser, Flat Fee MLS. NKMLS
