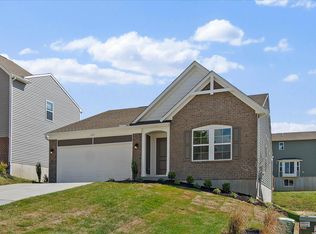
Why wait to build when this beautifully renovated ranch delivers the style of new construction with the quality, character, and craftsmanship that make a home truly special? Located in the heart of Independence, this home has been thoughtfully updated with carefully selected finishes and custom details throughout. The stunning kitchen features new cabinetry, quartz countertops, stainless steel appliances, and a polished, cohesive design. The inviting living room is anchored by a custom shiplap accent wall, electric fireplace, and mantel--creating a warm focal point for everyday living and entertaining. New luxury vinyl plank flooring, fresh paint, and updated lighting flow throughout the home, while the completely renovated primary bath offers a beautifully tiled shower with glass doors and a double vanity. Every improvement has been completed with attention to quality and detail, offering the appeal of a new build without the construction wait, upgrade costs, or builder punch list. The spacious unfinished basement provides outstanding potential for future living space, a home gym, workshop, or abundant storage. Conveniently located near shopping, dining, parks, and everyday amenities, this exceptional move-in-ready home is one you need to experience in person!
For sale
Price cut: $5K (10/6)
$379,900
1376 Meadowcrest Cir, Independence, KY 41051
3beds
1,621sqft
Single Family Residence, Residential
Built in 2020
8,276 Square Feet Lot
$-- Zestimate®
$234/sqft
$46/mo HOA
What's special
- 47 days
- 592
- 72
Zillow last checked:
Listing updated:
Listed by:
Crystal Gibson 859-620-2103,
Pivot Realty Group,
Tricia Cogswell 513-543-6458,
Pivot Realty Group
Source: NKMLS,MLS#: 646521
Facts & features
Interior
Bedrooms & bathrooms
- Bedrooms: 3
- Bathrooms: 2
- Full bathrooms: 2
Primary bedroom
- Features: See Remarks
- Level: First
- Area: 230.56
- Dimensions: 17.6 x 13.1
Bedroom 2
- Features: See Remarks
- Level: First
- Area: 134.16
- Dimensions: 10.4 x 12.9
Bedroom 3
- Features: See Remarks
- Level: First
- Area: 109.32
- Dimensions: 9.11 x 12
Dining room
- Features: See Remarks
- Level: First
- Area: 85.86
- Dimensions: 10.6 x 8.1
Kitchen
- Features: See Remarks
- Level: First
- Area: 127.2
- Dimensions: 10.6 x 12
Living room
- Features: See Remarks
- Level: First
- Area: 436.17
- Dimensions: 20.1 x 21.7
Heating
- Forced Air
Cooling
- Central Air
Appliances
- Included: Stainless Steel Appliance(s), Gas Range, Dishwasher, Disposal, Microwave, Refrigerator
- Laundry: Electric Dryer Hookup, Laundry Room, Main Level, Washer Hookup
Features
- Kitchen Island, Walk-In Closet(s), Tray Ceiling(s), Stone Counters, Pantry, Open Floorplan, High Speed Internet, Granite Counters, Entrance Foyer, Double Vanity, Crown Molding, Breakfast Bar, Ceiling Fan(s), Recessed Lighting, Vaulted Ceiling(s)
- Doors: Multi Panel Doors
- Windows: Vinyl Frames
- Basement: Full
- Number of fireplaces: 1
- Fireplace features: Electric
Interior area
- Total structure area: 1,621
- Total interior livable area: 1,621 sqft
Property
Parking
- Total spaces: 2
- Parking features: Attached, Driveway, Garage, Garage Door Opener, Garage Faces Front, Off Street, On Street
- Attached garage spaces: 2
- Has uncovered spaces: Yes
Features
- Levels: One
- Stories: 1
- Patio & porch: Covered, Deck, Patio, Porch
- Exterior features: Private Yard
- Fencing: Split Rail
- Has view: Yes
- View description: Neighborhood
Lot
- Size: 8,276 Square Feet
- Dimensions: 65 x 125
- Features: Corner Lot, Level
Details
- Parcel number: 0320003364.00
- Zoning description: Residential
Construction
Type & style
- Home type: SingleFamily
- Architectural style: Ranch
- Property subtype: Single Family Residence, Residential
Materials
- Vertical Siding, Brick, Vinyl Siding
- Foundation: Concrete Perimeter, Poured Concrete
- Roof: Shingle
Condition
- Existing Structure
- New construction: No
- Year built: 2020
Utilities & green energy
- Sewer: Public Sewer
- Water: Public
- Utilities for property: Cable Available
Community & HOA
Community
- Security: Smoke Detector(s)
- Subdivision: Meadow Glen
HOA
- Has HOA: Yes
- Services included: Association Fees
- HOA fee: $550 annually
Location
- Region: Independence
Financial & listing details
- Price per square foot: $234/sqft
- Tax assessed value: $335,000
- Annual tax amount: $3,896
- Date on market: 9/9/2026
- Cumulative days on market: 123 days
- Road surface type: Paved
Estimated market value
Not available
Estimated sales range
Not available
Not available
Price history
| Date | Event | Price |
|---|---|---|
| 10/6/2026 | Price change | $379,900-1.3%$234/sqft |
Source:  NKMLS #646521 Report a problem NKMLS #646521 Report a problem | ||
| 9/10/2026 | Listed for sale | $384,900-2.5%$237/sqft |
Source: NKMLS #646521 Report a problem | ||
| 9/9/2026 | Listing removed | $394,900$244/sqft |
Source: NKMLS #644029 Report a problem | ||
| 8/4/2026 | Price change | $394,900-1.3%$244/sqft |
Source: NKMLS #644029 Report a problem | ||
| 7/8/2026 | Price change | $399,900-3.6%$247/sqft |
Source: NKMLS #644029 Report a problem | ||
| 6/25/2026 | Listed for sale | $415,000+38.3%$256/sqft |
Source: NKMLS #644029 Report a problem | ||
| 2/27/2026 | Sold | $300,000-10.4%$185/sqft |
Source: NKMLS #639903 Report a problem | ||
| 2/16/2026 | Pending sale | $335,000$207/sqft |
Source: NKMLS #639903 Report a problem | ||
| 2/16/2026 | Listed for sale | $335,000$207/sqft |
Source: NKMLS #639903 Report a problem | ||
| 7/6/2023 | Sold | $335,000$207/sqft |
Source: NKMLS #613641 Report a problem | ||
| 5/29/2023 | Pending sale | $335,000$207/sqft |
Source: NKMLS #613641 Report a problem | ||
| 5/21/2023 | Price change | $335,000-4.3%$207/sqft |
Source: NKMLS #613641 Report a problem | ||
| 5/17/2023 | Listed for sale | $350,000+34.2%$216/sqft |
Source: NKMLS #613641 Report a problem | ||
| 7/7/2020 | Sold | $260,725+391.9%$161/sqft |
Source: Public Record Report a problem | ||
| 3/4/2020 | Sold | $53,000$33/sqft |
Source: Public Record Report a problem | ||
Public tax history
| Year | Property taxes | Tax assessment |
|---|---|---|
| 2025 | $3,896 -5.1% | $335,000 |
| 2024 | $4,104 +51.7% | $335,000 +28.5% |
| 2023 | $2,704 -4% | $260,700 |
| 2022 | $2,819 -16.8% | $260,700 |
| 2021 | $3,388 +253.2% | $260,700 +334.5% |
| 2020 | $959 | $60,000 |
Find assessor info on the county website
Monthly payment
Est. payment
Payment breakdown
Explore the cost of this home by adjusting the details. Changes won't be saved.Climate risks
Neighborhood: 41051
Nearby schools
Schools provided by the listing agent
- Elementary: Summit View Elementary
- Middle: Summit View Middle School
- High: Simon Kenton High
Source: NKMLS. This data may not be complete. We recommend contacting the local school district to confirm school assignments for this home.
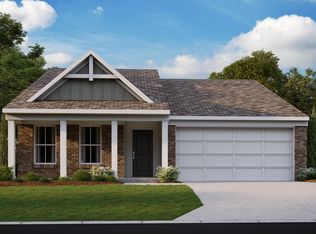
- $342,9302 bd2 ba1.4k sqft1372 Meadowcrest Cir, Independence, KY 41051Sold
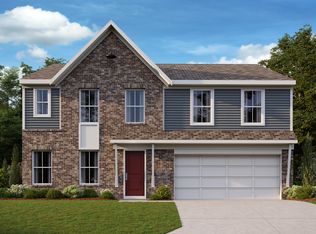
- $434,7824 bd3 ba2.7k sqft1364 Meadowcrest Cir, Independence, KY 41051Sold
- $330,0003 bd3 ba-- sqft1368 Meadowcrest Cir, Independence, KY 41051For Sale

- $369,3003 bd3 ba1.9k sqft1382 Meadowcrest Cir, Independence, KY 41051Off Market
Similar homes
- $380,0003 bd2 ba1.4k sqft10725 Shadywood Dr, Independence, KY 41051For Sale
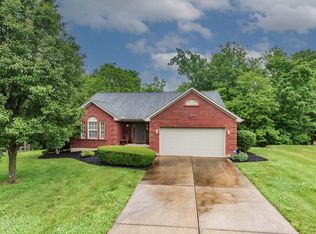 MLS ID #643072, David Slusser, Flat Fee MLS. NKMLS
 - $385,0003 bd3 ba1.7k sqft6374 Greenmere Cir, Independence, KY 41051New Construction
 Fischer Homes
 - $384,0003 bd3 ba1.7k sqft1707 Cherry Blossom Dr, Independence, KY 41051New Construction
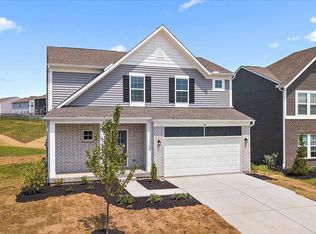 NKMLS
NKMLS - $379,0003 bd2 ba1.4k sqft1727 Cherry Blossom Dr, Independence, KY 41051New Construction
 NKMLS
NKMLS - $399,9004 bd3 ba1.8k sqft8680 Bethany Ln, Cincinnati, OH 45255For Sale
 MLS ID #1898258, Sherry Mason, Keller Williams Advisors. Cincy MLS
 - $399,9003 bd3 ba1.7k sqft5291 Cleves Warsaw Rd, Cincinnati, OH 45238For SaleMLS ID #1896042, Ronald A Bisher, Coldwell Banker Realty. Cincy MLS
- $400,0003 bd3 ba1.9k sqft3647 Woodford Rd, Cincinnati, OH 45213For SaleMLS ID #1896000, Amy L. Vilardo, Coldwell Banker Realty. Cincy MLS
- $399,9002 bd2 ba1.8k sqft3315 Cole Rd, New Richmond, OH 45157For SaleMLS ID #1897794, Ragan McKinney, Ragan McKinney Real Estate. Cincy MLS
- $359,9003 bd4 ba2k sqft6626 Home City Ave, Cincinnati, OH 45233For SaleMLS ID #1893630, Christopher B Woodward, NavX Realty, LLC. Cincy MLS
- $399,9003 bd3 ba1.7k sqft3947 Warwick Ave, Cincinnati, OH 45229For SaleMLS ID #1896607, Brent W. Taylor, Domicile, Inc.. Cincy MLS
