Private acreage, peaceful surroundings, and a property designed to enjoy the outdoors. This 2-bedroom, 2-bath home sits on over 7 private acres and features a walkout basement, abundant natural light, and updates throughout. The expansive deck overlooks the trails and native wildflowers, creating a peaceful spot to relax and take in the surrounding landscape. Much of the property has been thoughtfully cleared of invasive vegetation and converted to native wildflowers, creating a beautiful natural setting while improving the land for wildlife and outdoor enjoyment. With trails, open areas, and wooded surroundings, this property offers a unique opportunity for anyone looking for privacy, nature, and space to explore right outside their door.
For sale
$449,900
3315 Cole Rd, New Richmond, OH 45157
2beds
1,800sqft
Single Family Residence
Built in 1957
7.19 Acres Lot
$-- Zestimate®
$250/sqft
$-- HOA
What's special
Private acreageWalkout basementUpdates throughoutBeautiful natural settingPeaceful surroundingsAbundant natural light
- 12 days
- 1,248
- 142
Likely to sell faster than
Zillow last checked:
Listing updated:
Listed by:
Ragan McKinney 937-444-7355,
Ragan McKinney Real Estate 937-444-7355
Source: Cincy MLS,MLS#: 1895132 Originating MLS: Cincinnati Area Multiple Listing Service
Originating MLS: Cincinnati Area Multiple Listing Service
Facts & features
Interior
Bedrooms & bathrooms
- Bedrooms: 2
- Bathrooms: 2
- Full bathrooms: 2
Primary bedroom
- Features: Skylight(s), Wood Floor
- Level: First
- Area: 132
- Dimensions: 11 x 12
Bedroom 2
- Level: Basement
- Area: 238
- Dimensions: 14 x 17
Bedroom 3
- Area: 0
- Dimensions: 0 x 0
Bedroom 4
- Area: 0
- Dimensions: 0 x 0
Bedroom 5
- Area: 0
- Dimensions: 0 x 0
Primary bathroom
- Features: Shower, Double Vanity
Bathroom 1
- Features: Full
- Level: First
Bathroom 2
- Features: Full
- Level: Basement
Dining room
- Features: Wood Floor
- Level: First
- Area: 135
- Dimensions: 15 x 9
Family room
- Area: 0
- Dimensions: 0 x 0
Kitchen
- Features: Quartz Counters, Eat-in Kitchen, Walkout, Wood Cabinets, Wood Floor
- Area: 238
- Dimensions: 17 x 14
Living room
- Features: Walkout, Wood Floor
- Area: 285
- Dimensions: 19 x 15
Office
- Area: 0
- Dimensions: 0 x 0
Heating
- Electric, Heat Pump
Cooling
- Ceiling Fan(s), Central Air
Appliances
- Included: Oven/Range, Dishwasher, Refrigerator, Water Softener, Humidifier, Electric Water Heater
Features
- High Ceilings, Vaulted Ceiling(s)
- Windows: Insulated Windows, Double Hung, Vinyl, Skylight(s)
- Basement: Full,Finished,Walk-Out Access
Interior area
- Total structure area: 1,800
- Total interior livable area: 1,800 sqft
Property
Parking
- Parking features: Driveway
- Has uncovered spaces: Yes
Features
- Levels: One
- Stories: 1
- Exterior features: Balcony
- Has view: Yes
- View description: Trees/Woods
Lot
- Size: 7.19 Acres
- Dimensions: 7.1878 Acres
- Features: 5 to 9.9 Acres
- Topography: Cleared,Sloping
- Residential vegetation: Partially Wooded
Details
- Additional structures: Shed(s)
- Parcel number: 272812C065
- Zoning description: Residential
Construction
Type & style
- Home type: SingleFamily
- Architectural style: Traditional
- Property subtype: Single Family Residence
Materials
- Vinyl Siding
- Foundation: Concrete Perimeter
- Roof: Shingle
Condition
- New construction: No
- Year built: 1957
Utilities & green energy
- Gas: None
- Sewer: Septic Tank
- Water: Public
Community & HOA
HOA
- Has HOA: No
Location
- Region: New Richmond
Financial & listing details
- Price per square foot: $250/sqft
- Tax assessed value: $239,000
- Annual tax amount: $3,638
- Date on market: 9/29/2026
- Listing terms: No Special Financing
- Road surface type: Paved
Estimated market value
Not available
Estimated sales range
Not available
Not available
Price history
| Date | Event | Price |
|---|---|---|
| 9/29/2026 | Listed for sale | $449,900+28.5%$250/sqft |
Source:  Cincy MLS #1895132 Report a problem Cincy MLS #1895132 Report a problem | ||
| 8/15/2024 | Sold | $350,000+9.7%$194/sqft |
Source: Cincy MLS #1810347 Report a problem | ||
| 7/8/2024 | Pending sale | $319,000$177/sqft |
Source: Cincy MLS #1810347 Report a problem | ||
| 7/2/2024 | Listed for sale | $319,000+22.7%$177/sqft |
Source: Cincy MLS #1810347 Report a problem | ||
| 10/7/2022 | Sold | $260,000-1.9%$144/sqft |
Source: Cincy MLS #1752031 Report a problem | ||
| 9/17/2022 | Pending sale | $265,000$147/sqft |
Source: Cincy MLS #1752031 Report a problem | ||
| 9/2/2022 | Listed for sale | $265,000+43.2%$147/sqft |
Source: Cincy MLS #1752031 Report a problem | ||
| 11/30/2017 | Sold | $185,000$103/sqft |
Source: Cincy MLS #1504894 Report a problem | ||
Public tax history
| Year | Property taxes | Tax assessment |
|---|---|---|
| 2025 | $3,639 +6.7% | $83,650 |
| 2024 | $3,412 +29.9% | $83,650 +29.2% |
| 2023 | $2,627 +12.3% | $64,720 +43.2% |
| 2022 | $2,339 +1.6% | $45,190 |
| 2021 | $2,301 +0.3% | $45,190 |
| 2020 | $2,294 +31.2% | $45,190 +17.3% |
| 2019 | $1,748 0% | $38,540 |
| 2018 | $1,749 +37.7% | $38,540 |
| 2017 | $1,270 | $38,540 +10% |
| 2016 | $1,270 +3.7% | $35,040 |
| 2015 | $1,225 +4.9% | $35,040 |
| 2014 | $1,168 | $35,040 |
Find assessor info on the county website
Monthly payment
Est. payment
Payment breakdown
Explore the cost of this home by adjusting the details. Changes won't be saved.Climate risks
Neighborhood: 45157
Similar homes
- $315,0003 bd2 ba1.4k sqft225 Compass Ct, New Richmond, OH 45157For Sale

 MLS ID #1896368, Jacqueline R. Ober, eXp Realty. Cincy MLS
 - $624,9003 bd2 ba2.1k sqft3304 Wagner Rd, Cincinnati, OH 45245For Sale
 MLS ID #1896233, Cathy J Fields, Sibcy Cline, Inc.. Cincy MLS
 - $525,0004 bd4 ba2.5k sqft1436 State Route 749, Amelia, OH 45102For Sale
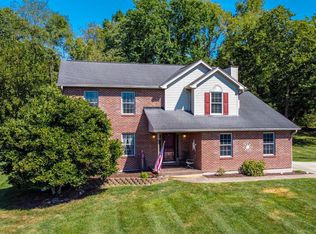 MLS ID #1892953, Deborah L Pendell, RE/MAX United Associates. Cincy MLS
 - $390,0004 bd3 ba2.1k sqft84 Glen Mary Dr, Amelia, OH 45102For Sale
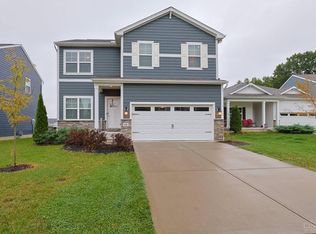 MLS ID #1896511, Anjanette France, Sibcy Cline, Inc.. Cincy MLS
 - $425,0003 bd4 ba1.7k sqft1819 Bell Tower Cir, Batavia, OH 45103For SaleMLS ID #1894053, Jason J. Bowman, RE/MAX Alliance Realty. Cincy MLS
- $359,9003 bd2 ba1.6k sqft3424 Dale Ln, Amelia, OH 45102For SaleMLS ID #1894388, William K Wilson, Plum Tree Realty. Cincy MLS
- $334,9003 bd2 ba1.3k sqft4010 Ponder Dr, Cincinnati, OH 45245For SaleMLS ID #1896791, Sophia A. Royer, Keller Williams Advisors. Cincy MLS
- $285,0003 bd2 ba1.4k sqft3353 Jenny Lind Rd, Amelia, OH 45102For SaleMLS ID #1896279, Jessica A Mills, Comey & Shepherd. Cincy MLS
- $419,9004 bd4 ba2.1k sqft1167 Greens Farm Rd, Amelia, OH 45102For SaleMLS ID #1889160, Lee Dumford Jr, Plum Tree Realty. Cincy MLS
- $320,0003 bd2 ba1.3k sqft3681 Shorewood Dr, Amelia, OH 45102For SaleMLS ID #1896863, Brent H Melvin, Coldwell Banker Realty, Anders. Cincy MLS
- $327,0003 bd2 ba2.1k sqft102 River Heights Dr, New Richmond, OH 45157For SaleMLS ID #1894326, Douglas A Greer, Comey & Shepherd. Cincy MLS
- $425,0004 bd3 ba2.4k sqft60 Snapdragon Dr, Amelia, OH 45102For SaleMLS ID #1895992, C. Lynn Grooms, Coldwell Banker Realty, Anders. Cincy MLS
- $300,0003 bd3 ba1.6k sqft701 Miles Ln, Cincinnati, OH 45245For SaleMLS ID #1888931, Tyler Dietz, Keller Williams Seven Hills Re. Cincy MLS
- $372,0004 bd4 ba2.5k sqft3429 Rivendell Dr, Amelia, OH 45102For SaleMLS ID #1884086, Sandra Kennedy, Coldwell Banker Realty, Anders. Cincy MLS
- $369,9003 bd3 ba2.3k sqft3326 Meadow Green Ct, Amelia, OH 45102For SaleMLS ID #1895830, Marsha Bennett, Coldwell Banker Heritage. Cincy MLS
- $469,9004 bd3 ba1.9k sqft3700 Heritage Farm Ln, Amelia, OH 45102New ConstructionCincy MLS
- $477,9003 bd2 ba1.7k sqft1203 Buxton Oaks Dr, Amelia, OH 45102New ConstructionCincy MLS
- $389,9003 bd2 ba1.9k sqft3476 Winter Holly Dr, Amelia, OH 45102For SaleMLS ID #1890712, Ragan McKinney, Ragan McKinney Real Estate. Cincy MLS
- $385,0004 bd4 ba2k sqft1332 Sprucewood Ct, Amelia, OH 45102For SaleMLS ID #1894697, Tina R. Mattix, Coldwell Banker Realty, Anders. Cincy MLS
