3-bedroom, 2-bath brick ranch located in the West Clermont School District. Situated on a wooded lot, this home features a fully fenced backyard offering privacy and plenty of space for outdoor living, entertaining, or relaxing. Conveniently located near shopping, dining, and everyday amenities, with easy access to major roads for commuting. Situated in a USDA-qualifying area, offering potential zero-down financing opportunities for qualified buyers.
For sale
$399,500
3476 Winter Holly Dr, Amelia, OH 45102
3beds
1,954sqft
Single Family Residence
Built in 2002
0.79 Acres Lot
$-- Zestimate®
$204/sqft
$3/mo HOA
What's special
Brick ranchWooded lot
- 1 day |
- 250 |
- 17 |
Zillow last checked:
Listing updated:
Listed by:
Ragan McKinney 937-444-7355,
Ragan McKinney Real Estate 937-444-7355
Source: Cincy MLS,MLS#: 1890712 Originating MLS: Cincinnati Area Multiple Listing Service
Originating MLS: Cincinnati Area Multiple Listing Service
Facts & features
Interior
Bedrooms & bathrooms
- Bedrooms: 3
- Bathrooms: 2
- Full bathrooms: 2
Primary bedroom
- Features: Bath Adjoins, Walk-In Closet(s), Walkout, Wall-to-Wall Carpet
- Level: First
- Area: 272
- Dimensions: 16 x 17
Bedroom 2
- Level: First
- Area: 176
- Dimensions: 16 x 11
Bedroom 3
- Level: First
- Area: 176
- Dimensions: 16 x 11
Bedroom 4
- Area: 0
- Dimensions: 0 x 0
Bedroom 5
- Area: 0
- Dimensions: 0 x 0
Primary bathroom
- Features: Shower, Double Vanity, Tub
Bathroom 1
- Features: Full
- Level: First
Bathroom 2
- Features: Full
- Level: First
Dining room
- Features: WW Carpet
- Level: First
- Area: 132
- Dimensions: 12 x 11
Family room
- Area: 0
- Dimensions: 0 x 0
Kitchen
- Features: Pantry, Eat-in Kitchen, Walkout
- Area: 100
- Dimensions: 10 x 10
Living room
- Features: Wall-to-Wall Carpet, Fireplace
- Area: 300
- Dimensions: 15 x 20
Office
- Area: 0
- Dimensions: 0 x 0
Heating
- Forced Air, Gas
Cooling
- Ceiling Fan(s), Central Air
Appliances
- Included: Dishwasher, Dryer, Microwave, Oven/Range, Refrigerator, Washer, Electric Water Heater
Features
- High Ceilings, Ceiling Fan(s)
- Windows: Double Hung, Vinyl, Insulated Windows
- Basement: Full,Unfinished
- Number of fireplaces: 1
- Fireplace features: Gas, Inoperable, Living Room
Interior area
- Total structure area: 1,954
- Total interior livable area: 1,954 sqft
Video & virtual tour
Property
Parking
- Total spaces: 2
- Parking features: Driveway, Garage Door Opener
- Attached garage spaces: 2
- Has uncovered spaces: Yes
Features
- Levels: One
- Stories: 1
- Patio & porch: Patio, Porch
- Fencing: Wood
- Has view: Yes
- View description: City, Trees/Woods
Lot
- Size: 0.79 Acres
- Dimensions: .794
- Features: Wooded, .5 to .9 Acres
- Topography: Cleared
- Residential vegetation: Partially Wooded
Details
- Additional structures: Shed(s)
- Parcel number: 032019F267
- Zoning description: Residential
Construction
Type & style
- Home type: SingleFamily
- Architectural style: Ranch,Traditional
- Property subtype: Single Family Residence
Materials
- Brick
- Foundation: Concrete Perimeter
- Roof: Shingle
Condition
- New construction: No
- Year built: 2002
Utilities & green energy
- Gas: Natural
- Sewer: Public Sewer
- Water: Public
- Utilities for property: Cable Connected
Community & HOA
HOA
- Has HOA: Yes
- HOA fee: $30 annually
Location
- Region: Amelia
Financial & listing details
- Price per square foot: $204/sqft
- Tax assessed value: $307,700
- Annual tax amount: $4,538
- Date on market: 8/19/2026
- Listing terms: Special Financing
- Road surface type: Paved
Estimated market value
Not available
Estimated sales range
Not available
Not available
Price history
| Date | Event | Price |
|---|---|---|
| 8/19/2026 | Listed for sale | $399,500+70.7%$204/sqft |
Source:  Cincy MLS #1890712 Report a problem Cincy MLS #1890712 Report a problem | ||
| 3/30/2018 | Sold | $234,000-2.5%$120/sqft |
Source: Cincy MLS #1566352 Report a problem | ||
| 2/27/2018 | Pending sale | $240,000$123/sqft |
Source: Montgomery OH #1566352 Report a problem | ||
| 1/3/2018 | Listed for sale | $240,000+22.4%$123/sqft |
Source: Keller Williams Seven Hills Realty #1563591 Report a problem | ||
| 7/31/2002 | Sold | $196,000+476.5%$100/sqft |
Source: Cincy MLS #787673 Report a problem | ||
| 5/6/2002 | Sold | $34,000$17/sqft |
Source: Public Record Report a problem | ||
Public tax history
| Year | Property taxes | Tax assessment |
|---|---|---|
| 2025 | $4,538 -0.6% | $107,700 |
| 2024 | $4,567 -0.9% | $107,700 |
| 2023 | $4,608 +33.9% | $107,700 +45.8% |
| 2022 | $3,443 -0.6% | $73,890 |
| 2021 | $3,462 -4.5% | $73,890 -3.8% |
| 2020 | $3,624 +28.9% | $76,800 +14.3% |
| 2019 | $2,810 -16.2% | $67,170 |
| 2018 | $3,354 +0.8% | $67,170 |
| 2017 | $3,329 | $67,170 +10.8% |
| 2016 | $3,329 +5% | $60,620 |
| 2015 | $3,171 +0% | $60,620 |
| 2014 | $3,169 | $60,620 |
Find assessor info on the county website
Monthly payment
Est. payment
Payment breakdown
Explore the cost of this home by adjusting the details. Changes won't be saved.Climate risks
Neighborhood: 45102
Nearby schools
GreatSchools rating
- 6/10Holly Hill Elementary SchoolGrades: PK-5Distance: 1.1 mi
- 6/10West Clermont Middle SchoolGrades: 6-8Distance: 3.9 mi
- 6/10West Clermont High SchoolGrades: 9-12Distance: 4.9 mi
- $392,2003 bd2 ba1.5k sqft3474 Winter Holly Dr, Amelia, OH 45102Off Market
- $512,9003 bd2 ba2.1k sqft2021 Mistletoe Ct, Amelia, OH 45102Off Market
- $591,9003 bd2 ba2k sqft3478 Winter Holly Dr, Amelia, OH 45102Off Market
- $375,0004 bd3 ba2k sqft3472 Winter Holly Dr, Amelia, OH 45102Sold
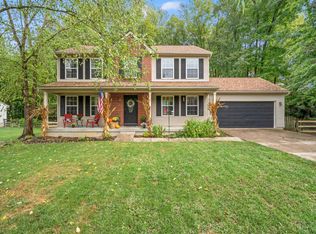
- $477,3003 bd3 ba1.9k sqft3475 Winter Holly Dr, Amelia, OH 45102Off Market
- $39,500-- bd-- ba-- sqft2023 Mistletoe Ct, Amelia, OH 45102Off Market
- $425,0003 bd3 ba1.6k sqft2020 Cristata Ct, Amelia, OH 45102Pending
- $387,9004 bd3 ba1.9k sqft2022 Cristata Ct, Amelia, OH 45102Off Market
A local agent can set up tours, give advice and negotiate with sellers.
A local lender can help you make sure your offer is ready when you are.
Similar homes
- $375,0003 bd2 ba1.7k sqft2034 Wood Brook Dr, Amelia, OH 45102For Sale

 MLS ID #1888911, Pam J Schnicke White, Sibcy Cline, Inc.. Cincy MLS
 - $374,9003 bd3 ba2.6k sqft3584 Turnberry, Amelia, OH 45102For Sale
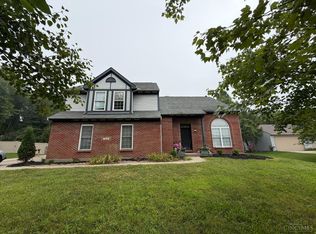 MLS ID #1889746, Lyndsey Blair, Coldwell Banker Realty. Cincy MLS
 - $424,9004 bd4 ba2.1k sqft1167 Greens Farm Rd, Amelia, OH 45102For Sale
 MLS ID #1889160, Lee Dumford Jr, Plum Tree Realty. Cincy MLS
 - $360,0004 bd3 ba2.1k sqft52 Hummingbird Way, Amelia, OH 45102For Sale
 MLS ID #1889548, Tammy J. Will, eXp Realty. Cincy MLS
 - $599,0003 bd2 ba1.6k sqft130 Mount Holly Rd, Amelia, OH 45102For SaleMLS ID #1889371, Amber Fairbanks, Coldwell Banker Heritage. Cincy MLS
- $--3 bd1 ba1.3k sqft230 Amelia Olive Branch Rd, Amelia, OH 45102AuctionServiceLink Auction
- $330,0004 bd4 ba1.8k sqft4 Shady Creek Ln, Amelia, OH 45102For SaleMLS ID #1890575, Jennifer L Allred, Coldwell Banker Realty. Cincy MLS
- $265,0003 bd2 ba1k sqft3417 Cole Rd, Amelia, OH 45102For SaleMLS ID #1890702, Scott A. Marvin, Team Results Realty. Cincy MLS
- $294,9003 bd3 ba1.5k sqft2045 Sunset View Ln, Amelia, OH 45102For SaleMLS ID #1890252, Dustin Wanninger, Plum Tree Realty. Cincy MLS
- $330,0003 bd3 ba1.9k sqft4 Ashwood Pl, Amelia, OH 45102For SaleMLS ID #1890506, Scott Ackerman, Coldwell Banker Realty. Cincy MLS
- $360,0003 bd2 ba2k sqft1105 Ferris Rd, Amelia, OH 45102For SaleMLS ID #1889142, Courtney Long, Huff Realty. Cincy MLS
- $299,9003 bd2 ba1.2k sqft2893 State Route 222, Bethel, OH 45106For SaleMLS ID #1883537, Christina L. Krieger, Alegna Realty, LLC. Cincy MLS
- $385,0004 bd4 ba2.5k sqft3429 Rivendell Dr, Amelia, OH 45102For SaleMLS ID #1884086, Sandra Kennedy, Coldwell Banker Realty. Cincy MLS
- $324,9003 bd2 ba1.2k sqft3237 Jenny Lind Rd, Amelia, OH 45102For SaleMLS ID #1890320, Taylor L. Arthur, Keller Williams Advisors. Cincy MLS
- $329,0003 bd2 ba2.1k sqft1439 Lyons Rd, Amelia, OH 45102For SaleMLS ID #1888316, Diane Runyan, Keller Williams Advisors. Cincy MLS
- $489,9004 bd3 ba1.9k sqft3700 Heritage Farm Ln, Amelia, OH 45102New ConstructionCincy MLS
- from $426,9005 bd3 ba2.6k sqftHenley Plan, Heritage Farm, Amelia, OH 45102New ConstructionDR Horton
- $315,0004 bd3 ba2k sqft13 Hummingbird Way, Amelia, OH 45102For SaleMLS ID #1890512, Rick A McPherson, Coldwell Banker Realty. Cincy MLS
- $419,0004 bd3 ba2.3k sqft4042 Catalina Ln, Batavia, OH 45103For SaleMLS ID #1889482, Cindy J Shetterly, Keller Williams Distinctive RE. Cincy MLS
- $379,9003 bd3 ba2.1k sqft1076 Olivewood Ave, Batavia, OH 45103New ConstructionCincy MLS
