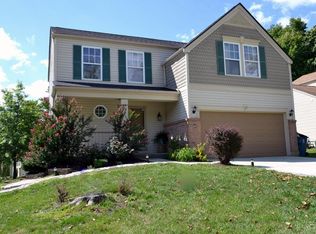
Welcome home! This inviting property offers a warm and comfortable space designed for both everyday living and making lasting memories. Enjoy spacious living areas, comfortable bedrooms, and a flexible floor plan that gives everyone room to spread out and feel at home. The welcoming atmosphere makes it easy to picture cozy evenings, family gatherings, and entertaining friends. Set in a desirable Amelia location, this home offers a wonderful blend of comfort, charm, and convenience. Come see all the possibilities and imagine the memories waiting to be made here!
For sale
$330,000
4 Shady Creek Ln, Amelia, OH 45102
4beds
1,864sqft
Single Family Residence
Built in 2009
10,193 Square Feet Lot
$324,600 Zestimate®
$177/sqft
$13/mo HOA
What's special
Comfortable bedroomsFlexible floor planWelcoming atmosphere
- 4 days |
- 147 |
- 14 |
Zillow last checked:
Listing updated:
Listed by:
Jennifer L Allred 513-317-7869,
Coldwell Banker Realty 513-321-9944
Source: Cincy MLS,MLS#: 1890575 Originating MLS: Cincinnati Area Multiple Listing Service
Originating MLS: Cincinnati Area Multiple Listing Service
Facts & features
Interior
Bedrooms & bathrooms
- Bedrooms: 4
- Bathrooms: 4
- Full bathrooms: 2
- 1/2 bathrooms: 2
Primary bedroom
- Features: Bath Adjoins
- Level: Second
- Area: 195
- Dimensions: 15 x 13
Bedroom 2
- Level: Second
- Area: 132
- Dimensions: 12 x 11
Bedroom 3
- Level: Second
- Area: 144
- Dimensions: 12 x 12
Bedroom 4
- Level: Second
- Area: 121
- Dimensions: 11 x 11
Bedroom 5
- Area: 0
- Dimensions: 0 x 0
Primary bathroom
- Features: Other
Bathroom 1
- Features: Full
- Level: Second
Bathroom 2
- Features: Full
- Level: Second
Bathroom 3
- Features: Partial
- Level: First
Dining room
- Level: First
- Area: 132
- Dimensions: 12 x 11
Family room
- Area: 330
- Dimensions: 22 x 15
Kitchen
- Features: Pantry, Solid Surface Ctr, Eat-in Kitchen, Wood Cabinets, Laminate Floor
- Area: 266
- Dimensions: 14 x 19
Living room
- Area: 0
- Dimensions: 0 x 0
Office
- Area: 0
- Dimensions: 0 x 0
Heating
- Electric, Heat Pump
Cooling
- Central Air
Appliances
- Included: Dishwasher, Disposal, Microwave, Oven/Range, Refrigerator, Gas Water Heater
Features
- Windows: Vinyl
- Basement: Full,Concrete,Finished
Interior area
- Total structure area: 1,864
- Total interior livable area: 1,864 sqft
Property
Parking
- Total spaces: 2
- Parking features: Driveway
- Garage spaces: 2
- Has uncovered spaces: Yes
Features
- Levels: Two
- Stories: 2
- Patio & porch: Deck, Patio, Porch
- Has view: Yes
- View description: Trees/Woods
Lot
- Size: 10,193 Square Feet
Details
- Parcel number: 050117.449
- Zoning description: Residential
Construction
Type & style
- Home type: SingleFamily
- Architectural style: Traditional
- Property subtype: Single Family Residence
Materials
- Aluminum Siding, Brick
- Foundation: Concrete Perimeter
- Roof: Shingle
Condition
- New construction: No
- Year built: 2009
Utilities & green energy
- Gas: Natural
- Sewer: Public Sewer
- Water: Public
Community & HOA
HOA
- Has HOA: Yes
- HOA fee: $160 annually
- HOA name: Towne Properties
Location
- Region: Amelia
Financial & listing details
- Price per square foot: $177/sqft
- Tax assessed value: $245,100
- Annual tax amount: $3,990
- Date on market: 8/14/2026
- Listing terms: No Special Financing
Estimated market value
$324,600
$308,000 - $341,000
$2,307/mo
Price history
| Date | Event | Price |
|---|---|---|
| 8/15/2026 | Listed for sale | $330,000+23.6%$177/sqft |
Source:  Cincy MLS #1890575 Report a problem Cincy MLS #1890575 Report a problem | ||
| 9/24/2021 | Sold | $267,000+6.8%$143/sqft |
Source: Cincy MLS #1710630 Report a problem | ||
| 8/7/2021 | Pending sale | $249,900$134/sqft |
Source: Cincy MLS #1710630 Report a problem | ||
| 8/4/2021 | Listed for sale | $249,900+62.2%$134/sqft |
Source: Cincy MLS #1710630 Report a problem | ||
| 3/26/2010 | Sold | $154,095+413.6%$83/sqft |
Source: Cincy MLS #1189283 Report a problem | ||
| 10/13/2009 | Sold | $30,000$16/sqft |
Source: Public Record Report a problem | ||
Public tax history
| Year | Property taxes | Tax assessment |
|---|---|---|
| 2025 | $3,991 -0.3% | $85,790 |
| 2024 | $4,002 -0.3% | $85,790 |
| 2023 | $4,012 +23.5% | $85,790 +39.6% |
| 2022 | $3,249 -0.6% | $61,470 |
| 2021 | $3,267 -0.4% | $61,470 |
| 2020 | $3,279 +9% | $61,470 +8.5% |
| 2019 | $3,008 -1% | $56,630 |
| 2018 | $3,038 +1.1% | $56,630 |
| 2017 | $3,005 | $56,630 +12% |
| 2016 | $3,005 +7% | $50,580 |
| 2015 | $2,809 +0.1% | $50,580 |
| 2014 | $2,806 | $50,580 |
Find assessor info on the county website
Monthly payment
Est. payment
Payment breakdown
Explore the cost of this home by adjusting the details. Changes won't be saved.Climate risks
Neighborhood: 45102
Nearby schools
GreatSchools rating
- 6/10Amelia Elementary SchoolGrades: K-5Distance: 0.5 mi
- 6/10West Clermont Middle SchoolGrades: 6-8Distance: 2.8 mi
- 6/10West Clermont High SchoolGrades: 9-12Distance: 3.7 mi
- $311,9004 bd2 ba1.5k sqft2 Shady Creek Ln, Amelia, OH 45102Off Market
- $30,000-- bd-- ba-- sqftShady Creek Ln, Amelia, OH 45102Off Market
- $309,1003 bd4 ba1.3k sqft8 Shady Creek Ln, Amelia, OH 45102Off Market

- $269,0003 bd3 ba1.8k sqft75 Wooded Ridge Dr, Amelia, OH 45102Sold
- $297,0003 bd2 ba1.6k sqft3 Shady Creek Ln, Amelia, OH 45102Off Market
- $328,5003 bd2 ba1.2k sqft97 Wooded Ridge, Amelia, OH 45102Off Market
- $299,0003 bd3 ba1.4k sqft93 Wooded Ridge Dr, Amelia, OH 45102Off Market
- $307,1003 bd2 ba1.7k sqft5 Shady Creek Ln, Amelia, OH 45102Off Market
A local agent can set up tours, give advice and negotiate with sellers.
A local lender can help you make sure your offer is ready when you are.
Similar homes
- $330,0003 bd3 ba1.9k sqft4 Ashwood Pl, Amelia, OH 45102For Sale

 MLS ID #1890506, Scott Ackerman, Coldwell Banker Realty. Cincy MLS
 - $315,0004 bd3 ba2k sqft13 Hummingbird Way, Amelia, OH 45102For Sale
 MLS ID #1890512, Rick A McPherson, Coldwell Banker Realty. Cincy MLS
 - $340,0003 bd3 ba1.9k sqft1435 Home Wood Ct, Amelia, OH 45102For Sale
 MLS ID #1890331, Joan Elflein, Ohio Broker Direct. Cincy MLS
 - $360,0004 bd3 ba2.1k sqft52 Hummingbird Way, Amelia, OH 45102For Sale
 MLS ID #1889548, Tammy J. Will, eXp Realty. Cincy MLS
 - $329,0004 bd3 ba1.6k sqft3871 Pin Oak Dr, Amelia, OH 45102For SaleMLS ID #1885471, Erin M Abbott, eXp Realty. Cincy MLS
- $320,0003 bd4 ba1.7k sqft37 S Ridge Dr, Amelia, OH 45102For SaleMLS ID #1889685, Jen D Hemmelgarn, Sibcy Cline, Inc.. Cincy MLS
- $324,9003 bd2 ba1.2k sqft3237 Jenny Lind Rd, Amelia, OH 45102For SaleMLS ID #1890320, Taylor L. Arthur, Keller Williams Advisors. Cincy MLS
- $299,0003 bd2 ba1.3k sqft28 Charmalee Dr, Amelia, OH 45102For SaleMLS ID #1889153, Logan Gittinger, RE/MAX Alliance Realty. Cincy MLS
- $--3 bd1 ba1.3k sqft230 Amelia Olive Branch Rd, Amelia, OH 45102AuctionServiceLink Auction
- $374,9003 bd3 ba2.6k sqft3584 Turnberry, Amelia, OH 45102For SaleMLS ID #1889746, Lyndsey Blair, Coldwell Banker Realty. Cincy MLS
- $321,0003 bd3 ba1.6k sqft20 Woodsong Ct, Amelia, OH 45102For SaleMLS ID #1885045, Brad Felblinger, Redfin Corporation. Cincy MLS
- $329,0003 bd2 ba2.1k sqft1439 Lyons Rd, Amelia, OH 45102For SaleMLS ID #1888316, Diane Runyan, Keller Williams Advisors. Cincy MLS
- $265,0003 bd2 ba1k sqft3417 Cole Rd, Amelia, OH 45102For SaleMLS ID #1890702, Scott A. Marvin, Team Results Realty. Cincy MLS
- $305,0003 bd3 ba1.6k sqft60 Robin Way, Amelia, OH 45102For SaleMLS ID #1887969, William T Vitale, Comey & Shepherd. Cincy MLS
- $325,0003 bd3 ba2k sqft1380 Gumbert Dr, Amelia, OH 45102For SaleMLS ID #1885257, Brandon M Willis, Keller Williams Seven Hills Re. Cincy MLS
- $304,9003 bd3 ba1.5k sqft2045 Sunset View Ln, Amelia, OH 45102For SaleMLS ID #1890252, Dustin Wanninger, Plum Tree Realty. Cincy MLS
- $375,0003 bd2 ba1.7k sqft2034 Wood Brook Dr, Amelia, OH 45102For SaleMLS ID #1888911, Pam J Schnicke White, Sibcy Cline, Inc.. Cincy MLS
- $360,0003 bd2 ba2k sqft1105 Ferris Rd, Amelia, OH 45102For SaleMLS ID #1889142, Courtney Long, Huff Realty. Cincy MLS
- $379,9004 bd4 ba2k sqft1171 Creekstone Dr, Batavia, OH 45103For SaleMLS ID #1890690, Drew Farmer, Plum Tree Realty. Cincy MLS
- $385,0004 bd4 ba2.5k sqft3429 Rivendell Dr, Amelia, OH 45102For SaleMLS ID #1884086, Sandra Kennedy, Coldwell Banker Realty. Cincy MLS
