Welcome to this beautifully updated 3-bedroom, 2 full bath bi-level home offering over 2,000 finished square feet of living space! Freshly painted throughout with new luxury vinyl plank flooring and updated lighting, this move-in ready home blends modern updates with functional living. The bright living room flows into the dining area with walkout access to a spacious deck overlooking the large backyardperfect for entertaining, pets, or relaxing outdoors. The updated kitchen features freshly painted cabinetry, stylish countertops, stainless steel appliances, and plenty of cabinet space. Three comfortable bedrooms and two full baths complete the main level. Downstairs, you'll find an expansive family room that offers endless possibilities for a media room, game room, or second living area, plus a dedicated home office, laundry/storage room, and an oversized attached 2-car garage. Situated on a generous lot. Don't miss your opportunity to make this updated home yours!
For sale
$325,000
1380 Gumbert Dr, Amelia, OH 45102
3beds
2,094sqft
Single Family Residence
Built in 1987
10,018 Square Feet Lot
$-- Zestimate®
$155/sqft
$-- HOA
What's special
Three comfortable bedroomsDedicated home officeStylish countertopsStainless steel appliancesFreshly painted cabinetryFreshly painted throughoutUpdated kitchen
- 47 days |
- 1,153 |
- 98 |
Likely to sell faster than
Zillow last checked:
Listing updated:
Listed by:
Brandon M Willis 513-602-8356,
Keller Williams Seven Hills Re 513-371-5070
Source: Cincy MLS,MLS#: 1885257 Originating MLS: Cincinnati Area Multiple Listing Service
Originating MLS: Cincinnati Area Multiple Listing Service
Facts & features
Interior
Bedrooms & bathrooms
- Bedrooms: 3
- Bathrooms: 3
- Full bathrooms: 2
- 1/2 bathrooms: 1
Primary bedroom
- Features: Bath Adjoins
- Level: Upper
- Area: 143
- Dimensions: 11 x 13
Bedroom 2
- Level: Upper
- Area: 90
- Dimensions: 9 x 10
Bedroom 3
- Level: Upper
- Area: 108
- Dimensions: 9 x 12
Bedroom 4
- Area: 0
- Dimensions: 0 x 0
Bedroom 5
- Area: 0
- Dimensions: 0 x 0
Primary bathroom
- Features: Tub w/Shower
Bathroom 1
- Features: Full
- Level: Upper
Bathroom 2
- Features: Full
- Level: Upper
Bathroom 3
- Features: Partial
- Level: Lower
Dining room
- Level: Upper
- Area: 99
- Dimensions: 9 x 11
Family room
- Area: 520
- Dimensions: 20 x 26
Kitchen
- Area: 90
- Dimensions: 9 x 10
Living room
- Area: 208
- Dimensions: 13 x 16
Office
- Level: Lower
- Area: 156
- Dimensions: 12 x 13
Heating
- Electric, Forced Air
Cooling
- Central Air
Appliances
- Included: Electric Water Heater
Features
- Windows: Double Hung, Vinyl
- Basement: Partial,Finished
Interior area
- Total structure area: 2,094
- Total interior livable area: 2,094 sqft
Property
Parking
- Total spaces: 2
- Parking features: Garage - Attached
- Attached garage spaces: 2
Lot
- Size: 10,018 Square Feet
Details
- Parcel number: 032023D318
- Zoning description: Residential
Construction
Type & style
- Home type: SingleFamily
- Architectural style: Traditional
- Property subtype: Single Family Residence
Materials
- Vinyl Siding
- Foundation: Block
- Roof: Shingle
Condition
- New construction: No
- Year built: 1987
Utilities & green energy
- Gas: None
- Sewer: Public Sewer
- Water: Public
Community & HOA
HOA
- Has HOA: No
Location
- Region: Amelia
Financial & listing details
- Price per square foot: $155/sqft
- Tax assessed value: $92,090
- Annual tax amount: $4,284
- Date on market: 7/7/2026
- Listing terms: No Special Financing
Estimated market value
Not available
Estimated sales range
Not available
Not available
Price history
| Date | Event | Price |
|---|---|---|
| 7/7/2026 | Listed for sale | $325,000-3%$155/sqft |
Source:  Cincy MLS #1885257 Report a problem Cincy MLS #1885257 Report a problem | ||
| 4/25/2025 | Listing removed | $2,500$1/sqft |
Source: Zillow Rentals Report a problem | ||
| 4/22/2025 | Listed for rent | $2,500$1/sqft |
Source: Zillow Rentals Report a problem | ||
| 3/11/2025 | Sold | $335,000+223.7%$160/sqft |
Source: Public Record Report a problem | ||
| 8/29/2013 | Sold | $103,500-6.6%$49/sqft |
Source: Cincy MLS #1353246 Report a problem | ||
| 1/9/2006 | Sold | $110,775-7.7%$53/sqft |
Source: Cincy MLS #966568 Report a problem | ||
| 9/13/2005 | Sold | $120,000-9.7%$57/sqft |
Source: Public Record Report a problem | ||
| 12/15/2000 | Sold | $132,900$63/sqft |
Source: Cincy MLS #704069 Report a problem | ||
Public tax history
| Year | Property taxes | Tax assessment |
|---|---|---|
| 2025 | $4,284 -0.3% | $92,090 |
| 2024 | $4,296 -0.3% | $92,090 |
| 2023 | $4,307 +34.3% | $92,090 +51.7% |
| 2022 | $3,207 -0.6% | $60,690 |
| 2021 | $3,225 -0.2% | $60,690 |
| 2020 | $3,232 +32.3% | $60,690 +19.5% |
| 2019 | $2,443 -1.1% | $50,790 |
| 2018 | $2,470 +13.8% | $50,790 |
| 2017 | $2,171 | $50,790 +25.1% |
| 2016 | $2,171 +5.2% | $40,600 |
| 2015 | $2,065 +0% | $40,600 |
| 2014 | $2,064 | $40,600 |
Find assessor info on the county website
Monthly payment
Est. payment
Payment breakdown
Explore the cost of this home by adjusting the details. Changes won't be saved.Climate risks
Neighborhood: 45102
Nearby schools
GreatSchools rating
- 6/10Merwin Elementary SchoolGrades: K-5Distance: 1.5 mi
- 6/10West Clermont Middle SchoolGrades: 6-8Distance: 0.8 mi
- 6/10West Clermont High SchoolGrades: 9-12Distance: 1.5 mi
- $280,0002 bd2 ba1.3k sqft1382 Gumbert Dr, Amelia, OH 45102Off Market
- $261,9003 bd2 ba1.5k sqft1378 Gumbert Dr, Amelia, OH 45102Off Market
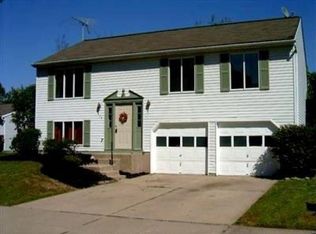
- $258,6003 bd1 ba1.1k sqft1376 Gumbert Dr, Amelia, OH 45102Off Market
- $300,0003 bd3 ba1.8k sqft1384 Gumbert Dr, Amelia, OH 45102Sold

- $289,2003 bd2 ba1.4k sqft1381 Gumbert Dr, Amelia, OH 45102Off Market
- $346,4504 bd3 ba3k sqft1379 Gumbert Dr, Amelia, OH 45102Sold
- $273,5003 bd2 ba1.3k sqft3691 Charter Oak St, Amelia, OH 45102Off Market
- $334,3004 bd2 ba2k sqft3689 Charter Oak St, Amelia, OH 45102Off Market
A local agent can set up tours, give advice and negotiate with sellers.
A local lender can help you make sure your offer is ready when you are.
Similar homes
- $330,0003 bd3 ba1.9k sqft4 Ashwood Pl, Amelia, OH 45102For Sale

 MLS ID #1890506, Scott Ackerman, Coldwell Banker Realty. Cincy MLS
 - $340,0003 bd2 ba1.8k sqft2716 Laurel Lindale Rd, New Richmond, OH 45157For Sale
 MLS ID #1888306, Tina L. Varner, Century 21 Home Star Realty. Cincy MLS
 - $350,0003 bd3 ba1.9k sqft66 Snapdragon Dr, Amelia, OH 45102For Sale
 MLS ID #1884183, Missy Bricking, Keller Williams Distinctive RE. Cincy MLS
 - $379,0004 bd3 ba2k sqft1243 Ben Avon St, Batavia, OH 45103For Sale
 MLS ID #1890709, Tammy J. Will, eXp Realty. Cincy MLS
 - $300,0002 bd2 ba1.1k sqft6 Platform St, Amelia, OH 45102For SaleMLS ID #1889474, Elizabeth Waits, Sibcy Cline, Inc.. Cincy MLS
- $385,0003 bd3 ba2.1k sqft4603 Allison Ln, Batavia, OH 45103For SaleMLS ID #1889890, Angela M Poling, eXp Realty. Cincy MLS
- $295,0003 bd3 ba1.7k sqft2280 Chesterfield Ln, Batavia, OH 45103For SaleMLS ID #1884656, Kristine West-Kahl, eXp Realty. Cincy MLS
- $335,0003 bd2 ba1.6k sqft5801 Patrick Henry Dr, Milford, OH 45150For SaleMLS ID #1890461, Ibrahim M. Farhan, RE/MAX Preferred Group. Cincy MLS
- $375,0004 bd3 ba1.8k sqft4605 Primer Ct, Batavia, OH 45103For SaleMLS ID #1889526, Maurie A. Hornsby, Keller Williams Advisors. Cincy MLS
- $279,9003 bd2 ba1.4k sqft4488 Glenwillow Dr, Batavia, OH 45103For SaleMLS ID #1876983, Sean P Dennedy, Keller Williams Advisors. Cincy MLS
- $285,0003 bd2 ba1.1k sqft492 Massey Ct, Cincinnati, OH 45255For SaleMLS ID #1885375, Jon A. DeCurtins, ERA REAL Solutions Realty, LLC. Cincy MLS
- $330,0003 bd2 ba1.8k sqft1073 Cedar Dr, Milford, OH 45150For SaleMLS ID #1888484, Brandon M Willis, Keller Williams Seven Hills Re. Cincy MLS
- $319,9003 bd2 ba1.9k sqft118 Junction Point, New Richmond, OH 45157For SaleMLS ID #1883522, Melanie J. Shea, Howard Hanna Real Estate Servi. Cincy MLS
- $405,0004 bd3 ba1.8k sqft1220 Millstream Dr, Amelia, OH 45102For SaleMLS ID #1884151, Tracy Buckner, Keller Williams Seven Hills Re. Cincy MLS
- $359,9004 bd3 ba2.2k sqft5875 Elm St, Milford, OH 45150For SaleMLS ID #1890965, Gigi J Dales, Plum Tree Realty. Cincy MLS
- $329,9004 bd3 ba1.8k sqft204 Lights Pointe Ct, New Richmond, OH 45157For SaleMLS ID #1879805, Tina L. Varner, Century 21 Home Star Realty. Cincy MLS
- $315,0004 bd2 ba1.5k sqft4358 Terrace Dr, Cincinnati, OH 45245For SaleMLS ID #1869763, Shirlee J Wafford, Plum Tree Realty. Cincy MLS
- $365,0003 bd3 ba1.9k sqft1987 Gainsborough Ln, Cincinnati, OH 45230For SaleMLS ID #1890695, Michele R Mamo, eXp Realty. Cincy MLS
- $357,0003 bd3 ba1.9k sqft1073 Marla Dr, Milford, OH 45150For SaleMLS ID #1879674, Jason Brumley, RE/MAX Local Experts. Cincy MLS
- $350,0003 bd3 ba1.2k sqft10321 Madonna Dr, Alexandria, KY 41001For SaleMLS ID #645300, Ben Neltner, Neltner Realty. NKMLS
