Welcome home! This bright and airy Fisher resale is eligible for 100% USDA finacing! 4-bedroom, 2.5-bath home offers comfort, functionality, and room to grow. All bedrooms have walk-in closets! Second floor laundry! Dishwasher new 2026. Microwave, oven/range new 2025. Plus a 1 year home warranty! Generous living spaces ideal for both everyday living and entertaining. Full unfinished basement provides abundant storage & endless possibilities for future expansion. Step outside to the relaxing deck overlooking a private, fenced backyard with a peaceful wooded view perfect for enjoying morning coffee, outdoor dining, or quiet evenings under the stars. This move-in-ready home combines space, privacy, and turn key living in a beautiful setting. Located less than 5 minutes from downtown New Richmond & riverfront, and <1/2 mi from New Richmond Middle School & High School. Make this beautiful home yours today!
For sale
$335,000
204 Lights Pointe Ct, New Richmond, OH 45157
4beds
1,864sqft
:
Get pre-qualified$2,303/mo
Single Family Residence
Built in 2007
8,598 Square Feet Lot
$-- Zestimate®
$180/sqft
$27/mo HOA
What's special
Bright and airySecond floor laundryPeaceful wooded viewRelaxing deckPrivate fenced backyard
- 12 days |
- 260 |
- 16 |
Likely to sell faster than
Zillow last checked:
Listing updated:
Listed by:
Tina L. Varner 513-240-5475,
Century 21 Home Star Realty 513-900-8326
Source: Cincy MLS,MLS#: 1879805 Originating MLS: Cincinnati Area Multiple Listing Service
Originating MLS: Cincinnati Area Multiple Listing Service
Facts & features
Interior
Bedrooms & bathrooms
- Bedrooms: 4
- Bathrooms: 3
- Full bathrooms: 2
- 1/2 bathrooms: 1
Primary bedroom
- Features: Bath Adjoins, Walk-In Closet(s), Wall-to-Wall Carpet, Window Treatment
- Level: Second
- Area: 195
- Dimensions: 15 x 13
Bedroom 2
- Level: Second
- Area: 132
- Dimensions: 12 x 11
Bedroom 3
- Level: Second
- Area: 132
- Dimensions: 12 x 11
Bedroom 4
- Level: Second
- Area: 132
- Dimensions: 12 x 11
Bedroom 5
- Area: 0
- Dimensions: 0 x 0
Primary bathroom
- Features: Tub w/Shower
Bathroom 1
- Features: Full
- Level: Second
Bathroom 2
- Features: Full
- Level: Second
Bathroom 3
- Features: Partial
- Level: First
Dining room
- Features: Walkout
- Level: First
- Area: 132
- Dimensions: 12 x 11
Family room
- Features: Wall-to-Wall Carpet
- Area: 315
- Dimensions: 21 x 15
Kitchen
- Features: Kitchen Island
- Area: 266
- Dimensions: 14 x 19
Living room
- Area: 0
- Dimensions: 0 x 0
Office
- Area: 0
- Dimensions: 0 x 0
Heating
- Electric, Heat Pump
Cooling
- Central Air
Appliances
- Included: Electric Water Heater
Features
- Windows: Vinyl
- Basement: Full,Concrete,Unfinished,Walk-Out Access
Interior area
- Total structure area: 1,864
- Total interior livable area: 1,864 sqft
Video & virtual tour
Property
Parking
- Total spaces: 2
- Parking features: On Street, Driveway
- Attached garage spaces: 2
- Has uncovered spaces: Yes
Features
- Levels: Two
- Stories: 2
- Has view: Yes
- View description: Trees/Woods
Lot
- Size: 8,598 Square Feet
Details
- Parcel number: 260917A049
- Zoning description: Residential
Construction
Type & style
- Home type: SingleFamily
- Architectural style: Traditional
- Property subtype: Single Family Residence
Materials
- Vinyl Siding
- Foundation: Concrete Perimeter
- Roof: Shingle
Condition
- New construction: No
- Year built: 2007
Utilities & green energy
- Gas: None
- Sewer: Public Sewer
- Water: Public
Community & HOA
HOA
- Has HOA: Yes
- HOA fee: $27 monthly
Location
- Region: New Richmond
Financial & listing details
- Price per square foot: $180/sqft
- Tax assessed value: $207,400
- Annual tax amount: $3,064
- Date on market: 7/17/2026
- Listing terms: No Special Financing
Estimated market value
Not available
Estimated sales range
Not available
Not available
Price history
| Date | Event | Price |
|---|---|---|
| 7/17/2026 | Listed for sale | $335,000+115.4%$180/sqft |
Source:  Cincy MLS #1879805 Report a problem Cincy MLS #1879805 Report a problem | ||
| 2/17/2009 | Sold | $155,505$83/sqft |
Source: Cincy MLS #1116892 Report a problem | ||
Public tax history
| Year | Property taxes | Tax assessment |
|---|---|---|
| 2025 | $3,064 -0.2% | $72,600 |
| 2024 | $3,070 +0% | $72,600 |
| 2023 | $3,069 +6% | $72,600 +18.9% |
| 2022 | $2,897 -0.2% | $61,080 |
| 2021 | $2,901 +2.1% | $61,080 +2.1% |
| 2020 | $2,843 +27.4% | $59,850 +11% |
| 2019 | $2,230 +0.9% | $53,940 |
| 2018 | $2,211 +3% | $53,940 |
| 2017 | $2,146 | $53,940 +11% |
| 2016 | $2,146 +4.1% | $48,580 |
| 2015 | $2,062 +0.2% | $48,580 |
| 2014 | $2,058 | $48,580 |
Find assessor info on the county website
Monthly payment
Est. payment
Payment breakdown
Explore the cost of this home by adjusting the details. Changes won't be saved.Climate risks
Neighborhood: 45157
Nearby schools
GreatSchools rating
- 6/10Monroe Elementary SchoolGrades: PK-5Distance: 4 mi
- 4/10New Richmond Middle SchoolGrades: 6-8Distance: 0.4 mi
- 5/10New Richmond High SchoolGrades: 9-12Distance: 0.3 mi
- $289,9004 bd2 ba1.6k sqft202 Lights Pointe Ct, New Richmond, OH 45157Off Market

- $322,4004 bd2 ba1.8k sqft206 Lights Pointe Ct, New Richmond, OH 45157Off Market
- $307,3003 bd3 ba1.5k sqft103 Winners Ln, New Richmond, OH 45157Off Market
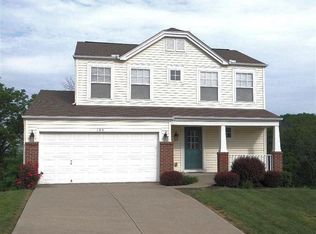
- $337,7003 bd4 ba2k sqft208 Lights Pointe Ct, New Richmond, OH 45157Off Market
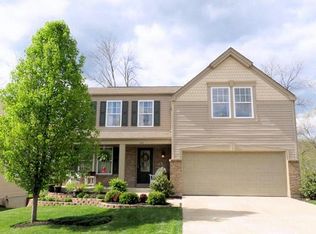
- $303,0004 bd3 ba1.3k sqft200 Lights Pointe Ct, New Richmond, OH 45157Sold
- $302,1003 bd3 ba1.6k sqft210 Lights Pointe Ct, New Richmond, OH 45157Off Market
- $287,9003 bd2 ba1.3k sqft203 Lights Pointe Ct, New Richmond, OH 45157Off Market
- $250,0003 bd3 ba1.6k sqft201 Lights Pointe Ct, New Richmond, OH 45157Sold
A local agent can set up tours, give advice and negotiate with sellers.
Similar homes
- $335,0004 bd3 ba2.4k sqft114 Compass Ct, New Richmond, OH 45157For Sale

 MLS ID #1883057, Samantha Baker, Plum Tree Realty. Cincy MLS
 - $329,9003 bd2 ba1.4k sqft118 Junction Point, New Richmond, OH 45157For Sale
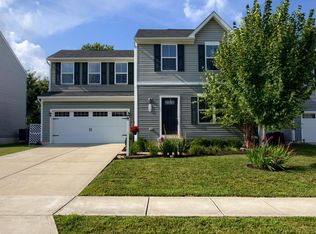 MLS ID #1883522, Melanie J. Shea, Howard Hanna Real Estate Servi. Cincy MLS
 - $365,0004 bd3 ba1.3k sqft1907 Laurel Lindale Rd, New Richmond, OH 45157For Sale
 MLS ID #1887499, Logan Gittinger, RE/MAX Alliance Realty. Cincy MLS
 - $304,0004 bd3 ba1.6k sqft114 Junction Point, New Richmond, OH 45157For Sale
 MLS ID #1883061, Daniel A Kaiser, Coldwell Banker Realty. Cincy MLS
 - $269,9002 bd2 ba1.7k sqft812 Washington St, New Richmond, OH 45157For SaleMLS ID #1885951, Lisa M Gosney, OwnerLand Realty, Inc.. Cincy MLS
- from $311,9004 bd3 ba2k sqftBellamy Plan, Ashburn Woods, New Richmond, OH 45157New ConstructionDR Horton
- $359,9004 bd2 ba1.8k sqft123 Ashburn Way, New Richmond, OH 45157New ConstructionMLS ID #1884016, Heather Smith, eXp Realty. Cincy MLS
- $329,9003 bd1 ba1.2k sqft43 Crupper Ln, Alexandria, KY 41001For SaleMLS ID #645132, Mary Ann Simpson, Rector Hayden, Realtors. NKMLS
- $285,0004 bd3 ba2.5k sqft204 Washington St, New Richmond, OH 45157For SaleMLS ID #1883209, Brittany N Howard, Ring Real Estate Co., Georgeto. Cincy MLS
- $215,0003 bd2 ba1.4k sqft311 Main St, New Richmond, OH 45157For Sale By Owner
- $352,0003 bd3 ba2.1k sqft146 Ashburn Way, New Richmond, OH 45157For SaleMLS ID #1867887, Ryan Saylor, RE/MAX Local Experts. Cincy MLS
- from $299,9004 bd3 ba1.7k sqftTaylor Plan, Ashburn Woods, New Richmond, OH 45157New ConstructionDR Horton
- from $315,9003 bd3 ba2.1k sqftPendleton Plan, Ashburn Woods, New Richmond, OH 45157New ConstructionDR Horton
- $329,0002 bd1 ba1.4k sqft2885 Lindale Mount Holly Rd, Amelia, OH 45102For SaleMLS ID #1888084, Breana Semona, Plum Tree Realty. Cincy MLS
- $299,9004 bd2 ba1.8k sqft11770 Mary Ingles Hwy, California, KY 41007For SaleMLS ID #11877309, Nicholas Rabin, Homeshake.com. My State MLS
- $315,0003 bd3 ba1.6k sqft60 Robin Way, Amelia, OH 45102For SaleMLS ID #1887969, William T Vitale, Comey & Shepherd. Cincy MLS
- $260,0003 bd1 ba1.1k sqft694 Greenmound Rd, New Richmond, OH 45157For SaleMLS ID #1880175, William K Wilson, Plum Tree Realty. Cincy MLS
- $339,9004 bd4 ba2.2k sqft23 Belwood Ct, Amelia, OH 45102For SaleMLS ID #1882145, Thomas M. Steele, Steele Real Estate Services. Cincy MLS
- $299,0003 bd2 ba1.5k sqft3633 Lewis Rd, Amelia, OH 45102For SaleMLS ID #1886958, Meg L. Collier, Comey & Shepherd. Cincy MLS
- from $289,9003 bd2 ba1.5k sqftHarmony Plan, Ashburn Woods, New Richmond, OH 45157New ConstructionDR Horton
