REDUCED! Like-new! Just totally redone with nearly everything upgraded, updated, replaced or touched! 2nd floor laundry, four bedrooms, 3.5 bath (no waiting - EVER!). And check out the kitchen! Real closets (two in the primary bedroom)! Nice front porch with Craftsman columns. Right there in the cul-de-sac - so its pie-shape is one of the largest lots on the street! Awesome lower level rec-room with full bath! Great light throughout.
Pending
Price cut: $10.1K (7/18)
$339,900
23 Belwood Ct, Amelia, OH 45102
4beds
2,209sqft
Single Family Residence
Built in 2010
7,056 Square Feet Lot
$-- Zestimate®
$154/sqft
$22/mo HOA
What's special
Four bedroomsGreat light throughout
- 73 days |
- 441 |
- 32 |
Zillow last checked:
Listing updated:
Listed by:
Thomas M. Steele 513-602-1727,
Steele Real Estate Services 513-891-5555
Source: Cincy MLS,MLS#: 1882145 Originating MLS: Cincinnati Area Multiple Listing Service
Originating MLS: Cincinnati Area Multiple Listing Service
Facts & features
Interior
Bedrooms & bathrooms
- Bedrooms: 4
- Bathrooms: 4
- Full bathrooms: 3
- 1/2 bathrooms: 1
Primary bedroom
- Features: Bath Adjoins
- Level: Second
- Area: 234
- Dimensions: 18 x 13
Bedroom 2
- Level: Second
- Area: 143
- Dimensions: 13 x 11
Bedroom 3
- Level: Second
- Area: 160
- Dimensions: 16 x 10
Bedroom 4
- Level: Second
- Area: 108
- Dimensions: 12 x 9
Bedroom 5
- Area: 0
- Dimensions: 0 x 0
Primary bathroom
- Features: Tile Floor, Double Vanity, Tub w/Shower
Bathroom 1
- Features: Full
- Level: Second
Bathroom 2
- Features: Full
- Level: Second
Bathroom 3
- Features: Full
- Level: Lower
Bathroom 4
- Features: Partial
- Level: First
Dining room
- Area: 0
- Dimensions: 0 x 0
Family room
- Area: 208
- Dimensions: 16 x 13
Kitchen
- Features: Counter Bar, Solid Surface Ctr, Eat-in Kitchen, Gourmet, Laminate Floor
- Area: 192
- Dimensions: 16 x 12
Living room
- Area: 208
- Dimensions: 16 x 13
Office
- Area: 0
- Dimensions: 0 x 0
Heating
- Forced Air, Gas
Cooling
- Central Air
Appliances
- Included: Dishwasher, Dryer, Oven/Range, Refrigerator, Washer, Gas Water Heater
Features
- High Ceilings
- Windows: Double Hung, Vinyl, Insulated Windows
- Basement: Full,Partially Finished,WW Carpet,Laminate Floor
- Attic: Storage
Interior area
- Total structure area: 2,209
- Total interior livable area: 2,209 sqft
Property
Parking
- Total spaces: 2
- Parking features: On Street, Driveway, Garage Door Opener
- Garage spaces: 2
- Has uncovered spaces: Yes
Accessibility
- Accessibility features: No Accessibility Features
Features
- Levels: Two
- Stories: 2
- Patio & porch: Porch
Lot
- Size: 7,056 Square Feet
- Features: Cul-De-Sac, Less than .5 Acre
- Topography: Level
- Residential vegetation: Partially Wooded
Details
- Parcel number: 290111.309
- Zoning description: Residential
- Other equipment: Radon System, Sump Pump
Construction
Type & style
- Home type: SingleFamily
- Architectural style: Transitional
- Property subtype: Single Family Residence
Materials
- Brick, Vinyl Siding
- Foundation: Concrete Perimeter
- Roof: Shingle
Condition
- New construction: No
- Year built: 2010
Utilities & green energy
- Electric: 220 Volts
- Gas: Natural
- Sewer: Public Sewer
- Water: Public
Community & HOA
Community
- Subdivision: Amelia Village Woodside PArk Phase 3A
HOA
- Has HOA: Yes
- HOA fee: $260 annually
- HOA name: Stonegate
Location
- Region: Amelia
Financial & listing details
- Price per square foot: $154/sqft
- Tax assessed value: $247,400
- Annual tax amount: $4,888
- Date on market: 6/7/2026
- Listing terms: No Special Financing
Estimated market value
Not available
Estimated sales range
Not available
Not available
Price history
| Date | Event | Price |
|---|---|---|
| 8/1/2026 | Pending sale | $339,900$154/sqft |
Source:  Cincy MLS #1882145 Report a problem Cincy MLS #1882145 Report a problem | ||
| 7/18/2026 | Price change | $339,900-2.9%$154/sqft |
Source: Cincy MLS #1882145 Report a problem | ||
| 7/9/2026 | Price change | $349,950-2.5%$158/sqft |
Source: Cincy MLS #1882145 Report a problem | ||
| 6/29/2026 | Price change | $358,900-2.9%$162/sqft |
Source: Cincy MLS #1882145 Report a problem | ||
| 6/17/2026 | Price change | $369,500-2.5%$167/sqft |
Source: Cincy MLS #1882145 Report a problem | ||
| 6/8/2026 | Listed for sale | $379,000+70.2%$172/sqft |
Source: Cincy MLS #1882145 Report a problem | ||
| 12/26/2025 | Sold | $222,660-10.9%$101/sqft |
Source: Cincy MLS #1860503 Report a problem | ||
| 11/2/2025 | Pending sale | $250,000$113/sqft |
Source: Cincy MLS #1860503 Report a problem | ||
| 10/31/2025 | Listed for sale | $250,000+59.5%$113/sqft |
Source: Cincy MLS #1860503 Report a problem | ||
| 6/3/2010 | Sold | $156,700+374.8%$71/sqft |
Source: Public Record Report a problem | ||
| 3/15/2010 | Sold | $33,000$15/sqft |
Source: Public Record Report a problem | ||
Public tax history
| Year | Property taxes | Tax assessment |
|---|---|---|
| 2025 | $4,656 +5.3% | $86,590 |
| 2024 | $4,422 -0.1% | $86,590 |
| 2023 | $4,429 +29.3% | $86,590 +48.8% |
| 2022 | $3,425 +1.1% | $58,210 |
| 2021 | $3,386 0% | $58,210 |
| 2020 | $3,387 +8.2% | $58,210 -1.1% |
| 2019 | $3,130 -1% | $58,840 |
| 2018 | $3,161 +2.9% | $58,840 |
| 2017 | $3,072 | $58,840 +14% |
| 2016 | $3,072 +7% | $51,630 |
| 2015 | $2,872 +0.1% | $51,630 |
| 2014 | $2,869 | $51,630 |
Find assessor info on the county website
Monthly payment
Est. payment
Payment breakdown
Explore the cost of this home by adjusting the details. Changes won't be saved.Climate risks
Neighborhood: 45102
Nearby schools
GreatSchools rating
- 6/10Amelia Elementary SchoolGrades: K-5Distance: 0.8 mi
- 6/10West Clermont Middle SchoolGrades: 6-8Distance: 3.1 mi
- 6/10West Clermont High SchoolGrades: 9-12Distance: 3.9 mi
- $333,6004 bd3 ba2.3k sqft21 Belwood Ct, Amelia, OH 45102Off Market

- $291,9003 bd2 ba1.2k sqft24 Belwood Ct, Amelia, OH 45102Off Market
- $---- bd-- ba-- sqftBelwood Ct, Amelia, OH 45102Off Market
- $300,0004 bd3 ba1.8k sqft19 Belwood Ct, Amelia, OH 45102Sold

- $336,3004 bd2 ba2.2k sqft22 Belwood Ct, Amelia, OH 45102Off Market
- $303,5003 bd2 ba1.7k sqft17 Belwood Ct, Amelia, OH 45102Off Market
- $321,8004 bd3 ba1.9k sqft20 Belwood Ct, Amelia, OH 45102Off Market
- $316,7003 bd3 ba1.7k sqft25 Ashwood Pl, Amelia, OH 45102Off Market
A local agent can set up tours, give advice and negotiate with sellers.
A local lender can help you make sure your offer is ready when you are.
Similar homes
- $360,0004 bd3 ba2.1k sqft52 Hummingbird Way, Amelia, OH 45102For Sale

 MLS ID #1889548, Tammy J. Will, eXp Realty. Cincy MLS
 - $321,0003 bd3 ba1.6k sqft20 Woodsong Ct, Amelia, OH 45102For Sale
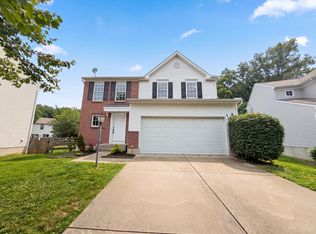 MLS ID #1885045, Brad Felblinger, Redfin Corporation. Cincy MLS
 - $324,9003 bd2 ba1.2k sqft3237 Jenny Lind Rd, Amelia, OH 45102For Sale
 MLS ID #1890320, Taylor L. Arthur, Keller Williams Advisors. Cincy MLS
 - $385,0004 bd4 ba2.5k sqft3429 Rivendell Dr, Amelia, OH 45102For Sale
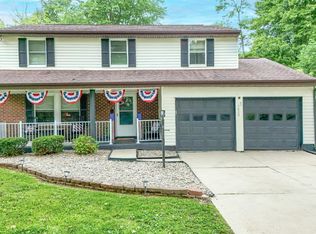 MLS ID #1884086, Sandra Kennedy, Coldwell Banker Realty. Cincy MLS
 - $332,0003 bd3 ba1.6k sqft3664 Lewis Rd, Amelia, OH 45102For SaleMLS ID #1886825, Daniel J. Beirne, Opendoor Brokerage LLC. Cincy MLS
- $299,9003 bd2 ba1.2k sqft2893 State Route 222, Bethel, OH 45106For SaleMLS ID #1883537, Christina L. Krieger, Alegna Realty, LLC. Cincy MLS
- $499,9005 bd3 ba2.7k sqft1185 Buxton Oaks Dr, Union Township, OH 45102New ConstructionCincy MLS
- $469,9005 bd3 ba2.7k sqft1204 Buxton Oaks Dr, Amelia, OH 45102New ConstructionCincy MLS
- $305,0003 bd2 ba1.3k sqft4245 Roselawn Ave, Batavia, OH 45103For SaleMLS ID #1890106, Phillip A. Knabe, Right Time Realty. Cincy MLS
- $400,0003 bd3 ba2.4k sqft786 Picket Way, Cincinnati, OH 45245For SaleMLS ID #1888763, Tammy J. Will, eXp Realty. Cincy MLS
- $393,0004 bd3 ba1.9k sqft639 Ellen Dr, Cincinnati, OH 45255For SaleMLS ID #1882426, Rachel Thompson, Huff Realty. Cincy MLS
- $321,9003 bd3 ba2k sqft2091 Sunflower Pl, Batavia, OH 45103New ConstructionCincy MLS
- $349,0003 bd3 ba1.4k sqft1004 Marcie Ln, Milford, OH 45150For SaleMLS ID #1887820, Daniel J. Beirne, Opendoor Brokerage LLC. Cincy MLS
- $325,0003 bd3 ba1.1k sqft425 Shannon Dr, Edgewood, KY 41017For SaleMLS ID #645547, Stephany Parker, Berkshire Hathaway HomeService. NKMLS
- $375,0004 bd2 ba2.4k sqft2728 Silverleaf Ave, Cincinnati, OH 45212For SaleMLS ID #1890628, Larry Carter, eXp Realty. Cincy MLS
- $465,9004 bd3 ba2.4k sqft1317 Granite Dr, Union Township, OH 45103New ConstructionCincy MLS
- $295,0003 bd3 ba1.7k sqft2280 Chesterfield Ln, Batavia, OH 45103For SaleMLS ID #1884656, Kristine West-Kahl, eXp Realty. Cincy MLS
- $379,0004 bd3 ba2k sqft5169 Dana Harvey Ln, Independence, KY 41051For SaleMLS ID #645504, Cindy Cahill, Cahill Real Estate Services. NKMLS
- $230,0003 bd2 ba1.8k sqft2566 Jackson Pike, Batavia, OH 45103For SaleMLS ID #1891063, Steven B Parcell, Community Realty. Cincy MLS
- $299,9003 bd2 ba1.8k sqft214 Springwood Dr, Alexandria, KY 41001For SaleMLS ID #645499, Christina Fromeyer, Sibcy Cline, REALTORS-CC. NKMLS
