Welcome to this beautifully renovated 4-bedroom, 2-full-bath home, ideally situated on a quiet street in the desirable Pleasant Ridge School District. Thoughtfully updated from top to bottom, this move-in-ready property blends timeless character with modern style and convenience. Inside, you'll find beautifully refinished hardwood floors throughout, complemented by a brand-new kitchen featuring modern finishes and thoughtful design. Both bathrooms have been tastefully updated , while new mechanical systems and a new roof provide peace of mind for years to come. The spacious backyard offers plenty of room for entertaining, relaxing, gardening, or enjoying outdoor activities. With its extensive renovations, classic charm, and modern amenities, this is a rare opportunity to own a truly turnkey home in a sought-after location. Owner is a licensed real estate agent in the State of Ohio.
For sale
Price cut: $10K (9/3)
$365,000
2728 Silverleaf Ave, Cincinnati, OH 45212
4beds
2,475sqft
Single Family Residence
Built in 1915
8,581 Square Feet Lot
$-- Zestimate®
$147/sqft
$-- HOA
What's special
- 21 days
- 812
- 61
Zillow last checked:
Listing updated:
Listed by:
Larry Carter 937-830-5226,
eXp Realty 216-242-2322
Source: Cincy MLS,MLS#: 1890628 Originating MLS: Cincinnati Area Multiple Listing Service
Originating MLS: Cincinnati Area Multiple Listing Service
Facts & features
Interior
Bedrooms & bathrooms
- Bedrooms: 4
- Bathrooms: 2
- Full bathrooms: 2
Primary bedroom
- Features: Wood Floor
- Level: First
- Area: 256
- Dimensions: 16 x 16
Bedroom 2
- Level: First
- Area: 224
- Dimensions: 16 x 14
Bedroom 3
- Level: Second
- Area: 132
- Dimensions: 12 x 11
Bedroom 4
- Level: Second
- Area: 165
- Dimensions: 15 x 11
Bedroom 5
- Area: 0
- Dimensions: 0 x 0
Primary bathroom
- Features: Tub w/Shower
Bathroom 1
- Features: Full
- Level: First
Bathroom 2
- Features: Full
- Level: Second
Dining room
- Area: 0
- Dimensions: 0 x 0
Family room
- Area: 0
- Dimensions: 0 x 0
Kitchen
- Area: 255
- Dimensions: 17 x 15
Living room
- Features: Wood Floor
- Area: 288
- Dimensions: 16 x 18
Office
- Area: 0
- Dimensions: 0 x 0
Heating
- Forced Air
Cooling
- Central Air
Appliances
- Included: Electric Water Heater
Features
- Windows: Aluminum Frames
- Basement: Full,Concrete,Glass Blk Wind
Interior area
- Total structure area: 2,475
- Total interior livable area: 2,475 sqft
Property
Parking
- Total spaces: 1
- Parking features: Garage
- Garage spaces: 1
Features
- Levels: Two
- Stories: 2
Lot
- Size: 8,581 Square Feet
Details
- Parcel number: 1210001003900
Construction
Type & style
- Home type: SingleFamily
- Architectural style: Other
- Property subtype: Single Family Residence
Materials
- Aluminum Siding
- Foundation: Stone
- Roof: Shingle
Condition
- New construction: No
- Year built: 1915
Utilities & green energy
- Gas: Natural
- Sewer: Public Sewer
- Water: Public
Community & HOA
HOA
- Has HOA: No
Location
- Region: Cincinnati
Financial & listing details
- Price per square foot: $147/sqft
- Tax assessed value: $135,980
- Annual tax amount: $3,232
- Date on market: 8/15/2026
- Listing terms: No Special Financing
Estimated market value
Not available
Estimated sales range
Not available
Not available
Price history
| Date | Event | Price |
|---|---|---|
| 9/3/2026 | Price change | $365,000-2.7%$147/sqft |
Source:  Cincy MLS #1890628 Report a problem Cincy MLS #1890628 Report a problem | ||
| 8/15/2026 | Listed for sale | $375,000-6%$152/sqft |
Source: Cincy MLS #1890628 Report a problem | ||
| 8/13/2026 | Listing removed | $399,000$161/sqft |
Source: eXp Realty #1883942 Report a problem | ||
| 7/22/2026 | Price change | $399,000-3.9%$161/sqft |
Source: Cincy MLS #1883942 Report a problem | ||
| 7/6/2026 | Price change | $415,000-2.4%$168/sqft |
Source: Cincy MLS #1883942 Report a problem | ||
| 6/20/2026 | Listed for sale | $425,000+142.9%$172/sqft |
Source: Cincy MLS #1883942 Report a problem | ||
| 11/3/2025 | Sold | $175,000$71/sqft |
Source: Public Record Report a problem | ||
Public tax history
| Year | Property taxes | Tax assessment |
|---|---|---|
| 2025 | $3,232 +0.1% | $47,593 |
| 2024 | $3,228 -0.2% | $47,593 |
| 2023 | $3,233 +16.2% | $47,593 +30.7% |
| 2022 | $2,783 +4.4% | $36,421 |
| 2021 | $2,666 +5% | $36,421 |
| 2020 | $2,538 +6.4% | $36,421 +17% |
| 2019 | $2,386 +1.3% | $31,129 |
| 2018 | $2,355 +2.5% | $31,129 0% |
| 2017 | $2,297 -6.6% | $31,130 -12.3% |
| 2016 | $2,460 +2.5% | $35,494 |
| 2015 | $2,400 -0.5% | $35,494 |
| 2014 | $2,412 +3.2% | $35,494 +5% |
| 2013 | $2,337 +2.3% | $33,804 |
| 2012 | $2,286 +1.5% | $33,804 |
| 2011 | $2,251 +1.2% | $33,804 -6.8% |
| 2010 | $2,224 +1.7% | $36,281 |
| 2009 | $2,186 +1.5% | $36,281 |
| 2008 | $2,155 +24.3% | $36,281 +9% |
| 2007 | $1,734 -3.7% | $33,285 |
| 2006 | $1,801 +14% | $33,285 +9.3% |
| 2005 | $1,579 -0.4% | $30,450 +9.3% |
| 2003 | $1,585 +6.7% | $27,860 |
| 2002 | $1,486 +65.8% | $27,860 +11.6% |
| 2001 | $896 +3.8% | $24,955 |
| 2000 | $863 | $24,955 |
Find assessor info on the county website
Monthly payment
Est. payment
Payment breakdown
Explore the cost of this home by adjusting the details. Changes won't be saved.Climate risks
Neighborhood: Pleasant Ridge

Similar homes
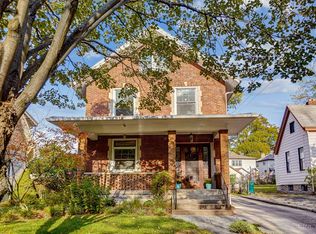
- $350,0004 bd4 ba2.8k sqft1236 Regent Ave, Cincinnati, OH 45237For Sale

 MLS ID #1892570, Hannah K. Wang, Sibcy Cline, Inc.. Cincy MLS
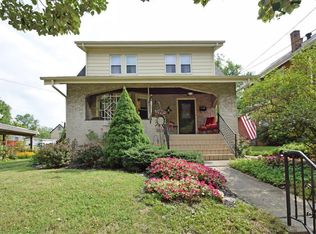
 - $395,0004 bd3 ba2.1k sqft2280 Highland Ave, Cincinnati, OH 45212For Sale
 MLS ID #1884756, Peter Craft, Lou Park Realty. Cincy MLS
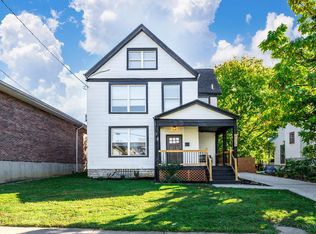
 - $339,5004 bd3 ba2.1k sqft4922 Marion Ave, Norwood, OH 45212For Sale
 MLS ID #1883662, Cory D. Allen, Streetlight Realty LLC. Cincy MLS
 - $349,5003 bd3 ba1.8k sqft2169 Glenside Ave, Cincinnati, OH 45212For Sale
 MLS ID #1884152, Judy L. Dause, Keller Williams Seven Hills Re. Cincy MLS
 - $334,9006 bd2 ba1.7k sqft5538 Montgomery Rd, Cincinnati, OH 45212For SaleMLS ID #1888580, Daniel Baron, Keller Williams Advisors. Cincy MLS
- $369,9003 bd2 ba2k sqft2003 Crane Ave, Cincinnati, OH 45207For SaleMLS ID #1891436, David D Dawson, Sibcy Cline, Inc.. Cincy MLS
- $499,0004 bd3 ba2.2k sqft2508 Moundview Dr, Cincinnati, OH 45212For SaleMLS ID #1891711, Brian Bourne, Kopf Hunter Haas. Cincy MLS
- $319,0004 bd4 ba2.3k sqft112 Valencia St, Cincinnati, OH 45219For SaleMLS ID #1892757, Matthew Zimerman, Real of Ohio. Cincy MLS
- $359,0005 bd4 ba2.3k sqft3620 Trimble Ave, Cincinnati, OH 45207For SaleMLS ID #1879944, Ethan R Bishop, Keller Williams Seven Hills Re. Cincy MLS
- $465,0004 bd3 ba2.2k sqft4211 Smith Rd, Cincinnati, OH 45212For SaleMLS ID #1891248, Joshua J Honken, Keller Williams Seven Hills Re. Cincy MLS
- $469,0004 bd2 ba1.7k sqft4314 Ivanhoe Ave, Cincinnati, OH 45212For SaleMLS ID #1892069, Ashton E Ratliff, Coldwell Banker Realty. Cincy MLS
- $334,0005 bd3 ba2.7k sqft1730 Fairfax Ave, Cincinnati, OH 45207For SaleMLS ID #1891140, Elizabeth Gerbus Akeley, Comey & Shepherd. Cincy MLS
- $375,0004 bd3 ba1.3k sqft5520 Davies Pl, Cincinnati, OH 45227For SaleMLS ID #1888273, Celeste Rousseau, Keller Williams Seven Hills Re. Cincy MLS
- $345,0004 bd3 ba2.2k sqft3216 Hackberry St, Cincinnati, OH 45207For SaleMLS ID #1881261, Tanya Roesel, Comey & Shepherd. Cincy MLS
- $345,0003 bd2 ba1.6k sqft4217 Brownway Ave, Cincinnati, OH 45209For SaleMLS ID #1885448, Katie Slonim, Keller Williams Advisors. Cincy MLS
- $399,9006 bd3 ba2.7k sqft1709 Sherman Ave, Cincinnati, OH 45212For SaleMLS ID #1888913, Zakir Muradov, 3CRE Residential Advisors, LLC. Cincy MLS
- $374,9004 bd4 ba2.4k sqft2028 Burnet Ave, Cincinnati, OH 45219For SaleMLS ID #1883624, Rachael E Seidel, Keller Williams Advisors. Cincy MLS
- $379,9003 bd3 ba1.5k sqft5325 Owasco St, Cincinnati, OH 45227For SaleMLS ID #1889767, Nicole L Isgrig, Sibcy Cline, Inc.. Cincy MLS
- $329,9003 bd2 ba1.9k sqft209 Wedgewood Ave, Cincinnati, OH 45217For SaleMLS ID #1889471, Bryan Rhoads, LKV Realty, LLC. Cincy MLS
- $375,0002 bd2 ba1.5k sqft3106 Markbreit Ave, Cincinnati, OH 45209For SaleMLS ID #1887529, Laura M. Faz, Coldwell Banker Realty. Cincy MLS
