Skip main navigation
Sold for $450,000
  • $450,000

    2726 Silverleaf Ave, Cincinnati, OH 45212

    4beds
    1,900sqft
    Single Family Residence
    Built in 1912
    7,535 Square Feet Lot
    $482,600 Zestimate®
    $237/sqft
    $2,076 Estimated rent

    Home value

    $482,600

    $449,000 - $521,000

    $2,076/mo

    Zestimate® history
    Loading
    Loading...

    Owner options

    List your home for rent

    $2,076/mo

    Rent Zestimate®

    Find your next renter with Zillow Rental Manager. Plus, with online applications, you can quickly screen prospective tenants – for free.

    Learn more

    $2,076/mo

    Rent Zestimate®

    Refinance and save

    $2,955/mo

    Est. payment

    Refinancing to a lower rate could help reduce your monthly payments and save thousands over the life of the loan.

    See today's rates

    $2,955/mo

    Est. payment

    Explore your selling options

    Work with a Zillow partner agent

    Leverage their expertise and Zillow's premium Showcase listings to get your home seen by more buyers.

    Get started

    List with your own agent

    Get your home in front of millions of buyers by listing it on Zillow.

    Learn how to do it

    Sell it yourself

    Take full control of how buyers see your home on Zillow by listing For Sale by Owner (FSBO).

    List your home

    What's special

    Bonus officeHigh ceilingsLeaded glass windowsNatural woodworkLarge beautifully landscaped backyardLight switch coversBuilt-in air compressor
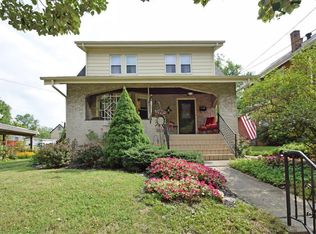
    Original details lovingly restored in this all-brick Arts & Crafts Four Square! The afternoon light streaming through the leaded glass windows casts the most beautiful prisms. From the handmade kitchen & bathroom cabinets to the leaded glass pocket doors, to the custom 2-car tandem garage, and even down to the light switch covers, the homeowners spared no effort nor expense in making this home even more beautiful than it originally was in 1912. Natural woodwork, high ceilings, beveled glass doors, bonus office w/ skylight, large beautifully landscaped backyard with raised garden, whole house water filtration & built-in air compressor for basement woodshop. 3rd floor has the potential to be an amazing primary ensuite w/ walk-in closet & room for a grand bathroom. This will be the only house you'll ever want to call home. Don't leave without trying the doorbell!

    Zillow last checked:

    Listing updated:

    Listed by:

    Brittney Holland 513-225-6638,

    Coldwell Banker Realty 513-677-9777

    Bought with:

    Erin P. Fay, 2010003700

    Comey & Shepherd

    Molly E Blenk, 2010002407

    Source: Cincy MLS,MLS#: 1789021MLS LogoOriginating MLS: Cincinnati Area Multiple Listing Service

    Facts & features

    Interior

    Bedrooms & bathrooms
    • Bedrooms: 4
    • Bathrooms: 2
    • Full bathrooms: 2
    Primary bedroom
    • Features: Walk-In Closet(s), Wall-to-Wall Carpet
    • Level: Third
    • Area: 210
    • Dimensions: 15 x 14
    Bedroom 2
    • Level: Second
    • Area: 168
    • Dimensions: 14 x 12
    Bedroom 3
    • Level: Second
    • Area: 156
    • Dimensions: 13 x 12
    Bedroom 4
    • Level: Second
    • Area: 110
    • Dimensions: 11 x 10
    Bedroom 5
    • Area: 0
    • Dimensions: 0 x 0
    Primary bathroom
    • Features: Steam
    Bathroom 1
    • Level: Second
    Dining room
    • Features: Chandelier, Wood Floor
    • Area: 0
    • Dimensions: 0 x 0
    Family room
    • Area: 0
    • Dimensions: 0 x 0
    Kitchen
    • Features: Gourmet, Pantry, Wood Cabinets, Wood Floor
    • Area: 154
    • Dimensions: 14 x 11
    Living room
    • Features: Bookcases, Wood Floor
    • Area: 196
    • Dimensions: 14 x 14
    Office
    • Area: 0
    • Dimensions: 0 x 0
    Heating
    • Forced Air, Gas
    Cooling
    • Ceiling Fan(s), Central Air, Window Unit(s)
    Appliances
    • Included: Dishwasher, Disposal, Gas Cooktop, Microwave, Oven/Range, Refrigerator, Gas Water Heater
    Features
    • High Ceilings, Natural Woodwork, Recessed Lighting
    • Windows: Double Hung, Wood Frames
    • Basement: Full,Concrete
    Interior area
    • Total structure area: 1,900
    • Total interior livable area: 1,900 sqft

    Property

    Parking
    • Total spaces: 2
    • Parking features: Concrete, Driveway, Off Street, On Street
    • Garage spaces: 2
    • Has uncovered spaces: Yes
    Features
    • Patio & porch: Covered Deck/Patio, Patio
    • Has view: Yes
    • View description: City
    Lot
    • Size: 7,535 Square Feet
    • Dimensions: 50 x 150
    • Features: Cul-De-Sac
    • Topography: Level
    Details
    • Parcel number: 12100010038
    • Zoning description: Residential

    Construction

    Type & style
    • Home type: SingleFamily
    • Architectural style: Mission,Traditional
    • Property subtype: Single Family Residence
    Materials
    • Brick
    • Foundation: Stone
    • Roof: Metal,Slate
    Condition
    • New construction: No
    • Year built: 1912

    Utilities & green energy

    • Gas: Natural
    • Sewer: Public Sewer
    • Water: Public

    Community & HOA

    HOA
    • Has HOA: No
    Location
    • Region: Cincinnati

    Financial & listing details

    • Price per square foot: $237/sqft
    • Tax assessed value: $300,480
    • Annual tax amount: $6,378
    • Date on market: 11/3/2023
    • Listing terms: No Special Financing,Conventional
    • Road surface type: Paved

    Price history

    DateEventPrice
    12/29/2023Sold$450,000+5.9%$237/sqft
    Source: Cincy MLS #1789021 Report a problem
    11/7/2023Pending sale$425,000$224/sqft
    Source: Cincy MLS #1789021 Report a problem
    11/3/2023Listed for sale$425,000+174.4%$224/sqft
    Source: Cincy MLS #1789021 Report a problem
    4/5/2007Sold$154,900-5.3%$82/sqft
    Source: Cincy MLS #1028453 Report a problem
    6/25/2004Sold$163,500+92.4%$86/sqft
    Source: Cincy MLS #883712 Report a problem
    9/19/2003Sold$85,000$45/sqft
    Source: Public Record Report a problem

    Public tax history

    YearProperty taxesTax assessment
    2024$6,496 -2%$105,168
    2023$6,630 +3.9%$105,168 +16%
    2022$6,379 +1%$90,692
    2021$6,318 $90,692
    2020$6,318 +10.1%$90,692 +17%
    2019$5,736 +5.2%$77,514 0%
    2018$5,454 $77,515
    2017$5,454 +21.2%$77,515 +10.9%
    2016$4,500 $69,895
    2015$4,500 -0.7%$69,895
    2014$4,531 +3.2%$69,895 +5%
    2013$4,391 +1.8%$66,567
    2012$4,312 +8%$66,567 +4.9%
    2011$3,992 +15.9%$63,463 +9.1%
    2010$3,445 +3.7%$58,171
    2009$3,323 +9.7%$58,171 +7.3%
    2008$3,031 -0.7%$54,216 -13.3%
    2007$3,052 +1.1%$62,545
    2006$3,018 -0.9%$62,545
    2005$3,045 +93.5%$62,545 +61.7%
    2003$1,573 +6.8%$38,675
    2002$1,474 +4.7%$38,675 +11.6%
    2001$1,408 +3.7%$34,650
    2000$1,358 $34,650
    Find assessor info on the county website

    Neighborhood: Pleasant Ridge

    Nearby schools

    GreatSchools rating
    Get a cash offer in 3 minutes
    Find out how much your home could sell for in as little as 3 minutes with a no-obligation cash offer.
    Estimated market value
    $482,600
    Get a cash offer in 3 minutes
    Find out how much your home could sell for in as little as 3 minutes with a no-obligation cash offer.
    Estimated market value
    $482,600