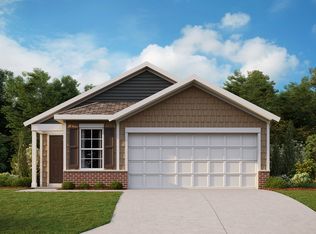
New construction by Fischer Homes in the beautiful Harvest Meadows community, featuring the stunning Hudson design. This functional yet stylish home offers 3 bedrooms, 2 full baths, and 1 half bath. This design combines modern convenience with flexible living spaces. The open-concept layout with island kitchens and large pantry storage, creating inviting spaces perfect for both everyday living and entertaining. The owner's suite serves as a private retreat, featuring a spacious walk-in closet and private bath. This home blends thoughtful design with customizable comfort for today's homeowners. The spacious 2-bay garage completes this exceptional home.
Pending
Price cut: $2K (10/1)
$319,900
2091 Sunflower Pl, Batavia, OH 45103
3beds
1,657sqft
Single Family Residence
Built in ----
2,178 Square Feet Lot
$-- Zestimate®
$193/sqft
$273/mo HOA
What's special
Open-concept layoutSpacious walk-in closetLarge pantry storageIsland kitchen
- 136 days
- 107
- 7
Zillow last checked:
Listing updated:
Listed by:
Alexander A. Hencheck 513-438-3516,
HMS Real Estate 513-469-2424
Source: Cincy MLS,MLS#: 1868640 Originating MLS: Cincinnati Area Multiple Listing Service
Originating MLS: Cincinnati Area Multiple Listing Service
Facts & features
Interior
Bedrooms & bathrooms
- Bedrooms: 3
- Bathrooms: 3
- Full bathrooms: 2
- 1/2 bathrooms: 1
Primary bedroom
- Level: Second
- Area: 224
- Dimensions: 14 x 16
Bedroom 2
- Level: First
- Area: 132
- Dimensions: 11 x 12
Bedroom 3
- Level: First
- Area: 132
- Dimensions: 11 x 12
Bedroom 4
- Area: 0
- Dimensions: 0 x 0
Bedroom 5
- Area: 0
- Dimensions: 0 x 0
Primary bathroom
- Features: Shower
Bathroom 1
- Features: Full
- Level: Second
Bathroom 2
- Features: Full
- Level: Second
Bathroom 3
- Features: Partial
- Level: First
Dining room
- Level: First
- Area: 100
- Dimensions: 10 x 10
Family room
- Area: 294
- Dimensions: 14 x 21
Kitchen
- Features: Eat-in Kitchen, Vinyl Floor, Wood Cabinets
- Area: 110
- Dimensions: 10 x 11
Living room
- Area: 0
- Dimensions: 0 x 0
Office
- Area: 0
- Dimensions: 0 x 0
Heating
- Electric
Cooling
- Central Air
Appliances
- Included: Microwave, Oven/Range, Dishwasher, Disposal, Electric Water Heater
Features
- High Ceilings
- Doors: Multi Panel Doors
- Windows: Insulated Windows, Vinyl
- Basement: None
Interior area
- Total structure area: 1,657
- Total interior livable area: 1,657 sqft
Property
Parking
- Total spaces: 2
- Parking features: Garage - Attached
- Attached garage spaces: 2
Features
- Levels: Two
- Stories: 2
Lot
- Size: 2,178 Square Feet
- Features: Less than .5 Acre
Details
- Parcel number: 550229.220.
- Zoning description: Residential
Construction
Type & style
- Home type: SingleFamily
- Architectural style: Transitional
- Property subtype: Single Family Residence
Materials
- Brick
- Foundation: Slab
- Roof: Composition
Condition
- New construction: Yes
Details
- Builder name: Fischer Homes
- Warranty included: Yes
Utilities & green energy
- Gas: None
- Sewer: Public Sewer
- Water: Public
Community & HOA
Community
- Subdivision: Harvest Meadows
HOA
- Has HOA: Yes
- HOA fee: $575 annually
- HOA name: Association Admin
- Second HOA fee: $225 monthly
Location
- Region: Batavia
Financial & listing details
- Price per square foot: $193/sqft
- Date on market: 2/13/2026
- Listing terms: Special Financing,Conventional
Estimated market value
Not available
Estimated sales range
Not available
Not available
Price history
| Date | Event | Price |
|---|---|---|
| 10/13/2026 | Pending sale | $319,900$193/sqft |
Source:  Cincy MLS #1868640 Report a problem Cincy MLS #1868640 Report a problem | ||
| 10/1/2026 | Price change | $319,900-0.6%$193/sqft |
Source: Cincy MLS #1868640 Report a problem | ||
| 7/21/2026 | Price change | $321,900+3.9%$194/sqft |
Source: Cincy MLS #1868640 Report a problem | ||
| 3/26/2026 | Pending sale | $309,900$187/sqft |
Source: Cincy MLS #1868640 Report a problem | ||
| 2/13/2026 | Listed for sale | $309,900$187/sqft |
Source: Cincy MLS #1868640 Report a problem | ||
Public tax history
Tax history is unavailable.
Monthly payment
Est. payment
Payment breakdown
Explore the cost of this home by adjusting the details. Changes won't be saved.Climate risks
Neighborhood: 45103


Similar homes
- $345,0003 bd2 ba1.1k sqft4602 Pearl Ln, Batavia, OH 45103For Sale By Owner
- $295,0002 bd2 ba1.3k sqft4305 Preston Pl, Batavia, OH 45103For Sale
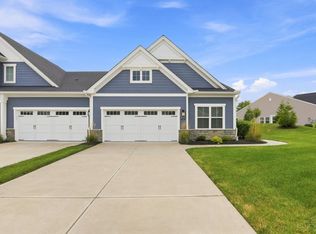
 MLS ID #1894215, Kelly Millikin, Coldwell Banker Realty, Anders. Cincy MLS
 - $409,9993 bd4 ba2.1k sqft963 Shephard Woods Ct, Batavia, OH 45103For Sale
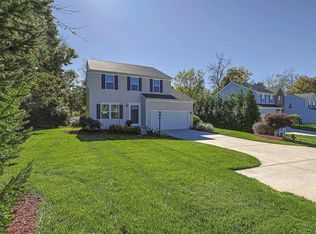 MLS ID #1896310, Chase Morgan, Sibcy Cline, Inc.. Cincy MLS
 - $340,0002 bd3 ba1.8k sqft3876 Portrush Way #3876, Amelia, OH 45102For Sale
 MLS ID #1898293, V. Gail Wagner, RE/MAX Preferred Group. Cincy MLS
 - $304,9003 bd2 ba1.5k sqft109 Toms Turnaround, Mount Orab, OH 45154For SaleMLS ID #1895937, Ragan McKinney, Ragan McKinney Real Estate. Cincy MLS
- $215,0002 bd2 ba1.1k sqft4528 Saddlecloth Ct #22-30, Batavia, OH 45103For SaleMLS ID #1898198, Steven R Seng, Huff Realty. Cincy MLS
- $296,9883 bd2 ba1.4k sqft1724 Commissioners Way, Mount Orab, OH 45154New ConstructionMLS ID #1892276, Tammy R. Gibbs, eXp Realty. Cincy MLS
- $293,0003 bd3 ba1.6k sqft20 Woodsong Ct, Amelia, OH 45102For SaleMLS ID #1885045, Brad Felblinger, Redfin Corporation. Cincy MLS
- $319,5003 bd2 ba1.2k sqft6115 Misty Creek Dr, Loveland, OH 45140For SaleMLS ID #1895477, Tom Deutsch Jr., Coldwell Banker Realty. Cincy MLS
- $305,0003 bd2 ba1.7k sqft106 Red Bud Ln, Mount Orab, OH 45154For SaleMLS ID #1893700, Shane Ogden, Plum Tree Realty. Cincy MLS
- $337,9003 bd3 ba1.6k sqft1591 Summerview Ln, Milford, OH 45150New ConstructionCincy MLS
- $399,0003 bd3 ba1.9k sqft4008 Andora Blvd, Amelia, OH 45102For SaleMLS ID #1894135, Alex W. McIntosh, Sibcy Cline, Inc.. Cincy MLS
- $315,0003 bd2 ba1.4k sqft101 River Heights Dr, New Richmond, OH 45157For SaleMLS ID #1892085, Amy D Richard, Comey & Shepherd. Cincy MLS
- $335,5003 bd3 ba1.8k sqft7207 Ivy Way, Cincinnati, OH 45244For SaleMLS ID #1890851, Kerri L. Wolfangel, Comey & Shepherd. Cincy MLS
- $347,9003 bd3 ba1.6k sqft1593 Summerview Ln, Milford, OH 45150New ConstructionCincy MLS
- $385,0004 bd3 ba2.1k sqft84 Glen Mary Dr, Amelia, OH 45102For SaleMLS ID #1896511, Anjanette France, Sibcy Cline, Inc.. Cincy MLS
- $339,0002 bd2 ba1.5k sqft1006 Chatham Ln, Cincinnati, OH 45245For SaleMLS ID #1895733, Christopher M Dunne, Comey & Shepherd. Cincy MLS
- $469,9004 bd3 ba1.9k sqft3700 Heritage Farm Ln, Amelia, OH 45102New ConstructionCincy MLS
- $280,0003 bd2 ba1.2k sqft122 Ashburn Way, New Richmond, OH 45157For SaleMLS ID #1897942, Heather Smith, eXp Realty. Cincy MLS
- $305,0004 bd3 ba1.9k sqft102 Lights Pointe Ct, New Richmond, OH 45157For SaleMLS ID #1890081, Tricia M. Hudson, Howard Hanna Real Estate Servi. Cincy MLS
