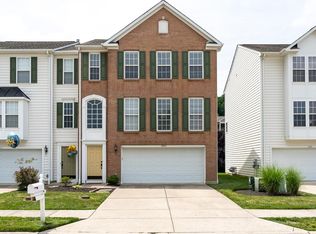
Move right into this beautifully maintained and freshly painted townhome in desirable Ivy Hills Reserve in Newtown! The spacious open concept floor plan is perfect for everyday living and entertaining. The kitchen offers abundant cabinetry, newer appliances, a large counter bar, and dining area that flows into the bright living room with oversized windows and natural light. The generous owner's suite features a walk in closet and private bath with jacuzzi tub and separate shower. Enjoy even more living space in the finished lower level recreation room with walkout to a large patio, perfect for entertaining, a home office, gym, or media room. New carpet throughout, an insulated 2 car garage, HOA provided lawn care, and access to the community pool complete this move in ready home!
For sale
Price cut: $4K (9/24)
$335,500
7207 Ivy Way, Cincinnati, OH 45244
3beds
1,858sqft
Single Family Residence
Built in 2004
2,439 Square Feet Lot
$-- Zestimate®
$181/sqft
$94/mo HOA
What's special
Large counter barNewer appliancesWalk in closetKitchen offers abundant cabinetry
- 58 days
- 380
- 35
Zillow last checked:
Listing updated:
Listed by:
Kerri L. Wolfangel 513-265-3125,
Comey & Shepherd 513-231-2800
Source: Cincy MLS,MLS#: 1890851 Originating MLS: Cincinnati Area Multiple Listing Service
Originating MLS: Cincinnati Area Multiple Listing Service
Facts & features
Interior
Bedrooms & bathrooms
- Bedrooms: 3
- Bathrooms: 3
- Full bathrooms: 2
- 1/2 bathrooms: 1
Primary bedroom
- Features: Bath Adjoins, Vaulted Ceiling(s), Walk-In Closet(s), Wall-to-Wall Carpet
- Level: Third
- Area: 192
- Dimensions: 16 x 12
Bedroom 2
- Level: Third
- Area: 99
- Dimensions: 9 x 11
Bedroom 3
- Level: Third
- Area: 121
- Dimensions: 11 x 11
Bedroom 4
- Area: 0
- Dimensions: 0 x 0
Bedroom 5
- Area: 0
- Dimensions: 0 x 0
Primary bathroom
- Features: Shower, Tile Floor, Double Vanity, Jetted Tub
Bathroom 1
- Features: Full
- Level: Third
Bathroom 2
- Features: Full
- Level: Third
Bathroom 3
- Features: Partial
- Level: Second
Dining room
- Level: Second
- Area: 110
- Dimensions: 11 x 10
Family room
- Area: 0
- Dimensions: 0 x 0
Kitchen
- Features: Pantry, Counter Bar, Eat-in Kitchen, Tile Floor, Wood Cabinets
- Area: 110
- Dimensions: 11 x 10
Living room
- Features: Wall-to-Wall Carpet
- Area: 266
- Dimensions: 19 x 14
Office
- Area: 0
- Dimensions: 0 x 0
Heating
- Forced Air, Gas
Cooling
- Ceiling Fan(s), Central Air
Appliances
- Included: Dishwasher, Dryer, Microwave, Oven/Range, Refrigerator, Washer, Gas Water Heater
Features
- High Ceilings, Crown Molding, Vaulted Ceiling(s)
- Windows: Double Hung, Vinyl, Insulated Windows
- Basement: Full,Finished,Walk-Out Access,Wall to Wall Carpet
- Attic: Storage
Interior area
- Total structure area: 1,858
- Total interior livable area: 1,858 sqft
Property
Parking
- Total spaces: 2
- Parking features: Other, Driveway, Garage Door Opener
- Garage spaces: 2
- Has uncovered spaces: Yes
Features
- Stories: 3
Lot
- Size: 2,439 Square Feet
- Features: Less than .5 Acre
- Topography: Cleared
Details
- Parcel number: 5010009037500
- Zoning description: Residential
Construction
Type & style
- Home type: SingleFamily
- Architectural style: Traditional
- Property subtype: Single Family Residence
Materials
- Vinyl Siding
- Foundation: Concrete Perimeter
- Roof: Shingle
Condition
- New construction: No
- Year built: 2004
Utilities & green energy
- Gas: Natural
- Sewer: Public Sewer
- Water: Public
Community & HOA
Community
- Subdivision: Reserves of Ivy Hills
HOA
- Has HOA: Yes
- Services included: Trash, Pool
- HOA fee: $94 monthly
Location
- Region: Cincinnati
Financial & listing details
- Price per square foot: $181/sqft
- Tax assessed value: $240,180
- Annual tax amount: $4,862
- Date on market: 8/18/2026
- Listing terms: No Special Financing
- Road surface type: Paved
Estimated market value
Not available
Estimated sales range
Not available
Not available
Price history
| Date | Event | Price |
|---|---|---|
| 9/24/2026 | Price change | $335,500-1.2%$181/sqft |
Source:  Cincy MLS #1890851 Report a problem Cincy MLS #1890851 Report a problem | ||
| 8/18/2026 | Listed for sale | $339,500$183/sqft |
Source: Cincy MLS #1890851 Report a problem | ||
| 8/4/2026 | Listing removed | $339,500$183/sqft |
Source: Cincy MLS #1880210 Report a problem | ||
| 7/14/2026 | Price change | $339,500-2.6%$183/sqft |
Source: Cincy MLS #1880210 Report a problem | ||
| 6/18/2026 | Price change | $348,500-1.8%$188/sqft |
Source: Cincy MLS #1880210 Report a problem | ||
| 6/5/2026 | Price change | $354,900-1.1%$191/sqft |
Source: Cincy MLS #1880210 Report a problem | ||
| 5/21/2026 | Listed for sale | $359,000+151.9%$193/sqft |
Source: Cincy MLS #1880210 Report a problem | ||
| 2/18/2015 | Sold | $142,500-23.4%$77/sqft |
Source: Cincy MLS #1411161 Report a problem | ||
| 7/16/2007 | Sold | $186,000-1.4%$100/sqft |
Source: Cincy MLS #1053068 Report a problem | ||
| 3/25/2004 | Sold | $188,600$102/sqft |
Source: Public Record Report a problem | ||
Public tax history
| Year | Property taxes | Tax assessment |
|---|---|---|
| 2025 | $4,867 -0.2% | $84,063 |
| 2024 | $4,878 +1% | $84,063 |
| 2023 | $4,828 +23.2% | $84,063 +38.2% |
| 2022 | $3,920 +1.8% | $60,848 |
| 2021 | $3,850 | $60,848 +0% |
| 2020 | $3,850 +22.3% | $60,847 +22% |
| 2019 | $3,148 +5.4% | $49,875 |
| 2018 | $2,986 | $49,875 |
| 2017 | $2,986 -5.1% | $49,875 +0.3% |
| 2016 | $3,147 | $49,714 |
| 2015 | $3,147 -0.1% | $49,714 |
| 2014 | $3,150 -5.4% | $49,714 -11% |
| 2013 | $3,329 -0.3% | $55,860 |
| 2012 | $3,339 +7.8% | $55,860 |
| 2011 | $3,096 -11.5% | $55,860 -14.2% |
| 2010 | $3,500 +2.4% | $65,100 |
| 2009 | $3,418 +6.3% | $65,100 |
| 2008 | $3,215 -2.8% | $65,100 -1.4% |
| 2007 | $3,308 +0.7% | $66,010 |
| 2006 | $3,286 +20.8% | $66,010 |
| 2005 | $2,721 | $66,010 |
| 2003 | -- | -- |
Find assessor info on the county website
Monthly payment
Est. payment
Payment breakdown
Explore the cost of this home by adjusting the details. Changes won't be saved.Climate risks
Neighborhood: 45244
Similar homes
- $334,9003 bd2 ba1.3k sqft4010 Ponder Dr, Cincinnati, OH 45245For Sale

 MLS ID #1896791, Sophia A. Royer, Keller Williams Advisors. Cincy MLS
 - $345,0003 bd2 ba1.1k sqft4602 Pearl Ln, Batavia, OH 45103For Sale By Owner
- $312,0003 bd3 ba1.7k sqft234 Deer Creek Dr, Amelia, OH 45102For Sale
 MLS ID #1897218, Brandon N. Millihan, e-Merge Real Estate Victory. Cincy MLS
 - $314,9003 bd2 ba1.4k sqft4580 Muirvalley Ct, Batavia, OH 45103For Sale
 MLS ID #1890611, Shelley R. Ballou, RE/MAX Preferred Group. Cincy MLS
 - $299,0003 bd3 ba1.8k sqft1711 Eight Mile Rd, Cincinnati, OH 45255For SaleMLS ID #1888612, Sarah E Kendall, Keller Williams Advisors Rlty. Cincy MLS
- $289,9003 bd3 ba1.7k sqft1092 Steamboat Dr, Cincinnati, OH 45244For SaleMLS ID #1893137, Beth J. Yeary, Coldwell Banker Realty, Anders. Cincy MLS
- $334,9003 bd3 ba1.3k sqft1518 Creekside Rd, Amelia, OH 45102For SaleMLS ID #1892585, Michael W Jennings, Plum Tree Realty. Cincy MLS
- $414,9003 bd4 ba2.1k sqft963 Shephard Woods Ct, Batavia, OH 45103For SaleMLS ID #1896310, Chase Morgan, Sibcy Cline, Inc.. Cincy MLS
- $379,5003 bd3 ba2.4k sqft786 Picket Way, Cincinnati, OH 45245For SaleMLS ID #1888763, Tammy J. Will, eXp Realty. Cincy MLS
- $315,0003 bd2 ba1.4k sqft225 Compass Ct, New Richmond, OH 45157For SaleMLS ID #1896368, Jacqueline R. Ober, eXp Realty. Cincy MLS
- $439,0004 bd4 ba2k sqft6421 Copperleaf Ln, Cincinnati, OH 45230For SaleMLS ID #1896169, Julia Wallner, ERA REAL Solutions Realty, LLC. Cincy MLS
- $360,0003 bd3 ba2k sqft3737 Waterstone St, Amelia, OH 45102For SaleMLS ID #1893018, Chad Stice, Coldwell Banker Realty, Anders. Cincy MLS
- $369,9003 bd3 ba2.3k sqft3326 Meadow Green Ct, Amelia, OH 45102For SaleMLS ID #1895830, Marsha Bennett, Coldwell Banker Heritage. Cincy MLS
- $335,0003 bd2 ba1.2k sqft6115 Misty Creek Dr, Loveland, OH 45140For SaleMLS ID #1895477, Tom Deutsch Jr., Coldwell Banker Realty. Cincy MLS
- $299,9993 bd3 ba1.6k sqft3927 Little Creek Dr, Amelia, OH 45102For SaleMLS ID #1893345, Jessica Bloom, eXp Realty. Cincy MLS
- $325,0004 bd3 ba1.6k sqft9648 Fallshill Cir, Cincinnati, OH 45231For SaleMLS ID #1894714, Denise M Taylor, eXp Realty. Cincy MLS
- $299,9003 bd4 ba1.7k sqft11760 Gable Glen Ln, Cincinnati, OH 45249For SaleMLS ID #1891491, Beth A Bokon Onthank, Sibcy Cline, Inc.. Cincy MLS
- $325,0004 bd3 ba1.8k sqft12085 Brookway Dr, Cincinnati, OH 45240For SaleMLS ID #1894112, Russell Daniels, Plum Tree Realty. Cincy MLS
- $419,9003 bd4 ba2k sqft1258 Immaculate Ln, Cincinnati, OH 45255For SaleMLS ID #1893499, Sally H. Roberts, Comey & Shepherd. Cincy MLS
- $299,0003 bd3 ba1.8k sqft6051 Marsh Cir, Loveland, OH 45140For SaleMLS ID #1895983, Donna Blankenship, The Six Realty, LLC. Cincy MLS
