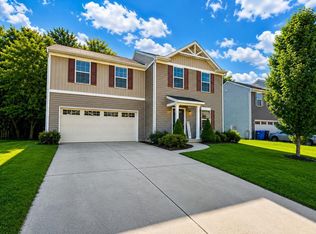
Updated 3-bedroom, 2.5-bath home located on a cul-de-sac in Pierce Township. Recent updates include new flooring throughout, fresh interior paint, newer stainless steel kitchen appliances, HVAC (2020), and water heater (2020). The functional floor plan features a convenient second-floor laundry with washer and dryer included and a partially finished basement offering additional living, office, or recreation space. Enjoy the neighborhood greenspace and park, along with easy access to shopping, dining, schools, and major highways. Move-in ready! NOT FHA ELIGIBLE UNTIL 9/9/2026
For sale
Price cut: $7K (8/6)
$321,000
20 Woodsong Ct, Amelia, OH 45102
3beds
1,650sqft
Single Family Residence
Built in 2007
6,451 Square Feet Lot
$-- Zestimate®
$195/sqft
$23/mo HOA
What's special
Functional floor planLocated on a cul-de-sacNeighborhood greenspace and parkFresh interior paintNew flooring throughout
- 59 days
- 463
- 33
Likely to sell faster than
Zillow last checked:
Listing updated:
Listed by:
Brad Felblinger 513-442-9476,
Redfin Corporation 513-718-2492
Source: Cincy MLS,MLS#: 1885045 Originating MLS: Cincinnati Area Multiple Listing Service
Originating MLS: Cincinnati Area Multiple Listing Service
Facts & features
Interior
Bedrooms & bathrooms
- Bedrooms: 3
- Bathrooms: 3
- Full bathrooms: 2
- 1/2 bathrooms: 1
Primary bedroom
- Features: Bath Adjoins, Walk-In Closet(s)
- Level: Second
- Area: 228
- Dimensions: 19 x 12
Bedroom 2
- Level: Second
- Area: 143
- Dimensions: 13 x 11
Bedroom 3
- Level: Second
- Area: 120
- Dimensions: 12 x 10
Bedroom 4
- Area: 0
- Dimensions: 0 x 0
Bedroom 5
- Area: 0
- Dimensions: 0 x 0
Primary bathroom
- Features: Shower
Bathroom 1
- Features: Full
- Level: Second
Bathroom 2
- Features: Full
- Level: Second
Bathroom 3
- Features: Partial
- Level: First
Dining room
- Features: Laminate Floor
- Level: First
- Area: 130
- Dimensions: 13 x 10
Family room
- Area: 0
- Dimensions: 0 x 0
Kitchen
- Area: 0
- Dimensions: 0 x 0
Living room
- Features: Laminate Floor
- Area: 221
- Dimensions: 17 x 13
Office
- Area: 0
- Dimensions: 0 x 0
Heating
- Electric, Forced Air, Gas, Heat Pump
Cooling
- Central Air
Appliances
- Included: Electric Water Heater, Gas Water Heater
Features
- Windows: Vinyl
- Basement: Full,Partially Finished
Interior area
- Total structure area: 1,650
- Total interior livable area: 1,650 sqft
Property
Parking
- Total spaces: 2
- Parking features: Garage
- Garage spaces: 2
Features
- Levels: Two
- Stories: 2
Lot
- Size: 6,451 Square Feet
Details
- Parcel number: 290111.199
Construction
Type & style
- Home type: SingleFamily
- Architectural style: Traditional
- Property subtype: Single Family Residence
Materials
- Brick, Vinyl Siding
- Foundation: Concrete Perimeter
- Roof: Shingle
Condition
- New construction: No
- Year built: 2007
Utilities & green energy
- Gas: None
- Sewer: Public Sewer
- Water: Public
Community & HOA
HOA
- Has HOA: Yes
- HOA fee: $275 annually
Location
- Region: Amelia
Financial & listing details
- Price per square foot: $195/sqft
- Tax assessed value: $235,400
- Annual tax amount: $4,430
- Date on market: 7/1/2026
- Listing terms: No Special Financing
Estimated market value
Not available
Estimated sales range
Not available
Not available
Price history
| Date | Event | Price |
|---|---|---|
| 8/6/2026 | Price change | $321,000-2.1%$195/sqft |
Source:  Cincy MLS #1885045 Report a problem Cincy MLS #1885045 Report a problem | ||
| 7/1/2026 | Listed for sale | $328,000+3.1%$199/sqft |
Source: Cincy MLS #1885045 Report a problem | ||
| 6/25/2026 | Sold | $318,000+18.7%$193/sqft |
Source: Public Record Report a problem | ||
| 6/13/2022 | Sold | $268,000+3.1%$162/sqft |
Source: Cincy MLS #1736883 Report a problem | ||
| 4/28/2022 | Pending sale | $260,000$158/sqft |
Source: Cincy MLS #1736883 Report a problem | ||
| 4/27/2022 | Listed for sale | $260,000+40.4%$158/sqft |
Source: Cincy MLS #1736883 Report a problem | ||
| 11/16/2018 | Sold | $185,200-2%$112/sqft |
Source: Cincy MLS #1597332 Report a problem | ||
| 9/28/2018 | Pending sale | $189,000$115/sqft |
Source: RE/MAX Elite #1597332 Report a problem | ||
| 9/26/2018 | Listed for sale | $189,000+35%$115/sqft |
Source: RE/MAX Elite #1597332 Report a problem | ||
| 8/7/2009 | Sold | $140,000-4%$85/sqft |
Source: Cincy MLS #1167565 Report a problem | ||
| 12/21/2007 | Sold | $145,800+294.1%$88/sqft |
Source: Public Record Report a problem | ||
| 9/21/2007 | Sold | $37,000$22/sqft |
Source: Public Record Report a problem | ||
Public tax history
| Year | Property taxes | Tax assessment |
|---|---|---|
| 2025 | $4,430 +5.3% | $82,390 |
| 2024 | $4,208 -0.2% | $82,390 |
| 2023 | $4,214 +29.4% | $82,390 +48.8% |
| 2022 | $3,258 +1.1% | $55,370 |
| 2021 | $3,221 0% | $55,370 |
| 2020 | $3,221 +12.9% | $55,370 +3.2% |
| 2019 | $2,853 -1% | $53,630 |
| 2018 | $2,881 +2.9% | $53,630 |
| 2017 | $2,799 | $53,630 +14% |
| 2016 | $2,799 +7% | $47,040 |
| 2015 | $2,617 +1.3% | $47,040 +1.2% |
| 2014 | $2,583 | $46,480 |
Find assessor info on the county website
Monthly payment
Est. payment
Payment breakdown
Explore the cost of this home by adjusting the details. Changes won't be saved.Climate risks
Neighborhood: 45102


Similar homes
- $325,0003 bd3 ba1.9k sqft4 Ashwood Pl, Amelia, OH 45102For Sale

 MLS ID #1890506, Scott Ackerman, Coldwell Banker Realty, Anders. Cincy MLS
 - $294,9003 bd3 ba1.4k sqft53 Charmalee Dr, Amelia, OH 45102For Sale
 MLS ID #1891502, Mary E. Scott, Keller Williams Seven Hills Re. Cincy MLS
 - $279,0003 bd2 ba1.3k sqft37 Hummingbird Way, Amelia, OH 45102For Sale
 MLS ID #1891486, Logan Gittinger, RE/MAX Alliance Realty. Cincy MLS
 - $325,0003 bd3 ba2k sqft1380 Gumbert Dr, Amelia, OH 45102For Sale
 MLS ID #1885257, Brandon M Willis, Keller Williams Seven Hills Re. Cincy MLS
 - $305,0003 bd3 ba1.3k sqft3923 Little Creek Dr, Amelia, OH 45102For SaleMLS ID #1888779, Tressa K. Ellis, T. Ellis Agency. Cincy MLS
- $259,0003 bd2 ba1k sqft3417 Cole Rd, Amelia, OH 45102For SaleMLS ID #1890702, Scott A. Marvin, Team Results Realty. Cincy MLS
- $350,0003 bd3 ba1.9k sqft66 Snapdragon Dr, Amelia, OH 45102For SaleMLS ID #1884183, Missy Bricking, Keller Williams Distinctive RE. Cincy MLS
- $289,9003 bd2 ba1.2k sqft2893 State Route 222, Bethel, OH 45106For SaleMLS ID #1883537, Christina L. Krieger, Alegna Realty, LLC. Cincy MLS
- $319,9003 bd2 ba1.4k sqft4580 Muirvalley Ct, Batavia, OH 45103For SaleMLS ID #1890611, Shelley R. Ballou, RE/MAX Preferred Group. Cincy MLS
- $329,9004 bd3 ba1.8k sqft204 Lights Pointe Ct, New Richmond, OH 45157For SaleMLS ID #1879805, Tina L. Varner, Century 21 Home Star Realty. Cincy MLS
- $321,9003 bd3 ba2k sqft2091 Sunflower Pl, Batavia, OH 45103New ConstructionCincy MLS
- $315,0004 bd3 ba1.9k sqft102 Lights Pointe Ct, New Richmond, OH 45157For SaleMLS ID #1890081, Tricia M Hudson, Howard Hanna Real Estate Servi. Cincy MLS
- $295,0003 bd3 ba1.7k sqft2280 Chesterfield Ln, Batavia, OH 45103For SaleMLS ID #1884656, Kristine West-Kahl, eXp Realty. Cincy MLS
- $275,0003 bd1 ba1.2k sqft4220 Forsythia Dr, Cincinnati, OH 45245For SaleMLS ID #1891454, David D Browning, Coldwell Banker Realty, Anders. Cincy MLS
- $350,0003 bd3 ba1.4k sqft4141 S Gensen Loop, Cincinnati, OH 45245For SaleMLS ID #1890055, Bettina F. Ramundo, Comey & Shepherd. Cincy MLS
- $379,0004 bd3 ba2k sqft1243 Ben Avon St, Batavia, OH 45103For SaleMLS ID #1890709, Tammy J. Will, eXp Realty. Cincy MLS
- $379,9004 bd3 ba2.2k sqft4456 Springfield Ct, Batavia, OH 45103For SaleMLS ID #1889822, Tyler Dietz, Keller Williams Seven Hills Re. Cincy MLS
- $379,9004 bd4 ba2k sqft1171 Creekstone Dr, Batavia, OH 45103For SaleMLS ID #1890690, Drew Farmer, Plum Tree Realty. Cincy MLS
- $274,9003 bd3 ba1.9k sqft1861 Berkshire Rd, Cincinnati, OH 45230For SaleMLS ID #1891656, Christine L Colglazier, Huff Realty. Cincy MLS
