Copilot said: This move in ready, well maintained home has been thoughtfully updated and is ready for its next owner. The interior and exterior have been freshly painted, and new blinds have been installed throughout. Offering 3 bedrooms and 2.5 bathrooms, the home provides comfortable living space along with a cozy gas fireplace. The large backyard features a privacy fence, making it ideal for relaxing or entertaining. Additional highlights include a full unfinished basement with plenty of storage or future finishing potential, and a desirable location on a quiet cul de sac.
For sale
$340,000
1435 Home Wood Ct, Amelia, OH 45102
3beds
1,942sqft
:
Get pre-qualified$2,285/mo
Single Family Residence
Built in 2003
0.3 Acres Lot
$-- Zestimate®
$175/sqft
$-- HOA
What's special
- 1 day |
- 162 |
- 13 |
Zillow last checked:
Listing updated:
Listed by:
Joan Elflein 614-989-7215,
Ohio Broker Direct 614-989-7215
Source: Cincy MLS,MLS#: 1890331 Originating MLS: Cincinnati Area Multiple Listing Service
Originating MLS: Cincinnati Area Multiple Listing Service
Facts & features
Interior
Bedrooms & bathrooms
- Bedrooms: 3
- Bathrooms: 3
- Full bathrooms: 2
- 1/2 bathrooms: 1
Primary bedroom
- Features: Bath Adjoins, Walk-In Closet(s), Wall-to-Wall Carpet
- Level: Second
- Area: 255
- Dimensions: 17 x 15
Bedroom 2
- Level: Second
- Area: 130
- Dimensions: 13 x 10
Bedroom 3
- Level: Second
- Area: 130
- Dimensions: 13 x 10
Bedroom 4
- Area: 0
- Dimensions: 0 x 0
Bedroom 5
- Area: 0
- Dimensions: 0 x 0
Primary bathroom
- Features: Shower, Double Vanity
Bathroom 1
- Features: Full
- Level: Second
Bathroom 2
- Features: Full
- Level: Second
Bathroom 3
- Features: Partial
- Level: First
Dining room
- Features: Chandelier, WW Carpet
- Level: First
- Area: 143
- Dimensions: 13 x 11
Family room
- Area: 0
- Dimensions: 0 x 0
Kitchen
- Features: Pantry, Vinyl Floor, Walkout, Kitchen Island, Wood Cabinets
- Area: 140
- Dimensions: 14 x 10
Living room
- Features: Wall-to-Wall Carpet, Fireplace
- Area: 272
- Dimensions: 17 x 16
Office
- Area: 0
- Dimensions: 0 x 0
Heating
- Forced Air, Gas
Cooling
- Central Air
Appliances
- Included: Dishwasher, Disposal, Oven/Range, Water Heater (Other)
Features
- Cathedral Ceiling(s), Ceiling Fan(s), Recessed Lighting
- Doors: Multi Panel Doors
- Windows: Bay/Bow, Vinyl, Insulated Windows
- Basement: Full
- Attic: Storage
- Number of fireplaces: 1
- Fireplace features: Ceramic, Gas, Living Room
Interior area
- Total structure area: 1,942
- Total interior livable area: 1,942 sqft
Property
Parking
- Total spaces: 2
- Parking features: Driveway
- Attached garage spaces: 2
- Has uncovered spaces: Yes
Features
- Levels: Two
- Stories: 2
- Patio & porch: Patio
Lot
- Size: 0.3 Acres
- Dimensions: 25 x 135
- Features: Wooded
Details
- Parcel number: 032023E351
- Zoning description: Residential
- Other equipment: Sump Pump
Construction
Type & style
- Home type: SingleFamily
- Architectural style: Transitional
- Property subtype: Single Family Residence
Materials
- Brick, Vinyl Siding
- Foundation: Concrete Perimeter
- Roof: Shingle
Condition
- New construction: No
- Year built: 2003
Utilities & green energy
- Gas: Natural
- Sewer: Public Sewer
- Water: Public
- Utilities for property: Cable Connected
Community & HOA
Community
- Security: Smoke Alarm
HOA
- Has HOA: No
Location
- Region: Amelia
Financial & listing details
- Price per square foot: $175/sqft
- Tax assessed value: $262,000
- Annual tax amount: $4,370
- Date on market: 8/12/2026
- Listing terms: No Special Financing
Estimated market value
Not available
Estimated sales range
Not available
Not available
Price history
| Date | Event | Price |
|---|---|---|
| 8/13/2026 | Listed for sale | $340,000+72.5%$175/sqft |
Source:  Cincy MLS #1890331 Report a problem Cincy MLS #1890331 Report a problem | ||
| 6/13/2017 | Listing removed | $1,373$1/sqft |
Source: Keynote Property, Inc. Report a problem | ||
| 5/8/2017 | Listed for rent | $1,373+1.9%$1/sqft |
Source: Keynote Property, Inc. Report a problem | ||
| 1/25/2016 | Listing removed | $1,348$1/sqft |
Source: Zillow Rental Network Report a problem | ||
| 11/30/2015 | Listed for rent | $1,348$1/sqft |
Source: Keynote Property, Inc. Report a problem | ||
| 4/8/2014 | Listing removed | $1,348$1/sqft |
Source: Zillow Rental Network Report a problem | ||
| 4/2/2014 | Price change | $1,348+2.3%$1/sqft |
Source: Zillow Rental Network Report a problem | ||
| 3/19/2014 | Price change | $1,318-2.2%$1/sqft |
Source: Keynote Property, Inc. Report a problem | ||
| 1/31/2014 | Listed for rent | $1,348+2.3%$1/sqft |
Source: KeyNote Property, Inc. Report a problem | ||
| 6/27/2013 | Listing removed | $1,318$1/sqft |
Source: Zillow Rental Network Report a problem | ||
| 6/18/2013 | Listed for rent | $1,318+1.8%$1/sqft |
Source: Keynote Property, Inc. Report a problem | ||
| 11/22/2012 | Listing removed | $1,295$1/sqft |
Source: Rental Source Report a problem | ||
| 8/6/2012 | Listed for rent | $1,295$1/sqft |
Source: Keynote Property, Inc. Report a problem | ||
| 4/16/2004 | Sold | $197,137+440.1%$102/sqft |
Source: Cincy MLS #854905 Report a problem | ||
| 11/14/2003 | Sold | $36,500$19/sqft |
Source: Public Record Report a problem | ||
Public tax history
| Year | Property taxes | Tax assessment |
|---|---|---|
| 2025 | $4,370 -0.3% | $91,700 |
| 2024 | $4,381 -0.3% | $91,700 |
| 2023 | $4,393 +15.4% | $91,700 +30.3% |
| 2022 | $3,808 -0.5% | $70,390 |
| 2021 | $3,828 -0.2% | $70,390 |
| 2020 | $3,836 +30.4% | $70,390 +18.2% |
| 2019 | $2,941 -1.1% | $59,540 |
| 2018 | $2,973 +4.6% | $59,540 |
| 2017 | $2,843 | $59,540 +15% |
| 2016 | $2,843 +5% | $51,770 |
| 2015 | $2,708 +0% | $51,770 |
| 2014 | $2,707 | $51,770 |
Find assessor info on the county website
Monthly payment
Est. payment
Payment breakdown
Explore the cost of this home by adjusting the details. Changes won't be saved.Climate risks
Neighborhood: 45102
Nearby schools
GreatSchools rating
- 6/10Merwin Elementary SchoolGrades: K-5Distance: 1.9 mi
- 6/10West Clermont Middle SchoolGrades: 6-8Distance: 1.4 mi
- 6/10West Clermont High SchoolGrades: 9-12Distance: 2.2 mi
- $322,2003 bd3 ba1.8k sqft1437 Home Wood Ct, Amelia, OH 45102Off Market
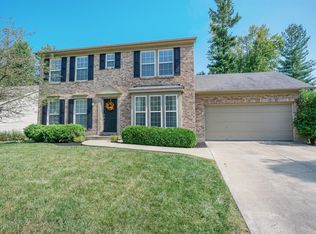
- $381,3004 bd2 ba2.1k sqft1433 Home Wood Ct, Amelia, OH 45102Off Market
- $---- bd-- ba-- sqftHome Wood Ct, Amelia, OH 45102Off Market
- $---- bd-- ba-- sqftHome Wood Ct, Amelia, OH 45102Off Market
- $186,5003 bd1 ba1.1k sqft81 Amelia Olive Branch Rd, Amelia, OH 45102Off Market
- $344,1003 bd2 ba1.7k sqft1439 Home Wood Ct, Amelia, OH 45102Off Market
- $249,9003 bd1 ba1.1k sqft79 Amelia Olive Branch Rd, Amelia, OH 45102Sold
- $5,7002 bd1 ba1.3k sqft83 Amelia Olive Branch Rd, Amelia, OH 45102Off Market
A local agent can set up tours, give advice and negotiate with sellers.
A local lender can help you make sure your offer is ready when you are.
Similar homes
- $--3 bd1 ba1.3k sqft230 Amelia Olive Branch Rd, Amelia, OH 45102AuctionServiceLink Auction
- $360,0004 bd3 ba2.1k sqft52 Hummingbird Way, Amelia, OH 45102For Sale

 MLS ID #1889548, Tammy J. Will, eXp Realty. Cincy MLS
 - $324,9003 bd2 ba1.2k sqft3237 Jenny Lind Rd, Amelia, OH 45102For Sale
 MLS ID #1890320, Taylor L. Arthur, Keller Williams Advisors. Cincy MLS
 - $--4 bd4 ba2.3k sqft1826 Chapel Woods Dr, Batavia, OH 45103Auction
 Auction.com 2
 - $375,0003 bd2 ba1.7k sqft2034 Wood Brook Dr, Amelia, OH 45102For SaleMLS ID #1888911, Pam J Schnicke White, Sibcy Cline, Inc.. Cincy MLS
- $329,0003 bd2 ba2.1k sqft1439 Lyons Rd, Amelia, OH 45102For SaleMLS ID #1888316, Diane Runyan, Keller Williams Advisors. Cincy MLS
- $365,0003 bd2 ba2k sqft1105 Ferris Rd, Amelia, OH 45102For SaleMLS ID #1889142, Courtney Long, Huff Realty. Cincy MLS
- $325,0003 bd3 ba2k sqft1380 Gumbert Dr, Amelia, OH 45102For SaleMLS ID #1885257, Brandon M Willis, Keller Williams Seven Hills Re. Cincy MLS
- $320,0003 bd4 ba1.7k sqft37 S Ridge Dr, Amelia, OH 45102For SaleMLS ID #1889685, Jen D Hemmelgarn, Sibcy Cline, Inc.. Cincy MLS
- $305,0003 bd3 ba1.6k sqft60 Robin Way, Amelia, OH 45102For SaleMLS ID #1887969, William T Vitale, Comey & Shepherd. Cincy MLS
- $342,0003 bd3 ba1.6k sqft3664 Lewis Rd, Amelia, OH 45102For SaleMLS ID #1886825, Daniel J. Beirne, Opendoor Brokerage LLC. Cincy MLS
- $329,9002 bd2 ba1.2k sqft1080 Olivewood Ave, Batavia, OH 45103New ConstructionCincy MLS
- $350,0003 bd3 ba1.9k sqft66 Snapdragon Dr, Amelia, OH 45102For SaleMLS ID #1884183, Missy Bricking, Keller Williams Distinctive RE. Cincy MLS
- $289,0003 bd2 ba1.3k sqft11 Grouse Dr, Amelia, OH 45102For SaleMLS ID #1889264, Brit M Roberts, Coldwell Banker Realty. Cincy MLS
- $321,0003 bd3 ba1.6k sqft20 Woodsong Ct, Amelia, OH 45102For SaleMLS ID #1885045, Brad Felblinger, Redfin Corporation. Cincy MLS
- $310,0003 bd3 ba1.3k sqft3923 Little Creek Dr, Amelia, OH 45102For SaleMLS ID #1888779, Tressa K. Ellis, T. Ellis Agency. Cincy MLS
- $390,0003 bd2 ba1.9k sqft6216 Vineyard Trl, Amelia, OH 45102For SaleMLS ID #1888778, Tyler Wehrung, Plum Tree Realty. Cincy MLS
- $431,0004 bd4 ba2.1k sqft1167 Greens Farm Rd, Amelia, OH 45102For SaleMLS ID #1889160, Lee Dumford Jr, Plum Tree Realty. Cincy MLS
- $299,0003 bd2 ba1.3k sqft28 Charmalee Dr, Amelia, OH 45102For SaleMLS ID #1889153, Logan Gittinger, RE/MAX Alliance Realty. Cincy MLS
- $385,0004 bd4 ba2.5k sqft3429 Rivendell Dr, Amelia, OH 45102For SaleMLS ID #1884086, Sandra Kennedy, Coldwell Banker Realty. Cincy MLS
