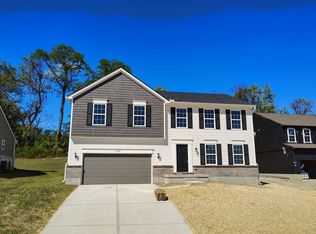
This 2023 built Harper by Fischer Homes offer, bright Open concept floor plan. 3 Bedrooms, 2 1/2 bathrooms, nice kitchen with stainless steel appliances. From the kitchen look into the living room, with a beautiful accent wall. Primary suite with double vanity sink & walk-in closet. Nice loft spaces overlook the backyard. The laundry are is located in the second floor for greater convenience. Full basement with walk-out. The community amenities include park, pool, lake.
For sale
Price cut: $30K (8/26)
$330,000
1368 Meadowcrest Cir, Independence, KY 41051
3beds
--sqft
Single Family Residence, Residential
Built in 2023
9,583 Square Feet Lot
$-- Zestimate®
$--/sqft
$46/mo HOA
What's special
Full basement with walk-outBeautiful accent wallWalk-in closet
- 71 days
- 267
- 15
Zillow last checked:
Listing updated:
Listed by:
Ida Diaz 859-653-8087,
Paragon Realty Partners
Source: NKMLS,MLS#: 645511
Facts & features
Interior
Bedrooms & bathrooms
- Bedrooms: 3
- Bathrooms: 3
- Full bathrooms: 2
- 1/2 bathrooms: 1
Primary bedroom
- Features: Bath Adjoins, Ceiling Fan(s), Carpet Flooring, Walk-In Closet(s)
- Level: Second
- Area: 184.8
- Dimensions: 12 x 15.4
Bedroom 2
- Features: Ceiling Fan(s), Carpet Flooring
- Level: Second
- Area: 115.56
- Dimensions: 10.7 x 10.8
Bedroom 3
- Features: Ceiling Fan(s), Carpet Flooring, Walk-In Closet(s)
- Level: Second
- Area: 121
- Dimensions: 11 x 11
Kitchen
- Features: Eat-in Kitchen, Laminate Flooring, Wood Cabinets, Walk-Out Access
- Level: First
- Area: 178.98
- Dimensions: 15.7 x 11.4
Living room
- Features: Ceiling Fan(s), Carpet Flooring
- Level: First
- Area: 251.2
- Dimensions: 15.7 x 16
Loft
- Level: Second
- Area: 56.8
- Dimensions: 8 x 7.1
Primary bath
- Features: Vinyl Flooring, Double Vanity, Tub With Shower
- Level: Second
- Area: 40
- Dimensions: 4 x 10
Heating
- Forced Air
Cooling
- Central Air
Appliances
- Included: Stainless Steel Appliance(s), Electric Range, Microwave, Refrigerator
- Laundry: Upper Level
Features
- Windows: Vinyl Frames
- Basement: Full
Property
Parking
- Total spaces: 2
- Parking features: Attached, Driveway, Garage
- Attached garage spaces: 2
- Has uncovered spaces: Yes
Features
- Levels: Two
- Stories: 2
Lot
- Size: 9,583 Square Feet
Details
- Parcel number: 0320003362.00
- Zoning description: Residential
Construction
Type & style
- Home type: SingleFamily
- Architectural style: Traditional
- Property subtype: Single Family Residence, Residential
Materials
- Brick, Vinyl Siding, Wood Siding
- Foundation: Poured Concrete
- Roof: Shingle
Condition
- New construction: No
- Year built: 2023
Utilities & green energy
- Sewer: Public Sewer
- Water: Public
- Utilities for property: Cable Available, Sewer Available, Water Available
Community & HOA
Community
- Subdivision: Meadow Glen
HOA
- Has HOA: Yes
- HOA fee: $550 annually
Location
- Region: Independence
Financial & listing details
- Tax assessed value: $299,800
- Annual tax amount: $3,487
- Date on market: 8/7/2026
- Cumulative days on market: 72 days
Estimated market value
Not available
Estimated sales range
Not available
Not available
Price history
| Date | Event | Price |
|---|---|---|
| 8/26/2026 | Price change | $330,000-8.3% |
Source:  NKMLS #645511 Report a problem NKMLS #645511 Report a problem | ||
| 8/7/2026 | Listed for sale | $360,000+20.1% |
Source: NKMLS #645511 Report a problem | ||
| 12/19/2023 | Sold | $299,873 |
Source: NKMLS #618077 Report a problem | ||
| 10/26/2023 | Pending sale | $299,873+313.6% |
Source: NKMLS #618077 Report a problem | ||
| 7/28/2023 | Sold | $72,500 |
Source: Public Record Report a problem | ||
Public tax history
| Year | Property taxes | Tax assessment |
|---|---|---|
| 2025 | $3,487 -5.1% | $299,800 |
| 2024 | $3,673 +482% | $299,800 +499.6% |
| 2023 | $631 -1.4% | $50,000 |
| 2022 | $640 | $50,000 |
Find assessor info on the county website
Monthly payment
Est. payment
Payment breakdown
Explore the cost of this home by adjusting the details. Changes won't be saved.Climate risks
Neighborhood: 41051
Nearby schools
Schools provided by the listing agent
- Elementary: Summit View Elementary
- Middle: Summit View Middle School
- High: Simon Kenton High
Source: NKMLS. This data may not be complete. We recommend contacting the local school district to confirm school assignments for this home.
Similar homes
- $331,9005 bd3 ba2.3k sqft1949 Independence Rd, Independence, KY 41051For Sale
 MLS ID #647513, Jane Ashcraft-West, RE/MAX Victory + Affiliates. NKMLS
 - $379,9003 bd3 ba-- sqft1378 Red Cedar Ct, Independence, KY 41051For Sale
 MLS ID #645167, L. Mike Creekmore, Greenleaf Real Estate. NKMLS
 - $320,0003 bd2 ba1.4k sqft145 Friar Tuck Dr, Independence, KY 41051For Sale
 MLS ID #644198, John Vince, Realty HQ of NKY. NKMLS
 - $390,0004 bd3 ba2k sqft10174 Broadmeadow Dr #6MC, Independence, KY 41051New Construction
 MLS ID #646135, Ted Arlinghaus, A+ Realty LLC. NKMLS
 - $339,9005 bd3 ba1.6k sqft5569 Goldcrest Dr, Cincinnati, OH 45238For Sale
 MLS ID #1891014, Nick G Guetle, Cincinnati Boardwalk, Inc.. Cincy MLS
