COMPLETELY TRANSFORMED & MOVE-IN READY IN VILLA HILLS! Welcome home to 2864 Cliffview Court, a stunning 3-bedroom, multi-level landominium in the highly desirable Prospect Point community. Offering 1,452 square feet of meticulously updated living space, this home has been fully renovated from top to bottom with zero detail spared. Step inside to an expansive layout featuring brand-new modern flooring, fresh designer paint, updated lighting, and stylish architectural finishes throughout. The heart of the home centers around a sleek, fully updated kitchen equipped with clean cabinetry, updated countertops, and modern fixtures--perfect for everyday living and easy entertaining. This rare floor plan features 3 spacious bedrooms, 2 full bathrooms, and 2 convenient half bathrooms, providing ultimate comfort and layout flexibility across all levels. The primary suite serves as a quiet retreat with its own updated bath setup. Downstairs and throughout the multi-level layout, enjoy versatile living spaces ideal for a home office, recreation room, or formal lounge area. Step out back to take in private, tree-lined green space with seasonal glimpses of the river through the foliage. Additional highlights include a seamless attached 1-car garage providing direct interior entry and extra storage space. Enjoy hassle-free, low-maintenance living with access to Prospect Point's premium community amenities--including a swimming pool, clubhouse, scenic lake, and walking paths. Prime Villa Hills location nestled in a quiet, established neighborhood while being just minutes from top-rated schools, local dining, shopping, major highways, and an easy commute to downtown Cincinnati. Every single detail is completely updated--just unpack your bags and move right in! Schedule your private showing today before it's gone.
For sale
Price cut: $5.1K (11/9)
$304,900
2864 Cliffview Ct, Villa Hills, KY 41017
3beds
1,452sqft
Single Family Residence, Residential
Built in 1975
1,742 Square Feet Lot
$-- Zestimate®
$210/sqft
$341/mo HOA
What's special
Brand-new modern flooringStylish architectural finishes throughoutModern fixturesFresh designer paintSleek fully updated kitchenPrivate tree-lined green spaceExpansive layout
- 39 days
- 854
- 50
Zillow last checked:
Listing updated:
Listed by:
Darrell Lewis 888-601-3771,
DIY Realty – Flat Fee MLS
Source: NKMLS,MLS#: 647170
Facts & features
Interior
Bedrooms & bathrooms
- Bedrooms: 3
- Bathrooms: 4
- Full bathrooms: 2
- 1/2 bathrooms: 2
Primary bedroom
- Features: See Remarks
- Level: Second
- Area: 216
- Dimensions: 12 x 18
Bedroom 2
- Features: See Remarks
- Level: Second
- Area: 115
- Dimensions: 11.5 x 10
Bedroom 3
- Features: See Remarks
- Level: Second
- Area: 64
- Dimensions: 8 x 8
Great room
- Features: See Remarks
- Level: Lower
- Area: 216
- Dimensions: 12 x 18
Kitchen
- Features: See Remarks
- Level: First
- Area: 252
- Dimensions: 14 x 18
Living room
- Features: See Remarks
- Level: First
- Area: 240
- Dimensions: 12 x 20
Other
- Description: Entry
- Features: See Remarks
- Level: First
- Area: 30
- Dimensions: 6 x 5
Heating
- Electric
Cooling
- Central Air
Appliances
- Included: Stainless Steel Appliance(s), Electric Range, Convection Oven, Dishwasher, Disposal, Dryer, Microwave, Refrigerator, Washer
- Laundry: Lower Level, Washer Hookup
Features
- Walk-In Closet(s), Storage, Pantry, Open Floorplan, Granite Counters, Eat-in Kitchen, Double Vanity, Ceiling Fan(s)
- Windows: Double Hung, Vinyl Frames
- Number of fireplaces: 1
- Fireplace features: Brick
Interior area
- Total structure area: 1,452
- Total interior livable area: 1,452 sqft
Property
Parking
- Total spaces: 2
- Parking features: Assigned, Driveway, Garage, Garage Door Opener, Garage Faces Front, Off Street, On Street
- Garage spaces: 1
- Has uncovered spaces: Yes
Features
- Levels: Two
- Stories: 2
- Patio & porch: Deck, Patio
- Pool features: In Ground
- Has view: Yes
- View description: City, Neighborhood, River, Trees/Woods
- Has water view: Yes
- Water view: River
Lot
- Size: 1,742 Square Feet
- Dimensions: 22 x 76
- Features: Sloped Down, Wooded
- Residential vegetation: Heavily Wooded
Details
- Parcel number: 0013234005.00
- Zoning description: Residential
- Other equipment: Sump Pump
Construction
Type & style
- Home type: SingleFamily
- Architectural style: Traditional
- Property subtype: Single Family Residence, Residential
- Attached to another structure: Yes
Materials
- Aluminum Siding, Brick, Vinyl Siding
- Foundation: Block, Poured Concrete
- Roof: Shingle
Condition
- Existing Structure
- New construction: No
- Year built: 1975
Utilities & green energy
- Sewer: Public Sewer
- Water: Public
Community & HOA
Community
- Security: Smoke Detector(s)
- Subdivision: Prospect Point
HOA
- Has HOA: Yes
- Amenities included: Other, Parking, Lake Year Round, Lake Seasonal, Pool, Tennis Court(s), Clubhouse, Trail(s)
- Services included: Association Fees, Maintenance Grounds, Snow Removal
- HOA fee: $341 monthly
Location
- Region: Villa Hills
Financial & listing details
- Price per square foot: $210/sqft
- Tax assessed value: $230,600
- Annual tax amount: $2,285
- Date on market: 10/1/2026
- Cumulative days on market: 39 days
- Road surface type: Paved
Estimated market value
Not available
Estimated sales range
Not available
Not available
Price history
| Date | Event | Price |
|---|---|---|
| 11/9/2026 | Price change | $304,900-1.6%$210/sqft |
Source:  NKMLS #647170 Report a problem | ||
| 10/1/2026 | Listed for sale | $309,999$213/sqft |
Source: NKMLS #647170 Report a problem | ||
Public tax history
| Year | Property taxes | Tax assessment |
|---|---|---|
| 2025 | $2,285 -3.3% | $230,600 |
| 2024 | $2,364 +77.4% | $230,600 +84.5% |
| 2023 | $1,333 -2.4% | $125,000 |
| 2022 | $1,365 -2.1% | $125,000 |
| 2021 | $1,394 -6.1% | $125,000 |
| 2020 | $1,484 | $125,000 +13.6% |
| 2019 | $1,484 +14.4% | $110,000 |
| 2018 | $1,298 | $110,000 |
| 2017 | $1,298 +22.7% | $110,000 +15.8% |
| 2015 | $1,058 +1.6% | $95,000 |
| 2014 | $1,041 | $95,000 |
| 2013 | $1,041 | $95,000 |
| 2012 | -- | $95,000 |
| 2011 | -- | $95,000 |
| 2010 | -- | $95,000 |
| 2009 | -- | $95,000 +5.6% |
| 2008 | -- | $90,000 |
| 2007 | -- | $90,000 |
| 2006 | -- | $90,000 |
| 2005 | -- | $90,000 |
| 2004 | -- | $90,000 +5.9% |
| 2003 | -- | $85,000 |
| 2002 | -- | $85,000 |
| 2001 | -- | $85,000 +13.3% |
| 2000 | -- | $75,000 |
Find assessor info on the county website
Monthly payment
Est. payment
Payment breakdown
Explore the cost of this home by adjusting the details. Changes won't be saved.Climate risks
Neighborhood: 41017
Nearby schools
Schools provided by the listing agent
- Elementary: River Ridge Elementary
- Middle: Turkey Foot Middle School
- High: Dixie Heights High
Source: NKMLS. This data may not be complete. We recommend contacting the local school district to confirm school assignments for this home.

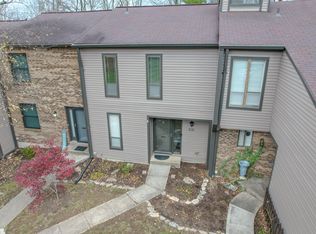
Similar homes
- $254,9003 bd1 ba1.3k sqft551 Perimeter Dr, Erlanger, KY 41018For Sale
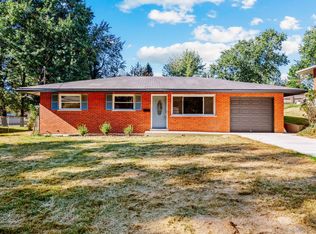 MLS ID #647385, Dustin Poe, KW Seven Hills Realty. NKMLS
- $295,0002 bd2 ba1k sqft1139 Mount Allen Rd, Park Hills, KY 41011For Sale
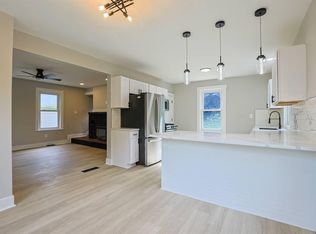 MLS ID #647147, Robert Mueller, Sibcy Cline, REALTORS-Florence. NKMLS
- $299,9004 bd2 ba1.3k sqft361 Bond St, Covington, KY 41016For Sale
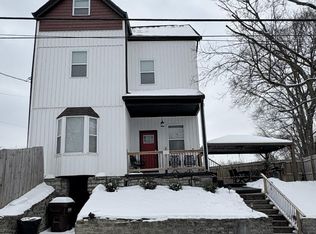 MLS ID #639697, Josh Crawford, Paragon Realty Partners. NKMLS
- $279,9004 bd2 ba1.3k sqft3645 Edgebrook Dr, Cincinnati, OH 45248For Sale
 MLS ID #1898834, April M Myers, Keller Williams Advisors. Cincy MLS
- $235,0003 bd2 ba1k sqft5323 Rawhide Ct, Cincinnati, OH 45238For SaleMLS ID #1897647, Holly Reynolds, Horan Rosenhagen Real Estate. Cincy MLS
- $254,9004 bd2 ba1.7k sqft1200 Covedale Ave, Cincinnati, OH 45238For SaleMLS ID #1889286, Nick G Guetle, Cincinnati Boardwalk, Inc.. Cincy MLS
- $310,0003 bd2 ba1.4k sqft2821 E Turtle Creek Dr, Fairfield, OH 45014For SaleMLS ID #1892866, John M Ervin, Plum Tree Realty. Cincy MLS
- $339,8004 bd3 ba1.7k sqft10170 Snowflake Ln, Cincinnati, OH 45251For SaleMLS ID #1897728, Dickson J. Flores Maradiaga, Fortune Vine Realty. Cincy MLS
- $259,0003 bd1 ba1.2k sqft2942 Woodrow Ave, Cincinnati, OH 45211For SaleMLS ID #1892593, Nick G Guetle, Cincinnati Boardwalk, Inc.. Cincy MLS
- $284,0003 bd2 ba1.5k sqft11481 Gravenhurst Dr, Cincinnati, OH 45231For SaleMLS ID #1895038, Steven Koleno, Beycome Brokerage Realty LLC. Cincy MLS
- $244,9003 bd2 ba1.5k sqft7160 River Rd, Cincinnati, OH 45233For SaleMLS ID #1898472, Ryan Casey, RE/MAX Preferred Group. Cincy MLS
