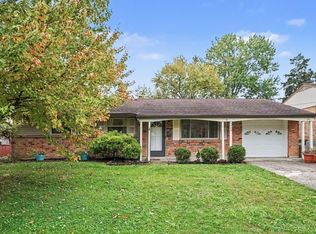
Modern updates and comfortable ranch living come together in this remodeled 3-bedroom, 1-bath home! The open-concept design creates a seamless flow between living spaces, while the oversized front window fills the home with natural light. The updated kitchen features bright white cabinetry, stainless steel appliances, and a center island that adds both style and functionality. Downstairs, a large, clean basement offers abundant storage and room to explore future possibilities. A new driveway and attached 1-car garage add to the appeal. Don't miss the opportunity to make this refreshed ranch your own!
For sale
$260,000
551 Perimeter Dr, Erlanger, KY 41018
3beds
1,320sqft
Single Family Residence, Residential
Built in 1965
8,712 Square Feet Lot
$-- Zestimate®
$197/sqft
$-- HOA
What's special
Updated kitchenStainless steel appliancesBright white cabinetryNew drivewayOpen-concept design
- 12 days
- 986
- 123
Likely to sell faster than
Zillow last checked:
Listing updated:
Listed by:
Dustin Poe 859-547-2662,
KW Seven Hills Realty
Source: NKMLS,MLS#: 647385
Facts & features
Interior
Bedrooms & bathrooms
- Bedrooms: 3
- Bathrooms: 1
- Full bathrooms: 1
Primary bedroom
- Features: Luxury Vinyl Flooring
- Level: First
- Area: 120
- Dimensions: 12 x 10
Bedroom 2
- Features: Luxury Vinyl Flooring
- Level: First
- Area: 120
- Dimensions: 12 x 10
Bedroom 3
- Features: Luxury Vinyl Flooring
- Level: First
- Area: 100
- Dimensions: 10 x 10
Kitchen
- Features: Eat-in Kitchen, Kitchen Island, Recessed Lighting, Luxury Vinyl Flooring
- Level: First
- Area: 165
- Dimensions: 15 x 11
Living room
- Features: Luxury Vinyl Flooring
- Level: First
- Area: 224
- Dimensions: 16 x 14
Primary bath
- Description: Full
- Features: Shower, Luxury Vinyl Flooring
- Level: First
- Area: 42
- Dimensions: 7 x 6
Heating
- Forced Air
Cooling
- Central Air
Appliances
- Included: Electric Cooktop, Electric Oven, Dishwasher, Microwave, Refrigerator
- Laundry: In Basement
Features
- Kitchen Island, Open Floorplan, Eat-in Kitchen, Recessed Lighting
- Windows: Vinyl Frames
- Basement: Full
Interior area
- Total structure area: 1,320
- Total interior livable area: 1,320 sqft
Property
Parking
- Total spaces: 1
- Parking features: Attached, Driveway, Garage, Garage Faces Front
- Attached garage spaces: 1
- Has uncovered spaces: Yes
Accessibility
- Accessibility features: None
Features
- Levels: One
- Stories: 1
- Patio & porch: Patio
- Fencing: Metal
Lot
- Size: 8,712 Square Feet
Details
- Parcel number: 0152034016.00
- Zoning description: Residential
Construction
Type & style
- Home type: SingleFamily
- Architectural style: Ranch
- Property subtype: Single Family Residence, Residential
Materials
- Brick
- Foundation: Poured Concrete
- Roof: Shingle
Condition
- Existing Structure
- New construction: No
- Year built: 1965
Utilities & green energy
- Sewer: Public Sewer
- Water: Public
- Utilities for property: Cable Available, Natural Gas Available, Water Available
Community & HOA
HOA
- Has HOA: No
Location
- Region: Erlanger
Financial & listing details
- Price per square foot: $197/sqft
- Tax assessed value: $221,900
- Annual tax amount: $2,927
- Date on market: 10/8/2026
- Cumulative days on market: 13 days
Estimated market value
Not available
Estimated sales range
Not available
Not available
Price history
| Date | Event | Price |
|---|---|---|
| 10/8/2026 | Listed for sale | $260,000+73.3%$197/sqft |
Source:  NKMLS #647385 Report a problem | ||
| 8/26/2026 | Sold | $150,000+58.1%$114/sqft |
Source: Public Record Report a problem | ||
| 10/2/2015 | Sold | $94,900$72/sqft |
Source:  Metro Search Inc. LLC DBA Apex MLS #1427007 Report a problem | ||
| 8/15/2015 | Pending sale | $94,900$72/sqft |
Source: Florence #446630 Report a problem | ||
| 8/8/2015 | Listed for sale | $94,900$72/sqft |
Source: Florence #446630 Report a problem | ||
Public tax history
| Year | Property taxes | Tax assessment |
|---|---|---|
| 2025 | $2,927 -1.2% | $221,900 |
| 2024 | $2,962 +2.8% | $221,900 |
| 2023 | $2,883 +64.7% | $221,900 +83.4% |
| 2022 | $1,750 -1.5% | $121,000 |
| 2021 | $1,776 -19.8% | $121,000 |
| 2020 | $2,214 | $121,000 |
| 2019 | $2,214 +10.2% | $121,000 +10% |
| 2018 | $2,010 | $110,000 +15.9% |
| 2017 | $2,010 +37.4% | $94,900 -13.7% |
| 2015 | $1,462 +3% | $110,000 |
| 2014 | $1,419 | $110,000 |
| 2013 | $1,419 | $110,000 |
| 2012 | -- | $110,000 |
| 2011 | -- | $110,000 |
| 2010 | -- | $110,000 |
| 2009 | -- | $110,000 |
| 2008 | -- | $110,000 |
| 2007 | -- | $110,000 +4.8% |
| 2006 | -- | $105,000 |
| 2005 | -- | $105,000 |
| 2004 | -- | $105,000 |
| 2003 | -- | $105,000 +23.5% |
| 2002 | -- | $85,000 |
| 2001 | -- | $85,000 |
| 2000 | -- | $85,000 |
Find assessor info on the county website
Monthly payment
Est. payment
Payment breakdown
Explore the cost of this home by adjusting the details. Changes won't be saved.Climate risks
Neighborhood: 41018
Nearby schools
Schools provided by the listing agent
- Elementary: Arnett Elementary
- Middle: Tichenor Middle School
- High: Lloyd High
Source: NKMLS. This data may not be complete. We recommend contacting the local school district to confirm school assignments for this home.

Similar homes
- $269,9003 bd1 ba1k sqft151 Roger Ln, Florence, KY 41042For Sale
 MLS ID #647676, Jacob Neumann, Haven Homes Group. NKMLS
- $304,9003 bd3 ba1.3k sqft433 Shannon Dr, Edgewood, KY 41017For Sale
 MLS ID #646429, Joseph McCoy, RE/MAX Victory + Affiliates. NKMLS
- $239,9003 bd2 ba1k sqft5323 Rawhide Ct, Cincinnati, OH 45238For Sale
 MLS ID #1897647, Holly Reynolds, Horan Rosenhagen Real Estate. Cincy MLS
- $299,9003 bd2 ba1k sqft2593 Buttermilk Pike, Villa Hills, KY 41017For Sale
 MLS ID #646731, Sara Mirus, eXp Realty, LLC. NKMLS
- $229,9003 bd2 ba1.2k sqft3494 Oakmeadow Ln, Cincinnati, OH 45239For SaleMLS ID #1897562, Cindy Bond, Huff Realty. Cincy MLS
- $285,0003 bd2 ba1.4k sqft552 Anderson Ferry Rd, Cincinnati, OH 45238For SaleMLS ID #1889327, Anne V Bedinghaus, Coldwell Banker Realty. Cincy MLS
- $249,0003 bd1 ba1.3k sqft3753 Hermes Dr, Cincinnati, OH 45247For SaleMLS ID #1896480, Sarah Nare, The Six Realty, LLC. Cincy MLS
- $225,0003 bd3 ba1.8k sqft3914 Meyerfeld Ave, Cincinnati, OH 45211For SaleMLS ID #1897693, Amanda J Pertuset, Coldwell Banker Realty. Cincy MLS
- $250,0003 bd2 ba1.8k sqft8445 Flamingo Ln, Cincinnati, OH 45239For SaleMLS ID #1895656, Julie B. Canning, Comey & Shepherd. Cincy MLS
- $260,0003 bd2 ba1.5k sqft2859 Kingman Dr, Cincinnati, OH 45251For SaleMLS ID #1891679, Ray Price Jr, Howard Hanna Real Estate Serv. Cincy MLS
- $255,0003 bd2 ba1.5k sqft3419 Springdale Rd, Cincinnati, OH 45251For SaleMLS ID #1889855, Natalie N. Decker, Coldwell Banker Realty. Cincy MLS
