Stunning River View Condo - Move-In Ready!
Tucked away at the end of a quiet, low-traffic dead-end street, this beautifully updated river view condo offers peace, privacy, and panoramic views—all within an affordable community rich with amenities and green space.
Step inside to an open, airy floorplan where walls have been removed to maximize flow and natural light. Every detail has been thoughtfully updated, including all new windows and doors, stylish vinyl plank flooring, granite countertops, stainless steel appliances, a farmhouse sink, and beautifully refinished bathrooms.
Enjoy generous storage options, a spacious walkout lower level, and an abundance of overflow parking just steps from your door. This home is truly move-in ready—no projects, no updates needed!
Whether you're relaxing on your patio or soaking in the scenery from inside, you'll love the serene setting and community features that make this condo a standout. Don't miss your chance to own this exceptional home!
Sold for $200,000
$200,000
2862 Cliffview Ct, Villa Hills, KY 41017
2beds
1,044sqft
Townhouse, Residential
Built in ----
871 Square Feet Lot
$209,100 Zestimate®
$192/sqft
$1,557 Estimated rent
Home value
$209,100
$190,000 - $230,000
$1,557/mo
Zestimate® history
Owner options
List your home for rent
$1,557/mo
Rent Zestimate®
Find your next renter with Zillow Rental Manager. Plus, with online applications, you can quickly screen prospective tenants – for free.
$1,557/mo
Rent Zestimate®
Refinance and save
$1,625/mo
Est. payment
Refinancing to a lower rate could help reduce your monthly payments and save thousands over the life of the loan.
$1,625/mo
Est. payment
Explore your selling options
Work with a Zillow partner agent
Leverage their expertise and Zillow's premium Showcase listings to get your home seen by more buyers.
Get startedList with your own agent
Get your home in front of millions of buyers by listing it on Zillow.
Learn how to do itSell it yourself
Take full control of how buyers see your home on Zillow by listing For Sale by Owner (FSBO).
List your homeWhat's special
Stylish vinyl plank flooringFarmhouse sinkQuiet low-traffic dead-end streetGenerous storage optionsPanoramic viewsStainless steel appliancesSpacious walkout lower level
Zillow last checked:
Listing updated:
Listed by:
Katie Robbins Team 859-816-2502,
Keller Williams Realty Services
Bought with:
Linda Glover, 265772
Huff Realty - Ft. Mitchell
Source: NKMLS,MLS#: 632894
Facts & features
Interior
Bedrooms & bathrooms
- Bedrooms: 2
- Bathrooms: 3
- Full bathrooms: 1
- 1/2 bathrooms: 2
Primary bedroom
- Features: Carpet Flooring, Ceiling Fan(s)
- Level: Second
- Area: 180
- Dimensions: 15 x 12
Bedroom 2
- Features: Carpet Flooring, Ceiling Fan(s)
- Level: Second
- Area: 140
- Dimensions: 14 x 10
Dining room
- Features: Luxury Vinyl Flooring
- Level: First
- Area: 143
- Dimensions: 11 x 13
Family room
- Features: Carpet Flooring
- Level: Basement
- Area: 192
- Dimensions: 16 x 12
Kitchen
- Features: Walk-Out Access, Wood Cabinets, Luxury Vinyl Flooring
- Level: First
- Area: 64
- Dimensions: 8 x 8
Living room
- Features: Ceiling Fan(s), Luxury Vinyl Flooring
- Level: First
- Area: 255
- Dimensions: 17 x 15
Utility room
- Features: Storage
- Level: Basement
- Area: 140
- Dimensions: 10 x 14
Heating
- Heat Pump, Electric
Cooling
- Central Air
Appliances
- Included: Stainless Steel Appliance(s), Electric Oven, Electric Range, Refrigerator
Features
- Windows: Double Hung
Interior area
- Total structure area: 1,044
- Total interior livable area: 1,044 sqft
Property
Parking
- Parking features: Assigned, On Street
- Has uncovered spaces: Yes
Accessibility
- Accessibility features: None
Features
- Levels: Two
- Stories: 2
Lot
- Size: 871 Square Feet
Details
- Parcel number: 0013234004.00
Construction
Type & style
- Home type: Townhouse
- Architectural style: Traditional
- Property subtype: Townhouse, Residential
- Attached to another structure: Yes
Materials
- Aluminum Siding, Brick
- Foundation: Poured Concrete
- Roof: Shingle
Condition
- Existing Structure
- New construction: No
Utilities & green energy
- Sewer: Public Sewer
- Water: Public
- Utilities for property: Cable Available
Community & HOA
HOA
- Has HOA: Yes
- HOA fee: $330 monthly
Location
- Region: Villa Hills
Financial & listing details
- Price per square foot: $192/sqft
- Tax assessed value: $166,300
- Annual tax amount: $1,705
- Date on market: 7/27/2025
- Cumulative days on market: 90 days
Price history
| Date | Event | Price |
|---|---|---|
| 9/24/2025 | Sold | $200,000-4.8%$192/sqft |
Source:  NKMLS #632894 Report a problem NKMLS #632894 Report a problem | ||
| 8/29/2025 | Pending sale | $210,000$201/sqft |
Source: NKMLS #632894 Report a problem | ||
| 8/3/2025 | Price change | $210,000-7%$201/sqft |
Source: NKMLS #632894 Report a problem | ||
| 7/18/2025 | Price change | $225,900-9.5%$216/sqft |
Source: NKMLS #632894 Report a problem | ||
| 6/24/2025 | Price change | $249,500-5.8%$239/sqft |
Source: NKMLS #632894 Report a problem | ||
| 5/29/2025 | Listed for sale | $265,000+112%$254/sqft |
Source: NKMLS #632894 Report a problem | ||
| 9/3/2021 | Sold | $125,000-21.9%$120/sqft |
Source: Public Record Report a problem | ||
| 12/16/2020 | Sold | $160,000-3%$153/sqft |
Source: Public Record Report a problem | ||
| 11/7/2020 | Pending sale | $165,000$158/sqft |
Source: Florence #543259 Report a problem | ||
| 10/28/2020 | Listed for sale | $165,000+10.8%$158/sqft |
Source: Huff Realty - Florence #543259 Report a problem | ||
| 7/25/2019 | Sold | $148,900+53.5%$143/sqft |
Source: Public Record Report a problem | ||
| 7/23/2018 | Sold | $97,000$93/sqft |
Source: Public Record Report a problem | ||
Public tax history
| Year | Property taxes | Tax assessment |
|---|---|---|
| 2024 | $1,705 -0.1% | $166,300 +3.9% |
| 2023 | $1,706 -2.4% | $160,000 |
| 2022 | $1,747 -2.1% | $160,000 |
| 2021 | $1,785 +1.8% | $160,000 +7.5% |
| 2020 | $1,754 | $148,900 +53.5% |
| 2019 | $1,754 +71.9% | $97,000 +14.1% |
| 2018 | $1,020 | $85,000 |
| 2017 | $1,020 +7.1% | $85,000 |
| 2015 | $953 +1.6% | $85,000 |
| 2014 | $937 | $85,000 |
| 2013 | $937 | $85,000 |
| 2012 | -- | $85,000 |
| 2011 | -- | $85,000 |
| 2010 | -- | $85,000 |
| 2009 | -- | $85,000 +13.3% |
| 2008 | -- | $75,000 |
| 2007 | -- | $75,000 |
| 2006 | -- | $75,000 |
| 2005 | -- | $75,000 |
| 2004 | -- | $75,000 +7.1% |
| 2003 | -- | $70,000 |
| 2002 | -- | $70,000 |
| 2001 | -- | $70,000 |
| 2000 | -- | $70,000 |
Find assessor info on the county website
Neighborhood: 41017
Nearby homes
- $---- bd-- ba-- sqft2862 Cliffview Ct, Fort Mitchell, KY 41017Off Market
- $210,0003 bd2 ba1.2k sqft2860 Cliffview Ct, Villa Hills, KY 41017Sold
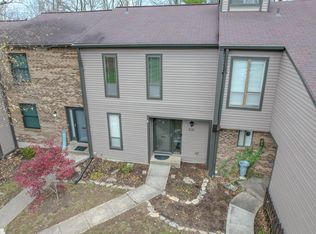
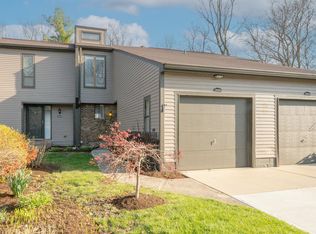
- $245,4003 bd2 ba1.4k sqft2864 Cliffview Ct, Villa Hills, KY 41017Off Market
- $200,0002 bd3 ba1.2k sqft2858 Cliffview Ct, Villa Hills, KY 41017Sold
- $241,1003 bd2 ba1.4k sqft2866 Cliffview Ct, Villa Hills, KY 41017Off Market
- $231,8002 bd1 ba1.4k sqft2856 Cliffview Ct, Villa Hills, KY 41017Off Market
- $270,8003 bd3 ba1.4k sqft2868 Cliffview Ct, Villa Hills, KY 41017Off Market
- $194,3002 bd1 ba1.2k sqft2870 Cliffview Ct, Villa Hills, KY 41017Off Market
Nearby schools
GreatSchools rating
- 5/10River Ridge Elementary SchoolGrades: PK-5Distance: 0.3 mi
- 6/10Turkey Foot Middle SchoolGrades: 6-8Distance: 4 mi
- 9/10Dixie Heights High SchoolGrades: 9-12Distance: 3.3 mi
Schools provided by the listing agent
- Elementary: River Ridge Elementary
- Middle: Turkey Foot Middle School
- High: Dixie Heights High
Source: NKMLS. This data may not be complete. We recommend contacting the local school district to confirm school assignments for this home.
Get a cash offer in 3 minutes
Find out how much your home could sell for in as little as 3 minutes with a no-obligation cash offer.
Estimated market value
$209,100
Get a cash offer in 3 minutes
Find out how much your home could sell for in as little as 3 minutes with a no-obligation cash offer.
Estimated market value
$209,100
- Kentucky
- Kenton County
- Villa Hills
- 41017
- 2862 Cliffview Ct
Nearby cities
Nearby zip codes
Other Villa Hills Topics
