Stunning, brand new custom ranch home featuring 4 bedrooms and 3 full baths on 3/4 acre lot! Finished lower level with walkout to oversized patio. Not in a subdivision and No HOA! First floor laundry. Lots of custom features and finishes. This one is a must see!
New construction
$450,000
11928 Taylor Mill Rd, Independence, KY 41051
4beds
--sqft
Single Family Residence, Residential
Built in 2026
0.75 Acres Lot
$-- Zestimate®
$--/sqft
$-- HOA
What's special
Oversized patioFirst floor laundry
- 34 days
- 468
- 18
Zillow last checked:
Listing updated:
Listed by:
Lindsay Heeger 859-468-9823,
eXp Realty LLC
Source: NKMLS,MLS#: 647444
Facts & features
Interior
Bedrooms & bathrooms
- Bedrooms: 4
- Bathrooms: 3
- Full bathrooms: 3
Primary bedroom
- Features: Walk-In Closet(s)
- Level: First
- Area: 144
- Dimensions: 12 x 12
Bedroom 2
- Features: Carpet Flooring
- Level: First
- Area: 100
- Dimensions: 10 x 10
Bedroom 3
- Features: Carpet Flooring
- Level: First
- Area: 120
- Dimensions: 10 x 12
Bedroom 4
- Features: Carpet Flooring, Bath Adjoins
- Level: Lower
- Area: 198
- Dimensions: 11 x 18
Breakfast room
- Description: chandelier
- Features: See Remarks
- Level: First
- Area: 100
- Dimensions: 10 x 10
Laundry
- Features: Concrete Flooring, Tile Flooring
- Level: First
- Area: 40
- Dimensions: 5 x 8
Living room
- Features: Hardwood Floors
- Level: First
- Area: 360
- Dimensions: 15 x 24
Heating
- Forced Air
Cooling
- Central Air
Appliances
- Included: Stainless Steel Appliance(s), Electric Oven, Electric Range, Dishwasher, Disposal, Microwave, Refrigerator
- Laundry: Electric Dryer Hookup, Laundry Room, Main Level, Washer Hookup
Features
- Kitchen Island, Stone Counters, Soaking Tub, Pantry, Open Floorplan, Eat-in Kitchen, Double Vanity, Ceiling Fan(s), Recessed Lighting
- Windows: Picture Window(s)
- Has basement: Yes
Property
Parking
- Total spaces: 2
- Parking features: Attached, Driveway, Garage, Garage Faces Rear, Oversized
- Attached garage spaces: 2
- Has uncovered spaces: Yes
Features
- Levels: One
- Stories: 1
Lot
- Size: 0.75 Acres
- Features: Level, Sloped
Details
- Parcel number: 048200005600
- Zoning description: Residential
Construction
Type & style
- Home type: SingleFamily
- Architectural style: Ranch
- Property subtype: Single Family Residence, Residential
Materials
- Vertical Siding, Brick, Stone
- Foundation: Concrete Perimeter, Poured Concrete
- Roof: Shingle
Condition
- New construction: Yes
- Year built: 2026
Utilities & green energy
- Sewer: Public Sewer
- Water: Public
- Utilities for property: Cable Available, Natural Gas Available
Community & HOA
Community
- Security: Smoke Detector(s)
HOA
- Has HOA: No
Location
- Region: Independence
Financial & listing details
- Tax assessed value: $35,000
- Annual tax amount: $407
- Date on market: 10/9/2026
- Cumulative days on market: 65 days
Estimated market value
Not available
Estimated sales range
Not available
Not available
Price history
| Date | Event | Price |
|---|---|---|
| 10/9/2026 | Listed for sale | $450,000-2.2% |
Source: eXp Realty #647444 Report a problem | ||
| 10/6/2026 | Listing removed | -- |
Source: Owner Report a problem | ||
| 9/1/2026 | Listed for sale | $460,000-1.1% |
Source: Owner Report a problem | ||
| 8/10/2026 | Listing removed | $465,000 |
Source:  NKMLS #644550 Report a problem | ||
| 7/31/2026 | Price change | $465,000-2.9% |
Source: NKMLS #644550 Report a problem | ||
| 7/10/2026 | Listed for sale | $479,000+770.9% |
Source: NKMLS #644550 Report a problem | ||
| 2/16/2023 | Sold | $55,000-8.2% |
Source: Public Record Report a problem | ||
| 2/2/2023 | Pending sale | $59,900 |
Source: NKMLS #610801 Report a problem | ||
| 1/23/2023 | Listed for sale | $59,900+42.6% |
Source: NKMLS #610801 Report a problem | ||
| 4/16/2020 | Sold | $42,000-15.8% |
Source: Public Record Report a problem | ||
| 4/16/2020 | Listed for sale | $49,900 |
Source: Paragon Realty Partners #533275 Report a problem | ||
| 4/5/2020 | Pending sale | $49,900 |
Source: Paragon Realty Partners #533275 Report a problem | ||
| 11/29/2019 | Listed for sale | $49,900 |
Source: Paragon Realty Partners #533275 Report a problem | ||
| 7/1/2019 | Listing removed | $49,900 |
Source: Paragon Realty Partners #516346 Report a problem | ||
| 4/8/2019 | Price change | $49,900-0.2% |
Source: Paragon Realty Partners #516346 Report a problem | ||
| 3/7/2019 | Listed for sale | $50,000+0.2% |
Source: Paragon Realty Partners #516346 Report a problem | ||
| 6/5/2018 | Listed for sale | $49,900 |
Source: Paragon Realty Partners #516346 Report a problem | ||
Public tax history
| Year | Property taxes | Tax assessment |
|---|---|---|
| 2025 | $407 -5.1% | $35,000 |
| 2024 | $429 -19.1% | $35,000 -16.7% |
| 2023 | $530 -1.4% | $42,000 |
| 2022 | $538 -1.5% | $42,000 |
| 2021 | $546 +105.6% | $42,000 +110% |
| 2020 | $266 | $20,000 |
| 2019 | $266 +1.2% | $20,000 |
| 2018 | $262 | $20,000 |
| 2017 | $262 +27.7% | $20,000 +21.2% |
| 2015 | $205 +1.5% | $16,500 |
| 2014 | $203 | $16,500 |
| 2013 | $203 | $16,500 |
| 2012 | -- | $16,500 |
| 2011 | -- | $16,500 |
| 2010 | -- | $16,500 |
| 2009 | -- | $16,500 |
| 2008 | -- | $16,500 |
| 2007 | -- | $16,500 |
| 2006 | -- | $16,500 |
| 2005 | -- | $16,500 +10% |
| 2003 | -- | $15,000 |
| 2002 | -- | $15,000 |
| 2001 | -- | $15,000 +200% |
| 2000 | -- | $5,000 |
Find assessor info on the county website
Monthly payment
Est. payment
Payment breakdown
Explore the cost of this home by adjusting the details. Changes won't be saved.Climate risks
Neighborhood: 41051
Nearby schools
Schools provided by the listing agent
- Elementary: Whites Tower Elementary
- Middle: Twenhofel Middle School
- High: Simon Kenton High
Source: NKMLS. This data may not be complete. We recommend contacting the local school district to confirm school assignments for this home.
- $475,0003 bd4 ba-- sqft11920 Taylor Mill Rd, Independence, KY 41051New Construction

- $333,3004 bd2 ba2.3k sqft11936 Taylor Mill Rd, Independence, KY 41051Off Market
- $243,7003 bd1 ba1.2k sqft2063 Lincoln Dr, Independence, KY 41051Off Market
- $245,9003 bd1 ba1.1k sqft2059 Lincoln Dr, Independence, KY 41051Off Market
Similar homes
- $475,0003 bd4 ba-- sqft11920 Taylor Mill Rd, Independence, KY 41051New ConstructionMLS ID #647436, Lindsay Heeger, eXp Realty LLC. NKMLS
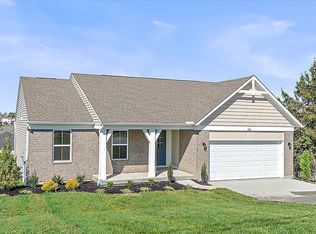
- $459,0003 bd2 ba1.6k sqft1372 Independence Rd, Independence, KY 41051New Construction
 NKMLS
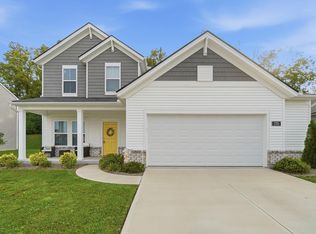
- $334,9003 bd3 ba1.8k sqft770 Stonybrook Ct, Independence, KY 41051For Sale
 MLS ID #648297, Alex Shelby, KW Seven Hills Realty. NKMLS
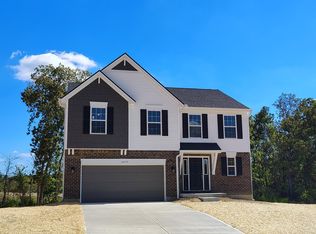
- $399,0004 bd3 ba2.2k sqft10737 Melbury Ct #293GL, Independence, KY 41051New Construction
 MLS ID #645250, Ted Arlinghaus, A+ Realty LLC. NKMLS
- $460,0004 bd3 ba2k sqft6736 Murray Ave, Cincinnati, OH 45227For Sale
 MLS ID #1899330, Nicholas Valin, Comey & Shepherd. Cincy MLS
- $410,0003 bd2 ba1.4k sqft490 Shannon Ln, Cincinnati, OH 45255New ConstructionMLS ID #1896714, Tammy R. Gibbs, eXp Realty. Cincy MLS
- $389,5004 bd4 ba2.4k sqft103 Junction Point, New Richmond, OH 45157For SaleMLS ID #1898382, Shannon R. Smith, Keller Williams Seven Hills Re. Cincy MLS
